
1555 Washington Street, Chattanooga, TN 37408
Local realty services provided by:Reliant Realty ERA Powered
1555 Washington Street,Chattanooga, TN 37408
$510,000
- 3 Beds
- 4 Baths
- 2,080 sq. ft.
- Townhouse
- Active
Listed by: frank trimble
Office: greater downtown realty dba keller williams realty
MLS#:3636477
Source:NASHVILLE
Price summary
- Price:$510,000
- Price per sq. ft.:$245.19
- Monthly HOA dues:$125
About this home
Experience elevated urban living at 1555 Washington Street, a modern 3-bed, 3.5-bath townhome in Chattanooga's Southside (37408). Just steps from Jefferson Heights Park and a quick walk or bike ride to four Michelin-recognized restaurants, local coffee shops, boutiques, and Downtown, the location is unmatched.
Inside, three thoughtfully designed levels feature zero carpet, anchored by sleek polished concrete floors on the main level and rich dark hardwoods upstairs. The open living area flows into a chef-ready kitchen outfitted with white Shaker cabinetry, quartz countertops, an apron-front sink, a gas range with chimney hood, stainless steel appliances, and an oversized entertaining island. The second floor offers two private en-suite bedrooms (one opening to a covered balcony) plus a conveniently located laundry closet. Occupying the entire third floor as a true private retreat, the primary suite features a tray ceiling, sitting area, oversized double vanity, frameless glass walk-in shower, and a private covered balcony framing sweeping Lookout Mountain views.
Enjoy rare Southside perks including three covered outdoor spaces - two upper balconies for morning coffee and sunsets, plus a ground-level covered patio and private fenced courtyard for grilling and gardening - alongside a private two-car garage with a wall-mounted EV charger and ample street parking.
With Jefferson Heights Park right around the corner and Chattanooga's top culinary and arts scene just blocks away, this turnkey, lock-and-leave home is built around walkability, green spaces, and vibrant community energy.
Seller is offering a $10,000 Buyer expense incentive/rate-buydown with an acceptable offer....
Contact an agent
Home facts
- Year built:2018
- Subdivision & Development:Montagues Addn
- Listing ID #:3636477
- Added:1 day(s) ago
- Updated:November 15, 2026 at 04:01 PM
Rooms and interior
- Bedrooms:3
- Total bathrooms:4
- Full bathrooms:3
- Half bathrooms:1
- Flooring:Concrete
- Kitchen Description:Dishwasher, Disposal, Microwave, Oven
- Living area:2,080 sq. ft.
Heating and cooling
- Cooling:Central Air, Electric
- Heating:Central, Electric
- Central air:Yes
Structure and exterior
- Year built:2018
- Building area:2,080 sq. ft.
- Lot area:0.05 Acres
- Lot Features:Level
- Construction Materials:Fiber Cement
- Exterior Features:Deck, Patio, Porch
- Levels:3 Story
Schools
- High school:Howard School Of Academics Technology
- Middle school:Orchard Knob Middle School
Utilities
- Water:Public, Water Available
- Sewer:Public Sewer
Finances and disclosures
- Price:$510,000
- Price per sq. ft.:$245.19
- Tax amount:$5,797
Features and amenities
- Appliances:Dishwasher, Disposal, Microwave
- Amenities:Smoke Detector(s), Walk-In Closet(s), appl_Oven
Parking
- Total parking spaces:2
- Parking description:Detached
- Garage:Yes
- Garage spaces:2
 Copyright 2026 Realtracs Mls. All rights reserved. Realtracs Mls provides content displayed here (“provided content”) on an “as is” basis and makes no representations or warranties regarding the provided content, including, but not limited to those of non-infringement, timeliness, accuracy, or completeness. Individuals and companies using information presented are responsible for verification and validation of information they utilize and present to their customers and clients. Realtracs Mls will not be liable for any damage or loss resulting from use of the provided content or the products available through Portals, IDX, VOW, and/or Syndication. Recipients of this information shall not resell, redistribute, reproduce, modify, or otherwise copy any portion thereof without the expressed written consent of Realtracs Mls.
New listings near 1555 Washington Street
- Coming Soon
 $935,000Coming Soon5 beds 4 baths3,222 sq. ft.
539 Osprey Way, Chattanooga, TN 37419
MLS# 3636397Listed by: GREATER DOWNTOWN REALTY DBA KELLER WILLIAMS REALTY - Coming Soon
 $250,000Coming Soon3 beds 2 baths1,680 sq. ft.
133 Hill Road, Chattanooga, TN 37415
MLS# 3636081Listed by: GREATER DOWNTOWN REALTY DBA KELLER WILLIAMS REALTY - Coming Soon
 $525,000Coming Soon3 beds 3 baths2,440 sq. ft.
1066 Restoration Drive, Chattanooga, TN 37421
MLS# 3635824Listed by: GREATER CHATTANOOGA REALTY, KELLER WILLIAMS REALTY - Coming Soon
 $510,000Coming Soon4 beds 4 baths2,548 sq. ft.
4094 Inlet Loop, Chattanooga, TN 37416
MLS# 3635396Listed by: BERKSHIRE HATHAWAY HOMESERVICES J DOUGLAS PROP. - Coming Soon
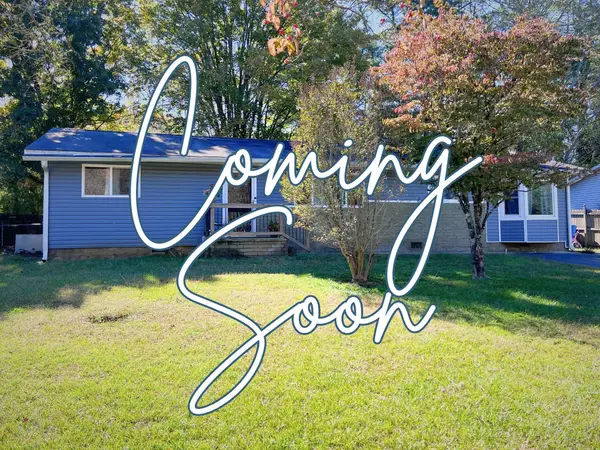 $265,000Coming Soon3 beds 2 baths1,756 sq. ft.
2416 Sunset Strip Street, Hixson, TN 37343
MLS# 3627831Listed by: EXP REALTY - New
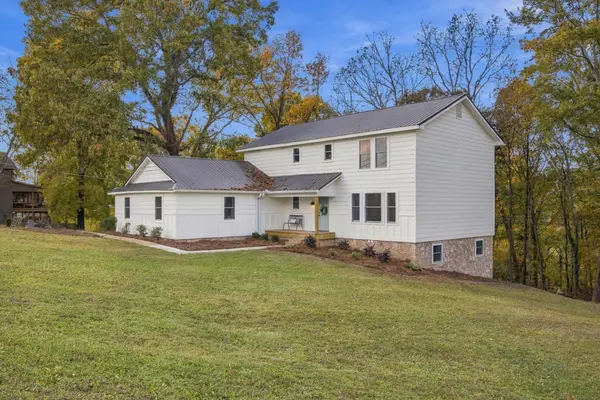 $475,000Active5 beds 4 baths3,300 sq. ft.
8731 Glenaire Drive, Chattanooga, TN 37416
MLS# 3636574Listed by: GREATER DOWNTOWN REALTY DBA KELLER WILLIAMS REALTY - Open Sun, 1 to 3pmNew
 $375,000Active3 beds 2 baths1,807 sq. ft.
7004 Genoa Drive, Chattanooga, TN 37421
MLS# 3636535Listed by: GREATER DOWNTOWN REALTY DBA KELLER WILLIAMS REALTY - New
 $279,000Active2 beds 3 baths1,434 sq. ft.
2598 Bannerman Lane, Chattanooga, TN 37421
MLS# 3636464Listed by: THE GROUP REAL ESTATE BROKERAGE - New
 $275,000Active2 beds 3 baths1,434 sq. ft.
2538 Bannerman Lane, Chattanooga, TN 37421
MLS# 3636428Listed by: THE GROUP REAL ESTATE BROKERAGE


Protect your home and budget from life's surprises with an Assurant Home Warranty, backed by a partner that supports you through every step of homeownership. Explore Plans.
© 2023 - 2026 ERA Franchise Systems LLC. All rights reserved. ERA Franchise Systems LLC fully supports the principles of the Fair Housing Act and the Equal Opportunity Act. ERA, ERA Real Estate powered, and their respective logos are registered service marks of ERA Franchise Systems LLC. Each office is independently owned and operated.