
18710 Highway 41, Chattanooga, TN 37419
Local realty services provided by:Reliant Realty ERA Powered
18710 Highway 41,Chattanooga, TN 37419
$499,900
- 3 Beds
- 2 Baths
- 1,699 sq. ft.
- Single family
- Active
Listed by: darrell henry
Office: fletcher bright realty
MLS#:3508023
Source:NASHVILLE
Price summary
- Price:$499,900
- Price per sq. ft.:$294.23
About this home
Beautifully renovated brick ranch near the Tennessee River offering water and mountain views, a private outdoor retreat, and convenient access to Chattanooga. The thoughtfully updated interior features hardwood flooring throughout, marble countertops, stainless steel appliances, and a spacious kitchen island ideal for gathering and entertaining. Both bathrooms feature double vanities, while the primary bath offers a walk-in shower and freestanding soaking tub for a spa-like retreat.
Outside, enjoy an in-ground saltwater pool, approximately 400 feet of privacy fencing, and a newly added pergola that creates the perfect setting for outdoor dining and relaxation. Convenient restroom access directly from the pool area adds functionality for entertaining. Additional improvements include a new AC unit and extensive interior renovations throughout.
Enjoy a peaceful setting with county taxes while remaining less than 10 minutes from River Dance, approximately 10 minutes from downtown Chattanooga, and about 20 minutes from both Northgate and Hamilton Place. With scenic views, a beautifully renovated interior, exceptional outdoor amenities, and a highly convenient location, this property offers an ideal combination of privacy, comfort, and lifestyle....
Contact an agent
Home facts
- Year built:1972
- Subdivision & Development:None
- Listing ID #:3508023
- Added:1 day(s) ago
- Updated:August 23, 2026 at 01:51 AM
Rooms and interior
- Bedrooms:3
- Total bathrooms:2
- Full bathrooms:2
- Kitchen Description:Refrigerator
- Basement:Yes
- Living area:1,699 sq. ft.
Heating and cooling
- Cooling:Central Air
- Heating:Central
- Central air:Yes
Structure and exterior
- Year built:1972
- Building area:1,699 sq. ft.
- Lot area:3 Acres
- Lot Features:Wooded
- Architectural Style:Ranch
- Construction Materials:Brick
- Levels:1 Story
Schools
- High school:Marion Co High School
Utilities
- Water:Public, Water Available
- Sewer:Septic Tank
Finances and disclosures
- Price:$499,900
- Price per sq. ft.:$294.23
- Tax amount:$650
Features and amenities
- Appliances:Refrigerator
- Pool features:In Ground, Private Pool
Parking
- Total parking spaces:2
- Parking description:Asphalt
- Garage:Yes
- Garage spaces:2
 Copyright 2026 Realtracs Mls. All rights reserved. Realtracs Mls provides content displayed here (“provided content”) on an “as is” basis and makes no representations or warranties regarding the provided content, including, but not limited to those of non-infringement, timeliness, accuracy, or completeness. Individuals and companies using information presented are responsible for verification and validation of information they utilize and present to their customers and clients. Realtracs Mls will not be liable for any damage or loss resulting from use of the provided content or the products available through Portals, IDX, VOW, and/or Syndication. Recipients of this information shall not resell, redistribute, reproduce, modify, or otherwise copy any portion thereof without the expressed written consent of Realtracs Mls.
New listings near 18710 Highway 41
- Coming Soon
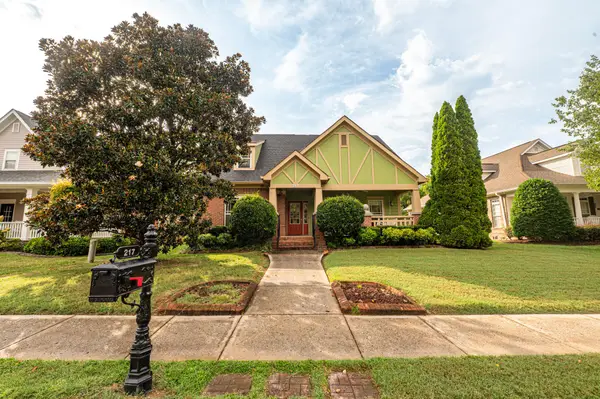 $475,000Coming Soon3 beds 2 baths1,962 sq. ft.
217 Horse Creek Drive Drive, Chattanooga, TN 37405
MLS# 3520563Listed by: GREATER DOWNTOWN REALTY DBA KELLER WILLIAMS REALTY - Coming Soon
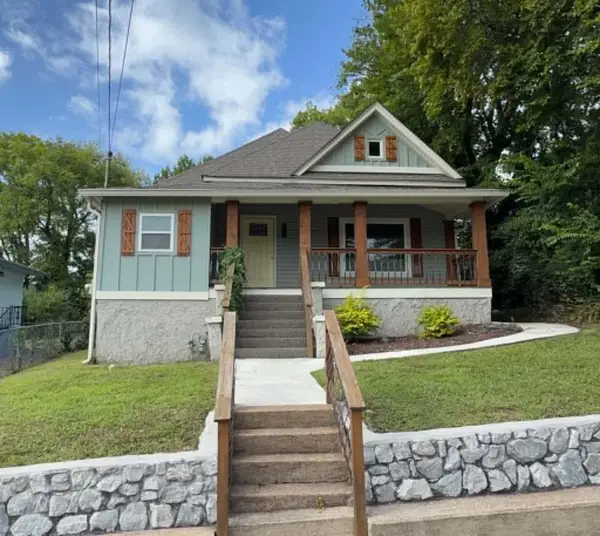 $349,900Coming Soon4 beds 2 baths1,290 sq. ft.
2008 Vine Street, Chattanooga, TN 37404
MLS# 3311561Listed by: REAL ESTATE PARTNERS CHATTANOOGA, LLC - New
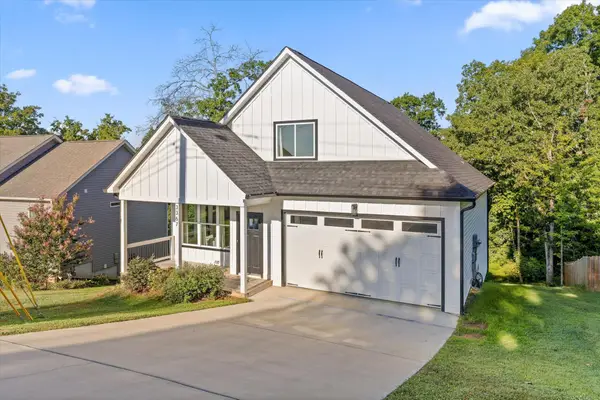 $589,900Active4 beds 4 baths2,929 sq. ft.
3367 Northrop Street, Lupton City, TN 37351
MLS# 3520812Listed by: ZACH TAYLOR CHATTANOOGA - New
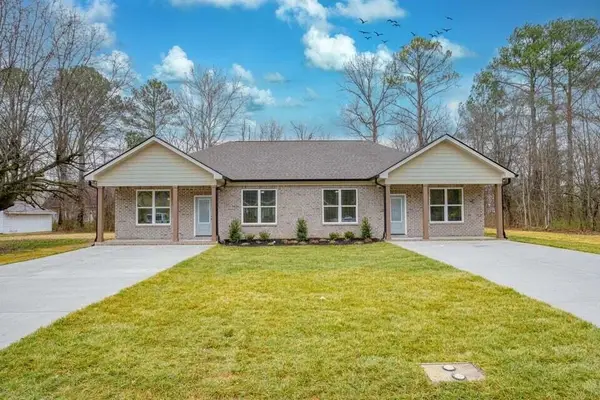 $565,000Active-- beds -- baths2,066 sq. ft.
6951 Robinson Drive, Chattanooga, TN 37421
MLS# 3514090Listed by: GREATER CHATTANOOGA REALTY, KELLER WILLIAMS REALTY - New
 $1,250,000Active5 beds 5 baths3,772 sq. ft.
1095 Meroney Street #Lot 9, Chattanooga, TN 37405
MLS# 3520793Listed by: GREATER DOWNTOWN REALTY DBA KELLER WILLIAMS REALTY - New
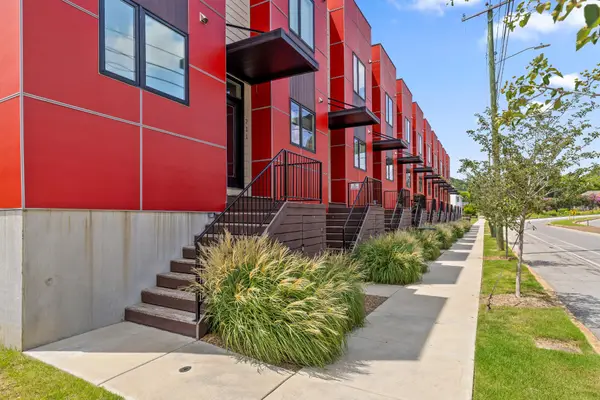 $350,000Active2 beds 3 baths1,260 sq. ft.
737 N Market Street #8, Chattanooga, TN 37405
MLS# 3519363Listed by: ROGUE REAL ESTATE COMPANY, LLC - New
 $225,000Active1 beds 1 baths730 sq. ft.
1700 S Watkins Street #1, Chattanooga, TN 37404
MLS# 3519374Listed by: ROGUE REAL ESTATE COMPANY, LLC - Open Sun, 1 to 3pmNew
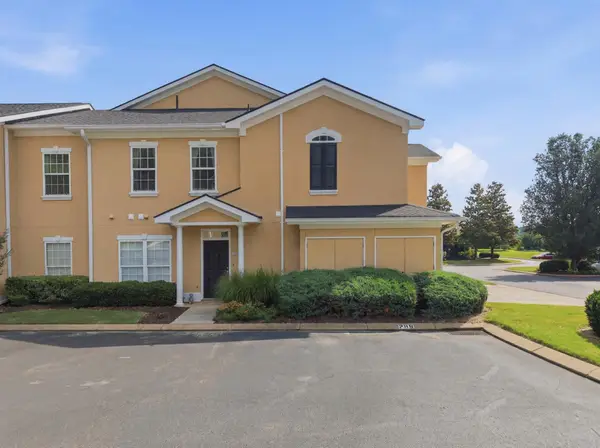 $399,000Active3 beds 2 baths1,862 sq. ft.
309 Renaissance Court, Chattanooga, TN 37419
MLS# 3520328Listed by: ZACH TAYLOR CHATTANOOGA - New
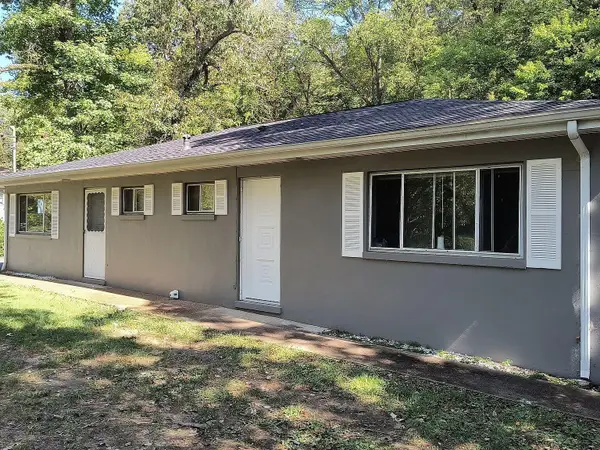 $235,000Active3 beds 2 baths1,500 sq. ft.
671 Lupton Drive, Chattanooga, TN 37415
MLS# 3520329Listed by: ZACH TAYLOR CHATTANOOGA


Protect your home and budget from life's surprises with an Assurant Home Warranty, backed by a partner that supports you through every step of homeownership. Explore Plans.
© 2023 - 2026 ERA Franchise Systems LLC. All rights reserved. ERA Franchise Systems LLC fully supports the principles of the Fair Housing Act and the Equal Opportunity Act. ERA, ERA Real Estate powered, and their respective logos are registered service marks of ERA Franchise Systems LLC. Each office is independently owned and operated.