
2025 Haven Crest Drive, Chattanooga, TN 37421
Local realty services provided by:ERA Chappell & Associates Realty & Rental
2025 Haven Crest Drive,Chattanooga, TN 37421
$529,000
- 5 Beds
- 3 Baths
- 2,992 sq. ft.
- Single family
- Active
Listed by: benjamin phillips
Office: zach taylor chattanooga
MLS#:3627747
Source:NASHVILLE
Price summary
- Price:$529,000
- Price per sq. ft.:$176.8
About this home
RIDGE VIEWS • MULTI-GENERATIONAL LIVING • EXTENSIVELY REMODELED • OWNER FINANCING AVAILABLE!
RARE OPPORTUNITY IN 37421! Nearly 3,000 sq ft of beautifully remodeled, flexible living space with seasonal mountain and Chattanooga-area views that only get BETTER as the leaves fall!
TWO LIVING AREAS • TWO KITCHENS • TWO DRIVEWAYS • TWO LEVELS! Ideal for multi-generational living, extended family, guests, or flexible living arrangements. Both levels offer walk-out access! Additional features include a carport, newly created garage, and versatile rooms previously used as Bedrooms 4-6.
NEW ROOF • NEW WINDOWS • NEW FLOORING • FRESH PAINT • UPDATED KITCHENS & BATHROOMS • NEW GARAGE DOOR! Extensive improvements throughout make this home a standout!
SPECIAL FINANCING INCENTIVE! Seller offering up to 2% toward eligible buyer closing costs and/or interest-rate buydown at the original 10/7/2026 listing price, subject to financing eligibility and applicable guidelines. Ask your agent for details!
OWNER FINANCING ALSO AVAILABLE to qualified buyers with an acceptable down payment and mutually agreeable terms!
A portion of the former carport has been enclosed and finished as living space. Buyer to verify square footage, room dimensions, permitted uses, and all information deemed important.
TWO LEVELS. TWO KITCHENS. TWO LIVING SPACES. TWO DRIVEWAYS. ONE INCREDIBLE OPPORTUNITY -- WITH A VIEW YOU CAN'T REMODEL INTO ANOTHER HOUSE!
Schedule your private showing TODAY!...
Contact an agent
Home facts
- Year built:1966
- Subdivision & Development:Valley View
- Listing ID #:3627747
- Added:1 day(s) ago
- Updated:October 28, 2026 at 04:52 PM
Rooms and interior
- Bedrooms:5
- Total bathrooms:3
- Full bathrooms:3
- Kitchen Description:Dishwasher, Microwave, Oven, Refrigerator
- Basement Description:Finished
- Living area:2,992 sq. ft.
Heating and cooling
- Cooling:Central Air, Electric
- Heating:Central, Natural Gas
- Central air:Yes
Structure and exterior
- Year built:1966
- Building area:2,992 sq. ft.
- Lot area:0.55 Acres
- Architectural Style:Contemporary
- Construction Materials:Brick
- Exterior Features:Deck, Patio, Porch
- Levels:2 Story
Schools
- High school:East Hamilton High School
- Middle school:East Hamilton Middle School
- Elementary school:Wolftever Creek Elementary School
Utilities
- Water:Public, Water Available
- Sewer:Septic Tank
Finances and disclosures
- Price:$529,000
- Price per sq. ft.:$176.8
- Tax amount:$1,640
Features and amenities
- Appliances:Dishwasher, Microwave, Refrigerator
- Amenities:Smoke Detector(s), Wet Bar, appl_Oven
Parking
- Total parking spaces:2
- Parking description:Attached
- Garage:Yes
- Garage spaces:1
- Carport spaces:1
 Copyright 2026 Realtracs Mls. All rights reserved. Realtracs Mls provides content displayed here (“provided content”) on an “as is” basis and makes no representations or warranties regarding the provided content, including, but not limited to those of non-infringement, timeliness, accuracy, or completeness. Individuals and companies using information presented are responsible for verification and validation of information they utilize and present to their customers and clients. Realtracs Mls will not be liable for any damage or loss resulting from use of the provided content or the products available through Portals, IDX, VOW, and/or Syndication. Recipients of this information shall not resell, redistribute, reproduce, modify, or otherwise copy any portion thereof without the expressed written consent of Realtracs Mls.
New listings near 2025 Haven Crest Drive
- Coming Soon
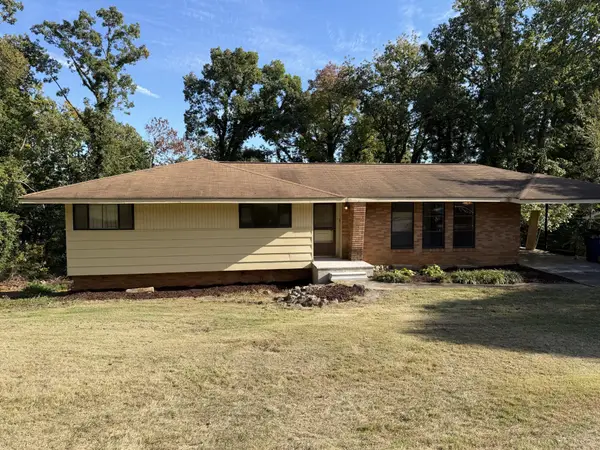 $319,000Coming Soon3 beds 3 baths1,695 sq. ft.
4430 Crestview Drive, Chattanooga, TN 37415
MLS# 3627764Listed by: EXP REALTY - Coming Soon
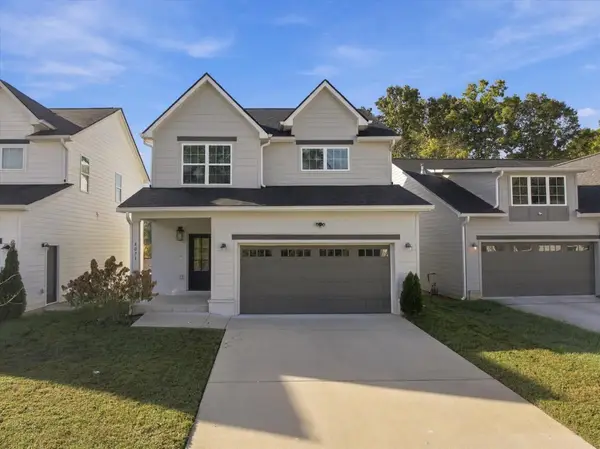 $390,000Coming Soon3 beds 3 baths1,817 sq. ft.
4071 Inlet Loop, Chattanooga, TN 37416
MLS# 3627794Listed by: EXP REALTY LLC - Coming Soon
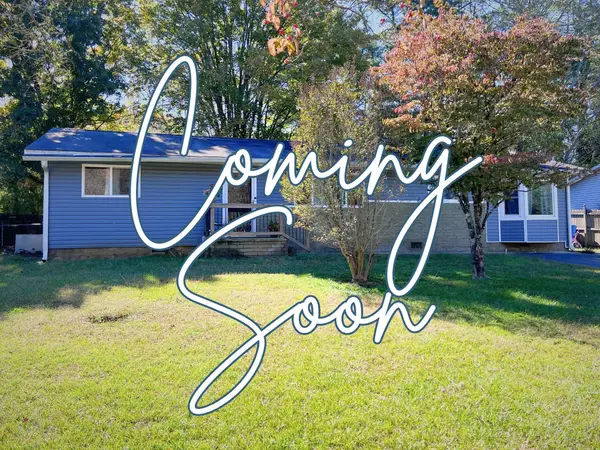 $265,000Coming Soon3 beds 2 baths1,756 sq. ft.
2416 Sunset Strip Street, Hixson, TN 37343
MLS# 3627831Listed by: EXP REALTY - Coming Soon
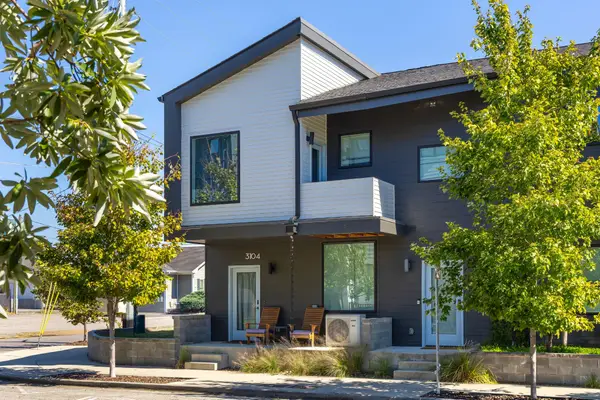 $309,000Coming Soon1 beds 2 baths910 sq. ft.
3104 Saint Elmo Avenue, Chattanooga, TN 37408
MLS# 3626164Listed by: GREATER DOWNTOWN REALTY DBA KELLER WILLIAMS REALTY - Coming Soon
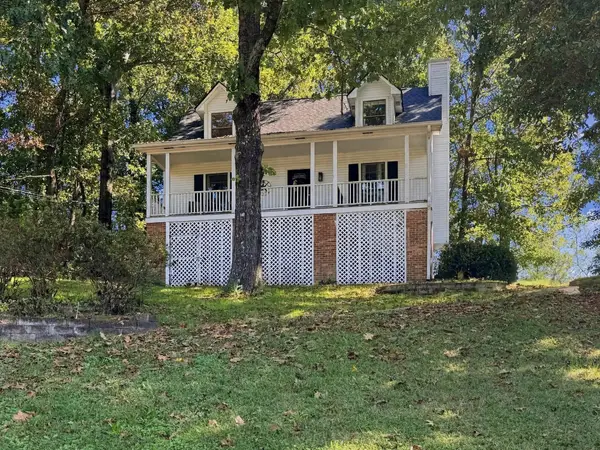 $325,000Coming Soon3 beds 2 baths2,077 sq. ft.
8820 Quail Run Drive, Chattanooga, TN 37421
MLS# 3623018Listed by: GREATER DOWNTOWN REALTY DBA KELLER WILLIAMS REALTY - Coming Soon
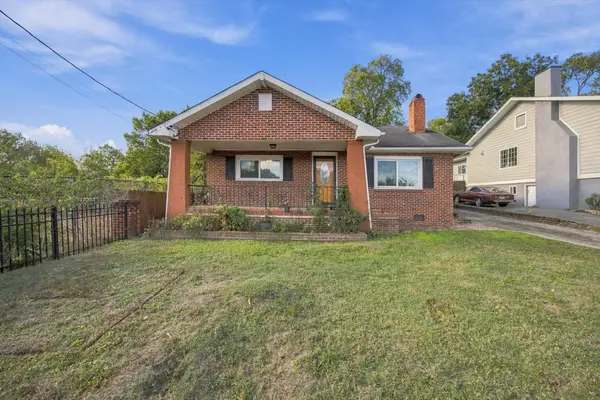 $270,000Coming Soon3 beds 2 baths1,250 sq. ft.
1906 E 4th Street, Chattanooga, TN 37404
MLS# 3622020Listed by: EXP REALTY LLC - New
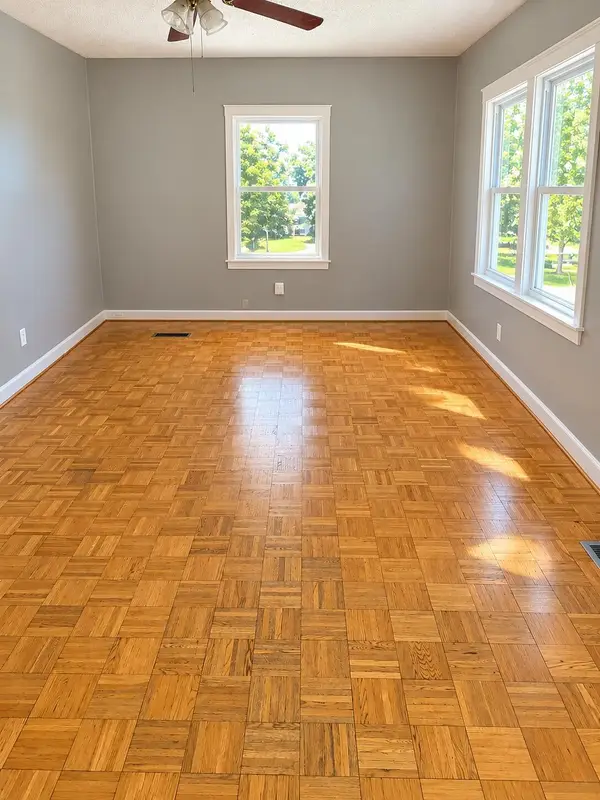 $174,900Active2 beds 1 baths824 sq. ft.
1637 Keeble Street, Chattanooga, TN 37412
MLS# 3627749Listed by: ZACH TAYLOR CHATTANOOGA - New
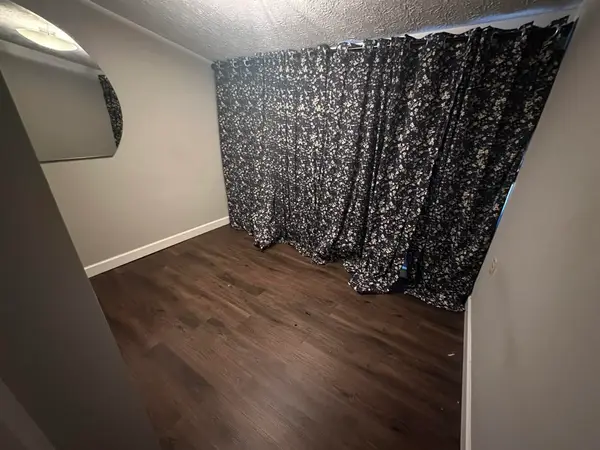 $159,999Active3 beds 2 baths1,392 sq. ft.
1622 Waterhouse Street, Chattanooga, TN 37412
MLS# 3627750Listed by: ZACH TAYLOR CHATTANOOGA - New
 $354,900Active3 beds 3 baths1,670 sq. ft.
1886 Cotton Way, Chattanooga, TN 37404
MLS# 3627811Listed by: PARKSIDE REALTY, LLC


Protect your home and budget from life's surprises with an Assurant Home Warranty, backed by a partner that supports you through every step of homeownership. Explore Plans.
© 2023 - 2026 ERA Franchise Systems LLC. All rights reserved. ERA Franchise Systems LLC fully supports the principles of the Fair Housing Act and the Equal Opportunity Act. ERA, ERA Real Estate powered, and their respective logos are registered service marks of ERA Franchise Systems LLC. Each office is independently owned and operated.