
2112 E 18th Street, Chattanooga, TN 37404
Local realty services provided by:Reliant Realty ERA Powered
2112 E 18th Street,Chattanooga, TN 37404
$240,000
- 3 Beds
- 1 Baths
- 1,136 sq. ft.
- Single family
- Active
Listed by: carter roberson
Office: re/max renaissance
MLS#:3283843
Source:NASHVILLE
Price summary
- Price:$240,000
- Price per sq. ft.:$211.27
About this home
* Investor Opportunity! Package Deal Available! *
Buy both properties together for just $500,000! Don't miss this rare opportunity to own two neighboring income producing properties in the heart of Chattanooga.
2110 E 18th St is a beautifully remodeled 1920s home full of character, while 2112 E 18th St is a newer construction home built in 2022.
Both homes feature 3 bedrooms, are well maintained, and are currently occupied by excellent tenants paying $1,500 per month each, providing immediate cash flow from day one.
The best part? Both leases are month to month, giving the next owner the flexibility to continue renting them, adjust rents as the market changes, or occupy one or both properties if desired.
Purchase each property individually with 2110 offered at $275,000 and 2112 offered at $240,000, or take advantage of the discounted package price of $500,000 for both.
Whether you're looking to expand your rental portfolio, complete a 1031 exchange, or create a family compound with two homes right next to each other, the possibilities are endless. Live in one and rent the other, keep both as income producing rentals, or hold them as long term investments.
Conveniently located just minutes from downtown Chattanooga, hospitals, shopping, restaurants, and everything the city has to offer, these properties are truly turnkey and ready for their next owner to start collecting rent immediately....
Contact an agent
Home facts
- Year built:1930
- Subdivision & Development:Anderson & Eckford
- Listing ID #:3283843
- Added:45 day(s) ago
- Updated:August 31, 2026 at 02:33 PM
Rooms and interior
- Bedrooms:3
- Total bathrooms:1
- Full bathrooms:1
- Kitchen Description:Refrigerator
- Living area:1,136 sq. ft.
Heating and cooling
- Cooling:Wall/Window Unit(s)
- Heating:Baseboard
Structure and exterior
- Year built:1930
- Building area:1,136 sq. ft.
- Lot area:0.11 Acres
- Lot Features:Level
- Construction Materials:Vinyl Siding
- Exterior Features:Porch
- Levels:1 Story
Schools
- High school:Howard School Of Academics Technology
- Middle school:Orchard Knob Middle School
- Elementary school:East Side Elementary School
Utilities
- Water:Public, Water Available
- Sewer:Public Sewer
Finances and disclosures
- Price:$240,000
- Price per sq. ft.:$211.27
- Tax amount:$1,385
Features and amenities
- Appliances:Refrigerator
Parking
- Parking description:Detached, Driveway, Gravel
 Copyright 2026 Realtracs Mls. All rights reserved. Realtracs Mls provides content displayed here (“provided content”) on an “as is” basis and makes no representations or warranties regarding the provided content, including, but not limited to those of non-infringement, timeliness, accuracy, or completeness. Individuals and companies using information presented are responsible for verification and validation of information they utilize and present to their customers and clients. Realtracs Mls will not be liable for any damage or loss resulting from use of the provided content or the products available through Portals, IDX, VOW, and/or Syndication. Recipients of this information shall not resell, redistribute, reproduce, modify, or otherwise copy any portion thereof without the expressed written consent of Realtracs Mls.
New listings near 2112 E 18th Street
- Coming Soon
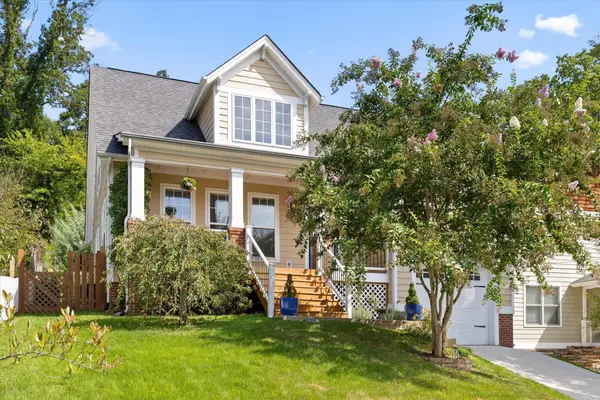 $675,000Coming Soon3 beds 3 baths1,700 sq. ft.
1728 Ichabod Lane, Chattanooga, TN 37405
MLS# 3527944Listed by: REAL ESTATE PARTNERS CHATTANOOGA, LLC - Coming Soon
 $385,000Coming Soon2 beds 2 baths1,685 sq. ft.
2401 Cone Flower Trl, Chattanooga, TN 37421
MLS# 3520959Listed by: REALTY ONE GROUP EXPERTS - New
 $379,900Active5 beds 3 baths2,779 sq. ft.
2824 Ridgecrest Drive, Chattanooga, TN 37406
MLS# 3529058Listed by: THE AGENCY CHATTANOOGA - New
 $299,900Active13 beds 5 baths4,100 sq. ft.
2105 Kirby Avenue, Chattanooga, TN 37404
MLS# 3529039Listed by: RE/MAX RENAISSANCE - New
 $300,000Active-- beds -- baths
8331 Oak Drive, Chattanooga, TN 37421
MLS# 3528970Listed by: ZACH TAYLOR CHATTANOOGA - New
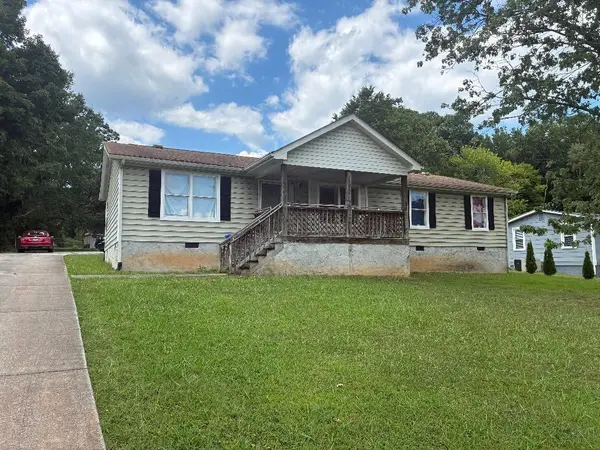 $185,000Active4 beds 2 baths1,404 sq. ft.
7611 Bonnie Drive, Chattanooga, TN 37416
MLS# 3528809Listed by: EAST TENNESSEE PROPERTIES LLC - New
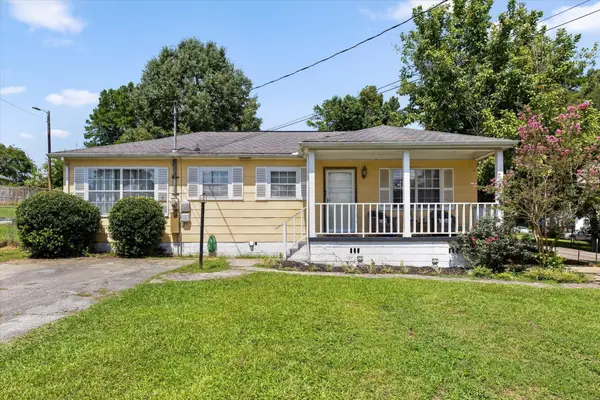 $310,000Active3 beds 2 baths1,776 sq. ft.
5225 State Line Road, Chattanooga, TN 37412
MLS# 3528340Listed by: BERKSHIRE HATHAWAY HOMESERVICES J DOUGLAS PROP. - New
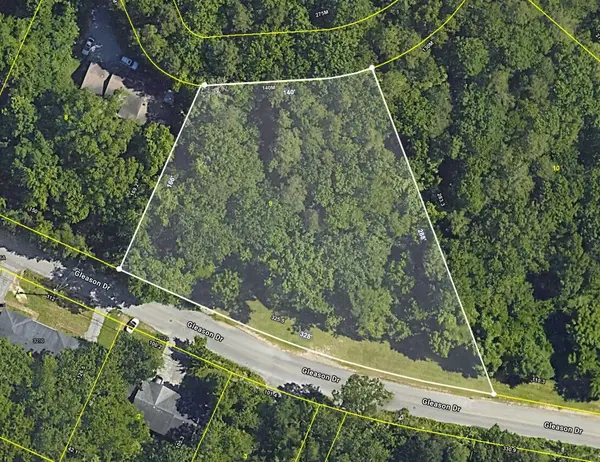 $64,000Active1.13 Acres
0 Tom Wilson Trail, Chattanooga, TN 37412
MLS# 3528289Listed by: EXP REALTY - New
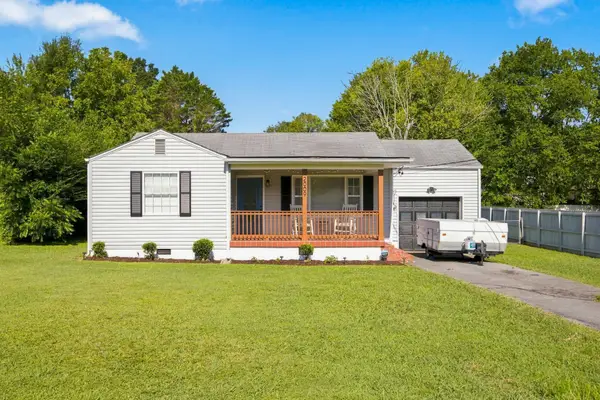 $219,900Active2 beds 1 baths880 sq. ft.
2009 Myrtle Avenue, Chattanooga, TN 37412
MLS# 3528054Listed by: EXP REALTY - New
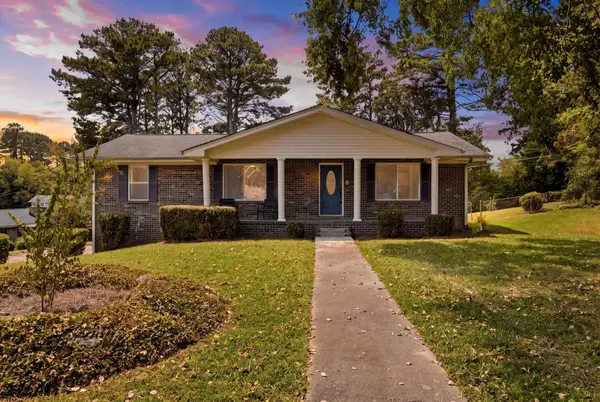 $335,000Active3 beds 3 baths2,400 sq. ft.
3903 Yorktown Road, Chattanooga, TN 37416
MLS# 3528209Listed by: EXP REALTY LLC


Protect your home and budget from life's surprises with an Assurant Home Warranty, backed by a partner that supports you through every step of homeownership. Explore Plans.
© 2023 - 2026 ERA Franchise Systems LLC. All rights reserved. ERA Franchise Systems LLC fully supports the principles of the Fair Housing Act and the Equal Opportunity Act. ERA, ERA Real Estate powered, and their respective logos are registered service marks of ERA Franchise Systems LLC. Each office is independently owned and operated.