
2130 Colonial Parkway Drive, Chattanooga, TN 37421
Local realty services provided by:ERA Kings Bay Realty
Listed by: stevie rifenberick
Office: keller williams realty
MLS#:10848115
Source:METROMLS
Price summary
- Price:$339,900
- Price per sq. ft.:$224.8
About this home
Welcome to 2130 Colonial Parkway Drive, a beautifully renovated home tucked into an established East Brainerd neighborhood with the updates, convenience and comfortable feel that make it easy to settle right in. Inside, warm hardwood flooring installed in 2023 runs throughout the main living areas and bedrooms, complemented by fresh interior paint, updated lighting, new interior doors, new blinds and new windows. The updated kitchen feels bright and inviting with beautiful stone countertops and plenty of space for everyday meals and gathering. Tile flooring in the bathrooms adds both style and durability, while the completely remodeled bathrooms also feature new vanities, new toilets, new showers, new lighting. Smart switches throughout the main living areas bring an extra layer of everyday convenience. The improvements go well beyond what you can see. A new HVAC system was installed in 2022, and both the sewer and water supply lines from the road to the home have been replaced. Outside, the classic brick exterior and new front door offer timeless curb appeal with much less upkeep! And then there is the location. Living in East Brainerd means having so much of Chattanooga close to home. Starbucks and Publix are just 5 minutes away, Hamilton Place Mall is only 8 minutes away, and countless restaurants, shops and access to I-75 are all within minutes. Heritage Park is just 6 minutes away with a walking trail, playground, creek, dog park and event venue, giving you an easy option for getting outside close to home. Downtown Chattanooga is approximately 20 minutes away, putting the riverfront, North Shore, restaurants, entertainment and some of the city's favorite attractions within an easy drive. Beautifully updated, move-in ready and convenient to nearly everything East Brainerd and Chattanooga have to offer, 2130 Colonial Parkway Drive is ready to feel like home....
Contact an agent
Home facts
- Year built:1966
- Subdivision & Development:Williamsburg Estates
- Listing ID #:10848115
- Updated:September 17, 2026 at 08:27 PM
Rooms and interior
- Bedrooms:3
- Total bathrooms:2
- Full bathrooms:2
- Flooring:Hardwood, Tile
- Kitchen Description:Breakfast Bar, Dishwasher, Kitchen Island, Microwave, Oven/Range (Combo), Solid Surface Counters
- Bedroom Description:Master On Main Level
- Basement Description:Crawl Space
- Living area:1,512 sq. ft.
Heating and cooling
- Cooling:Central Air, Electric
- Heating:Central, Electric
- Central air:Yes
Structure and exterior
- Roof:Tar/Gravel
- Year built:1966
- Building area:1,512 sq. ft.
- Lot area:0.37 Acres
- Lot Features:Level
- Architectural Style:Brick 4 Side, Ranch
- Construction Materials:Brick, Vinyl Siding
- Exterior Features:Deck/Patio, Screened
- Levels:1 Story
Schools
- High school:East Hamilton
- Middle school:East Hamilton
- Elementary school:East Brainerd
Utilities
- Water:Public, Water Available
- Sewer:Public Sewer, Sewer Connected
Finances and disclosures
- Price:$339,900
- Price per sq. ft.:$224.8
- Tax amount:$3,030 (2025)
Features and amenities
- Appliances:Dishwasher, Dryer, Gas Water Heater, Microwave, Oven/Range (Combo), Washer
- Laundry features:Dryer, In Mud Room, Washer
- Amenities:Gas Water Heater, Window Treatments
Parking
- Parking description:Attached
 2026 Georgia MLS. All rights reserved. Information Deem Reliable But Not Guaranteed September 17, 2026
New listings near 2130 Colonial Parkway Drive
- Coming SoonOpen Sun, 1 to 3pm
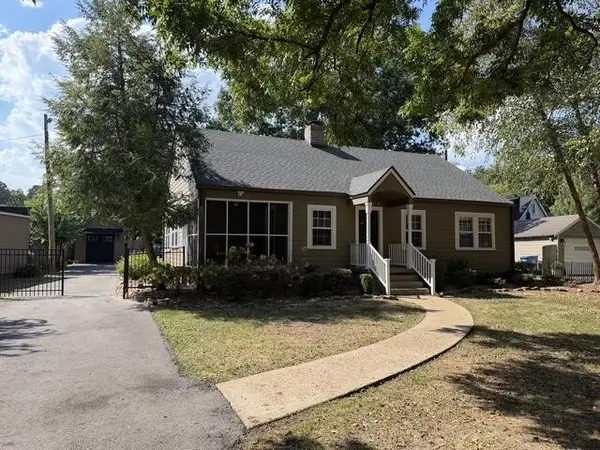 $495,000Coming Soon3 beds 2 baths2,272 sq. ft.
307 Marlboro Avenue, Chattanooga, TN 37411
MLS# 3592832Listed by: GREATER DOWNTOWN REALTY DBA KELLER WILLIAMS REALTY - Coming Soon
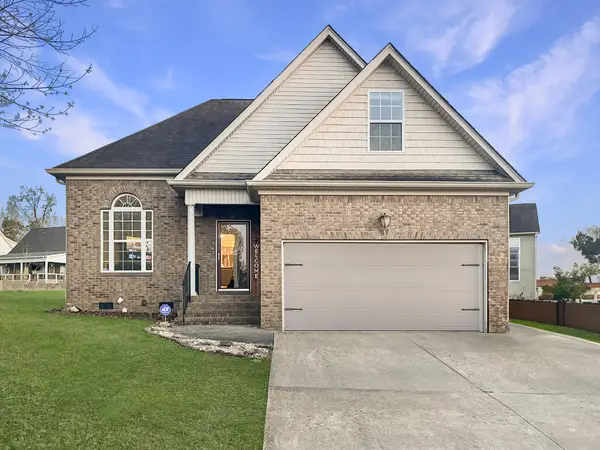 $399,900Coming Soon4 beds 3 baths1,900 sq. ft.
7130 Avonlea Lane, Chattanooga, TN 37421
MLS# 3542982Listed by: EXP REALTY LLC - New
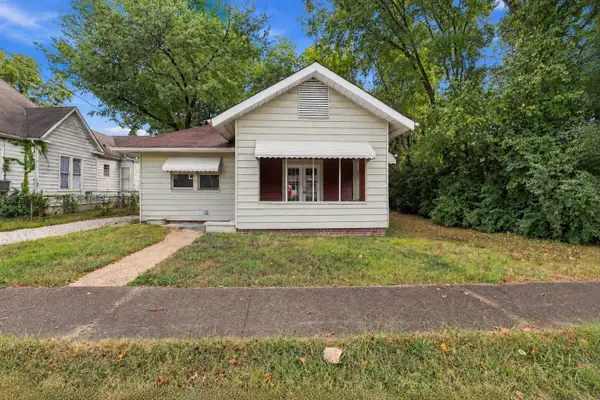 $250,000Active3 beds 1 baths1,270 sq. ft.
1216 Peachtree Street, Chattanooga, TN 37404
MLS# 3593684Listed by: ZACH TAYLOR CHATTANOOGA - New
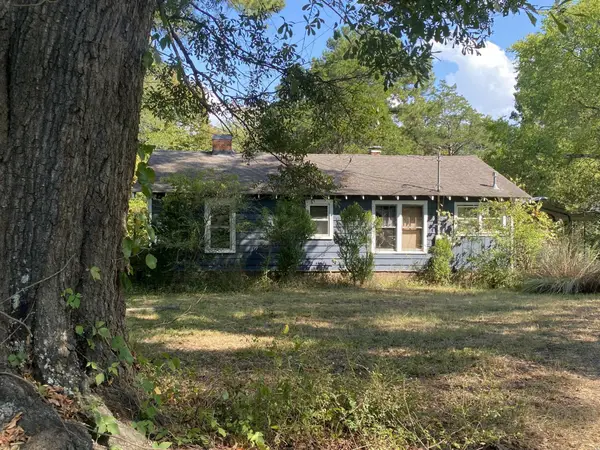 $240,000Active2 beds 1 baths1,530 sq. ft.
2332 Hamill Road, Hixson, TN 37343
MLS# 3593698Listed by: RICHARDSON GROUP - New
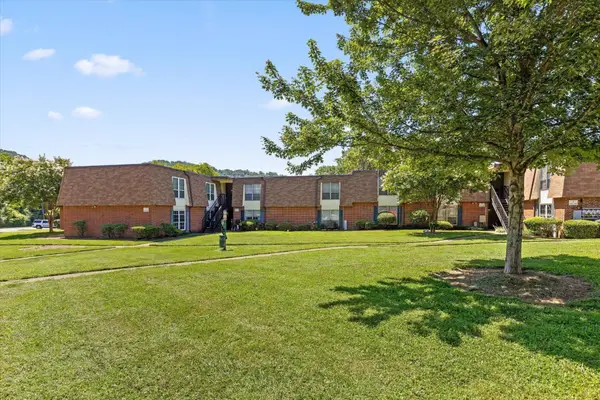 $135,000Active2 beds 2 baths1,036 sq. ft.
900 Mountain Creek Road #P247, Chattanooga, TN 37405
MLS# 3546150Listed by: EXP REALTY LLC - New
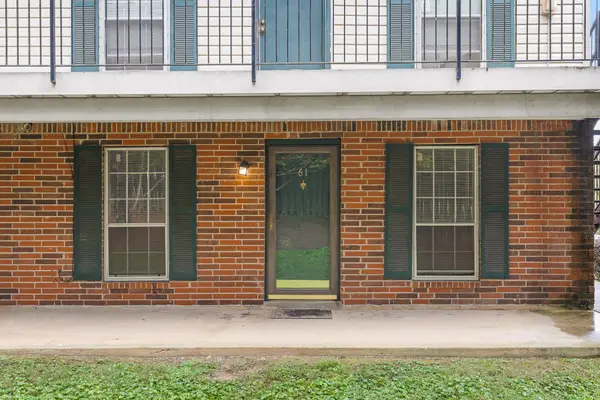 $127,000Active2 beds 2 baths950 sq. ft.
900 Mountain Creek Road #E61, Chattanooga, TN 37405
MLS# 3593129Listed by: BERKSHIRE HATHAWAY HOMESERVICES J DOUGLAS PROP. - New
 $595,000Active2 beds 3 baths2,181 sq. ft.
3162 Waterfront Drive, Chattanooga, TN 37419
MLS# 3593001Listed by: REAL ESTATE PARTNERS CHATTANOOGA, LLC - New
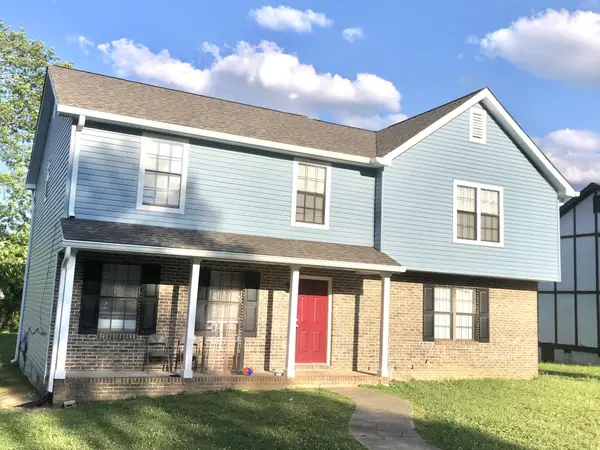 $405,000Active-- beds -- baths2,600 sq. ft.
1418 Stratton Place Drive, Chattanooga, TN 37421
MLS# 3592784Listed by: GREATER CHATTANOOGA REALTY, KELLER WILLIAMS REALTY - New
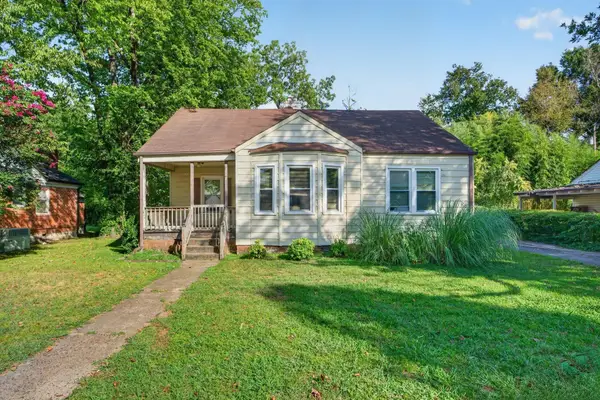 $250,000Active3 beds 2 baths1,676 sq. ft.
587 Wando Drive, Chattanooga, TN 37412
MLS# 3592637Listed by: GREATER DOWNTOWN REALTY DBA KELLER WILLIAMS REALTY


Protect your home and budget from life's surprises with an Assurant Home Warranty, backed by a partner that supports you through every step of homeownership. Explore Plans.
© 2023 - 2026 ERA Franchise Systems LLC. All rights reserved. ERA Franchise Systems LLC fully supports the principles of the Fair Housing Act and the Equal Opportunity Act. ERA, ERA Real Estate powered, and their respective logos are registered service marks of ERA Franchise Systems LLC. Each office is independently owned and operated.