
2151 Vaden Village Drive, Chattanooga, TN 37421
Local realty services provided by:ERA Chappell & Associates Realty & Rental
2151 Vaden Village Drive,Chattanooga, TN 37421
$190,000
- 3 Beds
- 3 Baths
- 1,594 sq. ft.
- Single family
- Active
Listed by: jeremy callahan
Office: exp realty
MLS#:3514461
Source:NASHVILLE
Price summary
- Price:$190,000
- Price per sq. ft.:$119.2
- Monthly HOA dues:$78
About this home
This centrally located East Brainerd townhome needs some TLC and is priced to sell FAST to a cash or conventional buyer! Offering nearly 1,600 square feet, this distinctive 3-bedroom, 2.5-bath townhome is full of character and ready for someone with the vision to make it shine once again. The open-concept main level features a welcoming fireplace, cozy kitchen, a dining area, and a screened in porch overlooking the private backyard-- providing an inviting place to relax or entertain. Upstairs, the oversized primary suite includes a walk-in closet and private bath. Two additional bedrooms offer flexibility for guests, a home office, or additional living space. Residents also enjoy access to the community saltwater pool. Conveniently located just minutes from I-75, Hamilton Place, Volkswagen, Amazon, Food City, and downtown Chattanooga, this property offers easy access to shopping, dining, major employers, and entertainment. Bring your ideas, make your updates, and unlock this home's potential--schedule your showing today! Other townhomes in this community with the same floorplan have sold recently and significantly higher! Buyer to verify square footage, school zones, financing eligibility, and all information deemed important....
Contact an agent
Home facts
- Year built:1985
- Subdivision & Development:Vaden Village
- Listing ID #:3514461
- Added:1 day(s) ago
- Updated:August 19, 2026 at 02:37 PM
Rooms and interior
- Bedrooms:3
- Total bathrooms:3
- Full bathrooms:2
- Half bathrooms:1
- Kitchen Description:Dishwasher, Refrigerator
- Living area:1,594 sq. ft.
Heating and cooling
- Cooling:Ceiling Fan(s), Central Air, Electric
- Heating:Central, Electric
- Central air:Yes
Structure and exterior
- Roof:Tile
- Year built:1985
- Building area:1,594 sq. ft.
- Lot area:0.36 Acres
- Lot Features:Level
- Construction Materials:Stucco
- Exterior Features:Deck, Patio, Porch
- Levels:2 Story
Schools
- High school:Tyner Academy
- Middle school:Tyner Middle Academy
- Elementary school:Bess T Shepherd Elementary School
Utilities
- Water:Public, Water Available
- Sewer:Public Sewer
Finances and disclosures
- Price:$190,000
- Price per sq. ft.:$119.2
- Tax amount:$1,771
Features and amenities
- Appliances:Dishwasher, Refrigerator
- Amenities:Ceiling Fan(s), Smoke Detector(s), Walk-In Closet(s)
Parking
- Total parking spaces:1
- Parking description:Attached
- Garage:Yes
- Garage spaces:1
 Copyright 2026 Realtracs Mls. All rights reserved. Realtracs Mls provides content displayed here (“provided content”) on an “as is” basis and makes no representations or warranties regarding the provided content, including, but not limited to those of non-infringement, timeliness, accuracy, or completeness. Individuals and companies using information presented are responsible for verification and validation of information they utilize and present to their customers and clients. Realtracs Mls will not be liable for any damage or loss resulting from use of the provided content or the products available through Portals, IDX, VOW, and/or Syndication. Recipients of this information shall not resell, redistribute, reproduce, modify, or otherwise copy any portion thereof without the expressed written consent of Realtracs Mls.
New listings near 2151 Vaden Village Drive
- Coming Soon
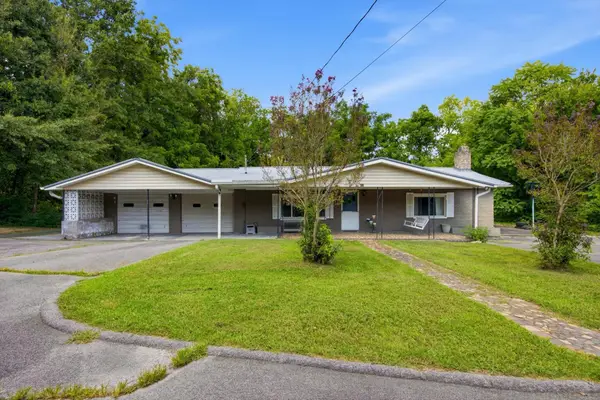 $295,000Coming Soon3 beds 1 baths
775 Mauldeth Road, Chattanooga, TN 37415
MLS# 3513261Listed by: EXP REALTY LLC - Coming Soon
 $325,000Coming Soon4 beds 2 baths
3412 Amber Avenue, Chattanooga, TN 37412
MLS# 3513335Listed by: REAL ESTATE PARTNERS CHATTANOOGA, LLC - Coming Soon
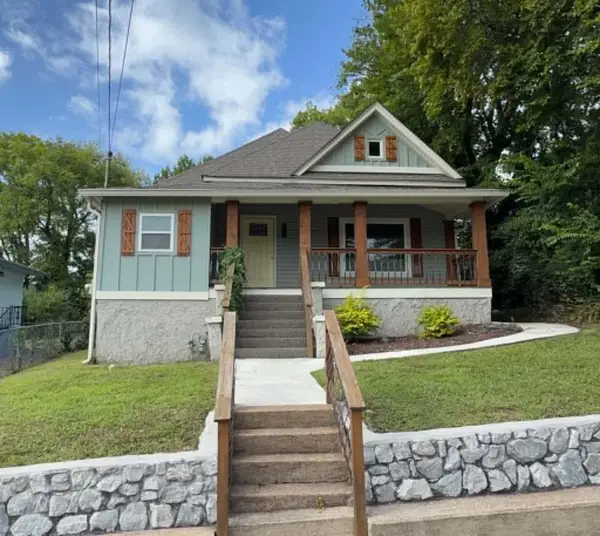 $349,900Coming Soon4 beds 2 baths
2008 Vine Street, Chattanooga, TN 37404
MLS# 3311561Listed by: REAL ESTATE PARTNERS CHATTANOOGA, LLC - New
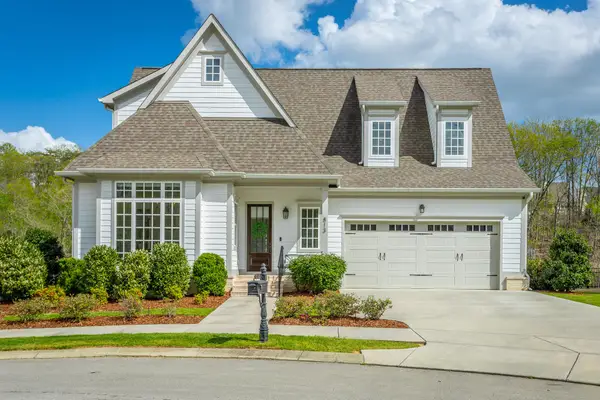 $799,900Active4 beds 4 baths2,796 sq. ft.
813 Blissfield Court, Chattanooga, TN 37419
MLS# 3314832Listed by: REAL ESTATE PARTNERS CHATTANOOGA, LLC - New
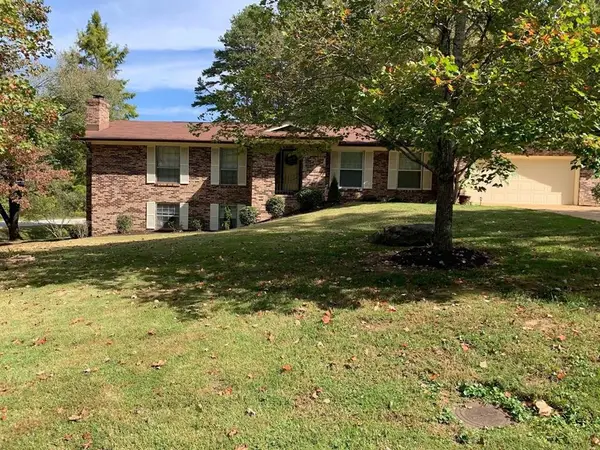 $365,000Active4 beds 3 baths2,529 sq. ft.
101 La Porte Drive, Chattanooga, TN 37415
MLS# 3337053Listed by: EXP REALTY - New
 $269,900Active2 beds 2 baths952 sq. ft.
5335 Marion Avenue, Chattanooga, TN 37412
MLS# 3499857Listed by: GREATER CHATTANOOGA REALTY, KELLER WILLIAMS REALTY - New
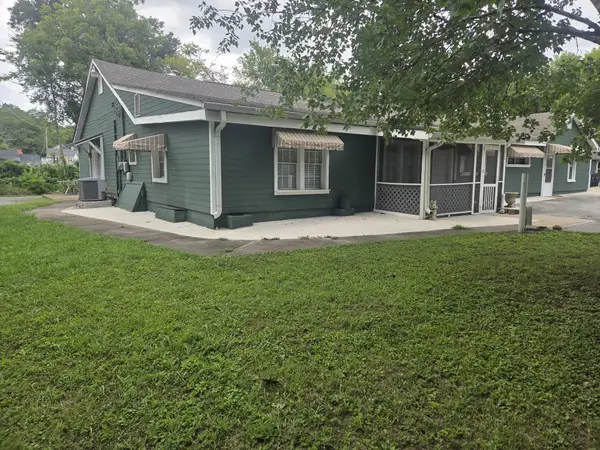 $687,739Active-- beds -- baths4,876 sq. ft.
5542 Clemons Road, Chattanooga, TN 37412
MLS# 3501414Listed by: CRYE-LEIKE - CLEVELAND - New
 $329,000Active3 beds 1 baths1,460 sq. ft.
2208 Lyndon Avenue, Chattanooga, TN 37415
MLS# 3508187Listed by: GREATER DOWNTOWN REALTY DBA KELLER WILLIAMS REALTY - New
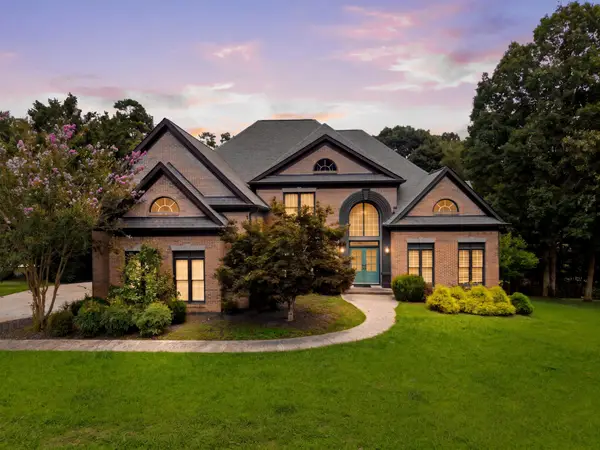 $825,000Active5 beds 5 baths4,306 sq. ft.
9221 Hidden Mountain Drive, Chattanooga, TN 37421
MLS# 3510022Listed by: RE/MAX PROPERTIES - New
 $175,000Active2 beds 2 baths876 sq. ft.
27 W 51st Street, Chattanooga, TN 37410
MLS# 3510306Listed by: RE/MAX RENAISSANCE


Protect your home and budget from life's surprises with an Assurant Home Warranty, backed by a partner that supports you through every step of homeownership. Explore Plans.
© 2023 - 2026 ERA Franchise Systems LLC. All rights reserved. ERA Franchise Systems LLC fully supports the principles of the Fair Housing Act and the Equal Opportunity Act. ERA, ERA Real Estate powered, and their respective logos are registered service marks of ERA Franchise Systems LLC. Each office is independently owned and operated.