
217 Winchester Street, Chattanooga, TN 37405
Local realty services provided by:Reliant Realty ERA Powered
217 Winchester Street,Chattanooga, TN 37405
$295,000
- 3 Beds
- 2 Baths
- 902 sq. ft.
- Single family
- Active
Listed by: wendi stott
Office: greater chattanooga realty, keller williams realty
MLS#:3255284
Source:NASHVILLE
Price summary
- Price:$295,000
- Price per sq. ft.:$327.05
About this home
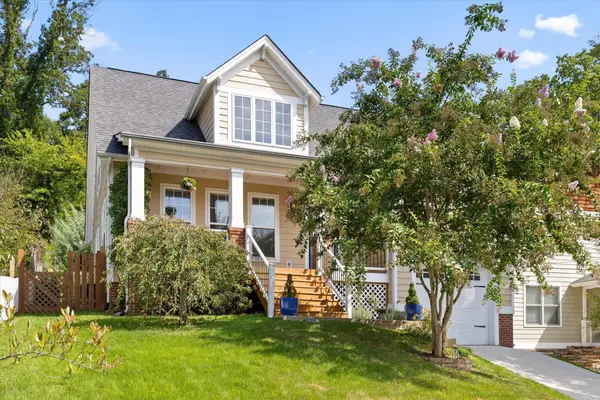
** Please Do not disturb tenant in Garage Apartment**Prime opportunity in the heart of North Chattanooga! This 3-bedroom, 1-bath bungalow offers 902 sq ft of potential in one of the city's most sought-after areas. Just minutes from downtown, you'll love the walkability to favorite local restaurants, shops, and everyday conveniences--located right off North Shore's Frasier Avenue.
Enjoy easy access to the interstate, making commuting a breeze while still soaking in the charm of downtown living. Situated in an area surrounded by new construction and ongoing development, this property is perfect for investors or buyers looking to get into a rapidly growing market.
The detached garage features a 1-bedroom apartment above--ideal for rental income, a guest suite, or added flexibility.
Whether you're looking to expand your portfolio or secure your spot in a prime Chattanooga location, this is your chance to own in the heart of it all.
Contact an agent
Home facts
- Year built:1930
- Subdivision & Development:Williams Addn
- Listing ID #:3255284
- Added:57 day(s) ago
- Updated:September 02, 2026 at 02:22 PM
Rooms and interior
- Bedrooms:3
- Total bathrooms:2
- Full bathrooms:2
- Flooring:Laminate, Vinyl
- Kitchen Description:Dishwasher, Refrigerator
- Basement:Yes
- Basement Description:Crawl Space
- Living area:902 sq. ft.
Heating and cooling
- Cooling:Central Air, Electric, Wall/Window Unit(s)
- Heating:Electric
- Central air:Yes
Structure and exterior
- Roof:Asphalt
- Year built:1930
- Building area:902 sq. ft.
- Lot area:0.2 Acres
- Lot Features:Level
- Construction Materials:Vinyl Siding
- Levels:1 Story
Schools
- High school:Red Bank High School
- Middle school:Red Bank Middle School
- Elementary school:Red Bank Elementary School
Utilities
- Water:Public, Water Available
- Sewer:Public Sewer
Finances and disclosures
- Price:$295,000
- Price per sq. ft.:$327.05
- Tax amount:$1,495
Features and amenities
- Appliances:Dishwasher, Refrigerator
Parking
- Total parking spaces:1
- Parking description:Gravel
- Garage:Yes
- Garage spaces:1
 Copyright 2026 Realtracs Mls. All rights reserved. Realtracs Mls provides content displayed here (“provided content”) on an “as is” basis and makes no representations or warranties regarding the provided content, including, but not limited to those of non-infringement, timeliness, accuracy, or completeness. Individuals and companies using information presented are responsible for verification and validation of information they utilize and present to their customers and clients. Realtracs Mls will not be liable for any damage or loss resulting from use of the provided content or the products available through Portals, IDX, VOW, and/or Syndication. Recipients of this information shall not resell, redistribute, reproduce, modify, or otherwise copy any portion thereof without the expressed written consent of Realtracs Mls.
New listings near 217 Winchester Street
- Coming Soon
 $675,000Coming Soon3 beds 3 baths1,700 sq. ft.
1728 Ichabod Lane, Chattanooga, TN 37405
MLS# 3527944Listed by: REAL ESTATE PARTNERS CHATTANOOGA, LLC - New
 $339,900Active3 beds 3 baths1,332 sq. ft.
2431 Twill Place, Chattanooga, TN 37404
MLS# 3531134Listed by: PARKSIDE REALTY, LLC - New
 $295,000Active3 beds 2 baths1,464 sq. ft.
4518 Kings Lake Court, Chattanooga, TN 37416
MLS# 10837915Listed by: Keller Williams Realty - New
 $760,000Active3 beds 3 baths2,300 sq. ft.
907 Overman Street, Chattanooga, TN 37405
MLS# 3530846Listed by: GREATER DOWNTOWN REALTY DBA KELLER WILLIAMS REALTY - New
 $169,000Active2 beds 2 baths924 sq. ft.
3822 S Quail Ln, Chattanooga, TN 37415
MLS# 3530686Listed by: HORIZON SOTHEBY'S INTERNATIONAL REALTY - New
 $320,000Active3 beds 2 baths2,004 sq. ft.
414 Ashwood Terrace, Chattanooga, TN 37415
MLS# 3530389Listed by: GREATER DOWNTOWN REALTY DBA KELLER WILLIAMS REALTY - New
 $419,000Active2 beds 2 baths986 sq. ft.
129 Walnut St #438, Chattanooga, TN 37403
MLS# 3530070Listed by: BENCHMARK REALTY, LLC - New
 $1,450,000Active5 beds 6 baths4,100 sq. ft.
1087 Meroney Street, Chattanooga, TN 37405
MLS# 3530150Listed by: GREATER DOWNTOWN REALTY DBA KELLER WILLIAMS REALTY - New
 $469,000Active4 beds 3 baths2,132 sq. ft.
7971 Long Drive, Chattanooga, TN 37421
MLS# 3529591Listed by: OCOEE REALTY & PROPERTY MANAGEMENT - New
 $1,475,000Active5 beds 5 baths3,752 sq. ft.
224 Cherry Street, Chattanooga, TN 37403
MLS# 10836532Listed by: Coldwell Banker Kinard Realty


Protect your home and budget from life's surprises with an Assurant Home Warranty, backed by a partner that supports you through every step of homeownership. Explore Plans.
© 2023 - 2026 ERA Franchise Systems LLC. All rights reserved. ERA Franchise Systems LLC fully supports the principles of the Fair Housing Act and the Equal Opportunity Act. ERA, ERA Real Estate powered, and their respective logos are registered service marks of ERA Franchise Systems LLC. Each office is independently owned and operated.