
2307 Brookhaven Circle, Chattanooga, TN 37421
Local realty services provided by:Reliant Realty ERA Powered
2307 Brookhaven Circle,Chattanooga, TN 37421
$375,000
- 3 Beds
- 3 Baths
- 2,304 sq. ft.
- Single family
- Active
Listed by: delia crumbaker
Office: set apart realty, llc.
MLS#:3338481
Source:NASHVILLE
Price summary
- Price:$375,000
- Price per sq. ft.:$162.76
About this home
MOVE-IN READY ALL BRICK home in Brookhaven Heights! ALL NEW From the roof to the windows kitchen, baths, flooring, paint, fixtures, water heater, all exterior doors and even the garage door! This house has so much room for entertaining, inside and out. Host family & friends throughout the main level with huge living & dining areas leading into your gorgeous NEW kitchen & oversized breakfast area walking out French doors to the beautiful sunroom! Or have a game or movie night cozied up to the gas fireplace in the wide open basement family room. Unwind to the primary bedroom w/beautifully tiled private bath. Enjoy summer BBQ's in the fully fenced level, private yard backing to a peaceful treeline-perfect for cornhole or maybe a backyard pool! The list of new items is lengthy: roof, gutters, windows, waterheater, exterior doors, garage door & opener, kitchen cabinetry, granite counters, stainless appliances, fixtures, bath vanities, toilets, new tub & surround, pedestal sink, faucets, mirrors, light fixtures inside & out, new LVP flooring & carpet through house, new paint everywhere & new hardware. Close to I-75 at Exit 5, Gunbarrel Rd., Hamilton Place, 153, and the Airport Agent is part owner....
Contact an agent
Home facts
- Year built:1967
- Subdivision & Development:Brookhaven Heights
- Listing ID #:3338481
- Added:12 day(s) ago
- Updated:August 20, 2026 at 04:38 AM
Rooms and interior
- Bedrooms:3
- Total bathrooms:3
- Full bathrooms:2
- Half bathrooms:1
- Flooring:Carpet, Tile
- Kitchen Description:Dishwasher, Microwave, Refrigerator
- Basement:Yes
- Basement Description:Crawl Space, Finished, Partial
- Living area:2,304 sq. ft.
Heating and cooling
- Cooling:Ceiling Fan(s), Central Air
- Heating:Natural Gas
- Central air:Yes
Structure and exterior
- Roof:Shingle
- Year built:1967
- Building area:2,304 sq. ft.
- Lot area:0.29 Acres
- Lot Features:Level
- Construction Materials:Brick
- Exterior Features:Patio
- Levels:3 Story
Schools
- High school:Tyner Academy
- Middle school:Tyner Middle Academy
- Elementary school:Bess T Shepherd Elementary School
Utilities
- Water:Public, Water Available
- Sewer:Public Sewer
Finances and disclosures
- Price:$375,000
- Price per sq. ft.:$162.76
- Tax amount:$2,381
Features and amenities
- Appliances:Dishwasher, Microwave, Refrigerator
- Amenities:Ceiling Fan(s)
Parking
- Total parking spaces:2
- Parking description:Attached, Concrete, Driveway
- Garage:Yes
- Garage spaces:2
 Copyright 2026 Realtracs Mls. All rights reserved. Realtracs Mls provides content displayed here (“provided content”) on an “as is” basis and makes no representations or warranties regarding the provided content, including, but not limited to those of non-infringement, timeliness, accuracy, or completeness. Individuals and companies using information presented are responsible for verification and validation of information they utilize and present to their customers and clients. Realtracs Mls will not be liable for any damage or loss resulting from use of the provided content or the products available through Portals, IDX, VOW, and/or Syndication. Recipients of this information shall not resell, redistribute, reproduce, modify, or otherwise copy any portion thereof without the expressed written consent of Realtracs Mls.
New listings near 2307 Brookhaven Circle
- Coming Soon
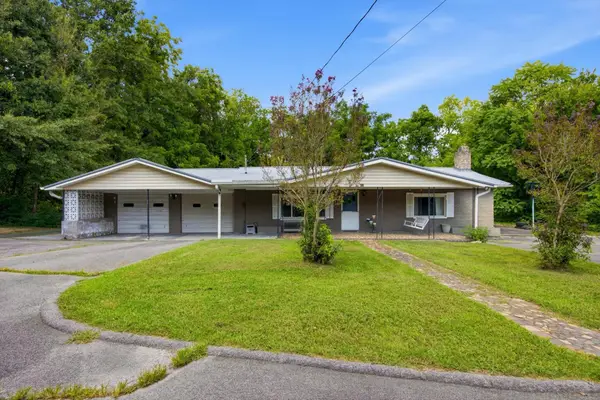 $295,000Coming Soon3 beds 1 baths
775 Mauldeth Road, Chattanooga, TN 37415
MLS# 3513261Listed by: EXP REALTY LLC - Coming Soon
 $325,000Coming Soon4 beds 2 baths
3412 Amber Avenue, Chattanooga, TN 37412
MLS# 3513335Listed by: REAL ESTATE PARTNERS CHATTANOOGA, LLC - Coming Soon
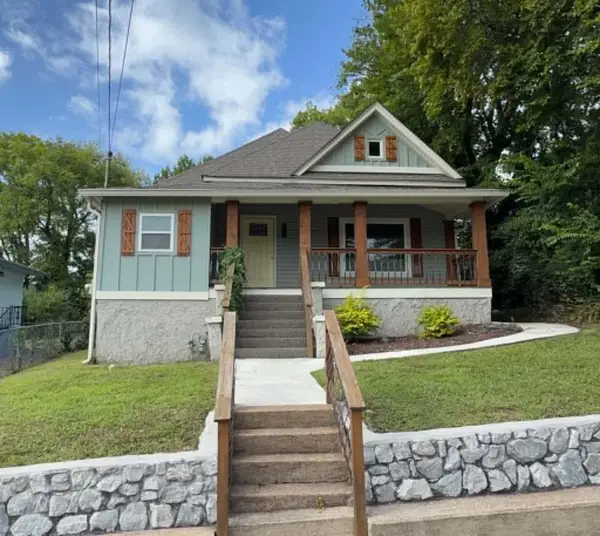 $349,900Coming Soon4 beds 2 baths
2008 Vine Street, Chattanooga, TN 37404
MLS# 3311561Listed by: REAL ESTATE PARTNERS CHATTANOOGA, LLC - New
 $599,000Active2 beds 4 baths1,248 sq. ft.
1603 Long Street #301, Chattanooga, TN 37408
MLS# 3516251Listed by: REAL ESTATE PARTNERS CHATTANOOGA, LLC - New
 $269,900Active3 beds 2 baths1,750 sq. ft.
4728 Fairwood Lane, Chattanooga, TN 37416
MLS# 3516310Listed by: COLDWELL BANKER PRYOR REALTY INC. - New
 $279,000Active2 beds 3 baths1,122 sq. ft.
2429 E 17th Street, Chattanooga, TN 37404
MLS# 3516193Listed by: PARKSIDE REALTY, LLC - New
 $339,900Active2 beds 3 baths1,569 sq. ft.
1773 Cotton Way, Chattanooga, TN 37404
MLS# 3516207Listed by: PARKSIDE REALTY, LLC - New
 $385,000Active-- beds -- baths2,064 sq. ft.
713 Lupton Drive, Chattanooga, TN 37415
MLS# 3516211Listed by: GREATER DOWNTOWN REALTY DBA KELLER WILLIAMS REALTY - New
 $170,000Active2.3 Acres
4065 Cummings Highway, Chattanooga, TN 37419
MLS# 3516221Listed by: GREATER DOWNTOWN REALTY DBA KELLER WILLIAMS REALTY - New
 $427,050Active4 beds 3 baths1,693 sq. ft.
1608 Cotton Way, Chattanooga, TN 37404
MLS# 3516230Listed by: PARKSIDE REALTY, LLC


Protect your home and budget from life's surprises with an Assurant Home Warranty, backed by a partner that supports you through every step of homeownership. Explore Plans.
© 2023 - 2026 ERA Franchise Systems LLC. All rights reserved. ERA Franchise Systems LLC fully supports the principles of the Fair Housing Act and the Equal Opportunity Act. ERA, ERA Real Estate powered, and their respective logos are registered service marks of ERA Franchise Systems LLC. Each office is independently owned and operated.