
2356 Gale Lane, Chattanooga, TN 37421
Local realty services provided by:ERA Chappell & Associates Realty & Rental
2356 Gale Lane,Chattanooga, TN 37421
$495,000
- 3 Beds
- 3 Baths
- 2,569 sq. ft.
- Single family
- Active
Upcoming open houses
- Sun, Aug 3001:00 pm - 03:00 pm
Listed by: dustin mullins
Office: real estate partners chattanooga, llc.
MLS#:3527402
Source:NASHVILLE
Price summary
- Price:$495,000
- Price per sq. ft.:$192.68
About this home
Welcome to this spacious custom-built home offering the rare combination of privacy, flexibility, convenience, & income potential-all situated on 0.5 acres.
Perfectly positioned near Hamilton Place, Volkswagen, Chattanooga Airport, interstate access, parks, gyms, shopping, dining, hospitals, major employers, & entertainment, this home provides an exceptional location while still offering room to spread out & enjoy a private setting.
The main level boasts an open-concept design, vaulted ceilings, & a beautiful stone wall gas fireplace. The kitchen features granite countertops, stainless steel appliances, generous workspace, & easy access to the rear deck overlooking the huge fenced in backyard.
With 2 bedrooms on main level, the oversized main level primary suite provides a sitting area, huge walk-in closet, & luxurious ensuite bathroom. Designed with multigenerational living in mind, the home features separate living spaces that are ideal for extended guests or rental income. The private walkout basement level has previously rented for $1,800 per month & features its own entrance, full kitchen, spacious living & dining area, 1 bedroom, 1 full bath, an oversized walk-in closet, laundry area, gas fireplace, & 2 additional garages. This space offers incredible flexibility for an in-law suite, long-term rental, or private guest quarters.
Outside, enjoy the fenced backyard, rear deck, lower patio, and gas fire pit--perfect for relaxing or entertaining on the property's expansive 0.5 acres.
Highlights include multiple upper and lower garage bays, separate driveways, abundant parking, & excellent storage options. Additional features include gas wall heaters and a storm shelter.
Whether you're searching for a move-in-ready Chattanooga home, multigenerational living, private guest accommodations, or an opportunity to generate rental income, this property delivers a level of versatility that's difficult to find....
Contact an agent
Home facts
- Year built:2014
- Subdivision & Development:Shallowford Hills
- Listing ID #:3527402
- Added:1 day(s) ago
- Updated:August 29, 2026 at 12:38 AM
Rooms and interior
- Bedrooms:3
- Total bathrooms:3
- Full bathrooms:3
- Flooring:Carpet
- Kitchen Description:Microwave, Refrigerator
- Basement:Yes
- Basement Description:Finished, Full
- Living area:2,569 sq. ft.
Heating and cooling
- Cooling:Ceiling Fan(s), Central Air, Electric
- Heating:Central, Natural Gas, Wall Furnace
- Central air:Yes
Structure and exterior
- Year built:2014
- Building area:2,569 sq. ft.
- Lot area:0.5 Acres
- Lot Features:Level
- Construction Materials:Brick, Stone, Vinyl Siding
- Exterior Features:Deck, Patio, Porch, Screened
- Levels:1 Story
Schools
- High school:Tyner Academy
- Middle school:Tyner Middle Academy
- Elementary school:Bess T Shepherd Elementary School
Utilities
- Water:Public, Water Available
- Sewer:Public Sewer
Finances and disclosures
- Price:$495,000
- Price per sq. ft.:$192.68
- Tax amount:$4,044
Features and amenities
- Appliances:Microwave, Refrigerator
- Amenities:Ceiling Fan(s), High Speed Internet, In-Law Floorplan, Walk-In Closet(s)
Parking
- Total parking spaces:5
- Parking description:Concrete, Driveway
- Garage:Yes
- Garage spaces:5
 Copyright 2026 Realtracs Mls. All rights reserved. Realtracs Mls provides content displayed here (“provided content”) on an “as is” basis and makes no representations or warranties regarding the provided content, including, but not limited to those of non-infringement, timeliness, accuracy, or completeness. Individuals and companies using information presented are responsible for verification and validation of information they utilize and present to their customers and clients. Realtracs Mls will not be liable for any damage or loss resulting from use of the provided content or the products available through Portals, IDX, VOW, and/or Syndication. Recipients of this information shall not resell, redistribute, reproduce, modify, or otherwise copy any portion thereof without the expressed written consent of Realtracs Mls.
New listings near 2356 Gale Lane
- Coming Soon
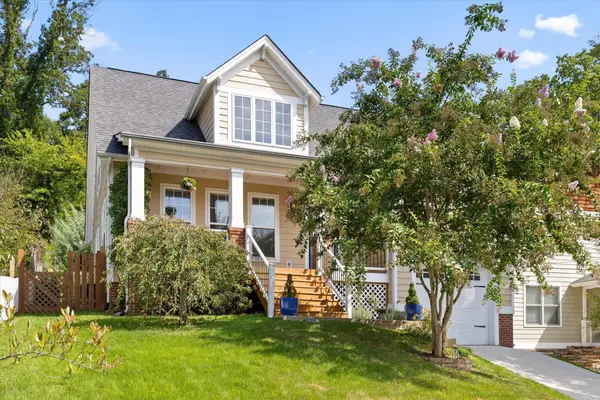 $675,000Coming Soon3 beds 3 baths1,700 sq. ft.
1728 Ichabod Lane, Chattanooga, TN 37405
MLS# 3527944Listed by: REAL ESTATE PARTNERS CHATTANOOGA, LLC - Coming Soon
 $385,000Coming Soon2 beds 2 baths1,685 sq. ft.
2401 Cone Flower Trl, Chattanooga, TN 37421
MLS# 3520959Listed by: REALTY ONE GROUP EXPERTS - Coming SoonOpen Sun, 1 to 4pm
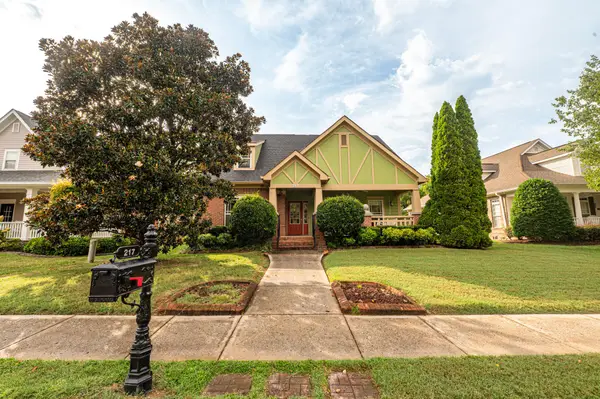 $475,000Coming Soon3 beds 2 baths1,962 sq. ft.
217 Horse Creek Drive Drive, Chattanooga, TN 37405
MLS# 3520563Listed by: GREATER DOWNTOWN REALTY DBA KELLER WILLIAMS REALTY - New
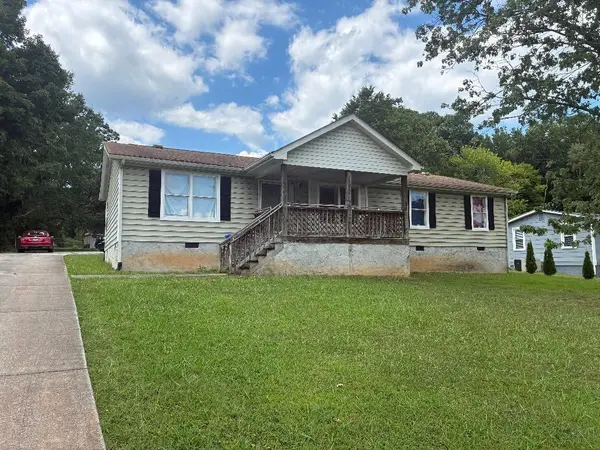 $185,000Active4 beds 2 baths1,404 sq. ft.
7611 Bonnie Drive, Chattanooga, TN 37416
MLS# 3528809Listed by: EAST TENNESSEE PROPERTIES LLC - New
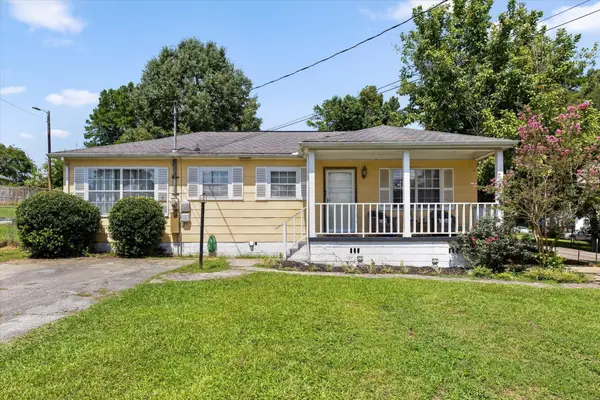 $310,000Active3 beds 2 baths1,776 sq. ft.
5225 State Line Road, Chattanooga, TN 37412
MLS# 3528340Listed by: BERKSHIRE HATHAWAY HOMESERVICES J DOUGLAS PROP. - New
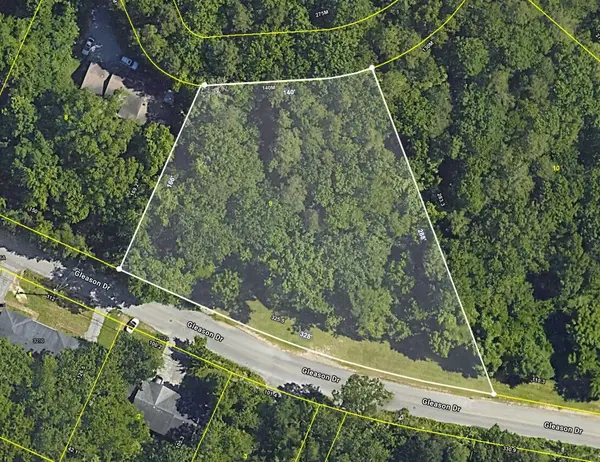 $64,000Active1.13 Acres
0 Tom Wilson Trail, Chattanooga, TN 37412
MLS# 3528289Listed by: EXP REALTY - New
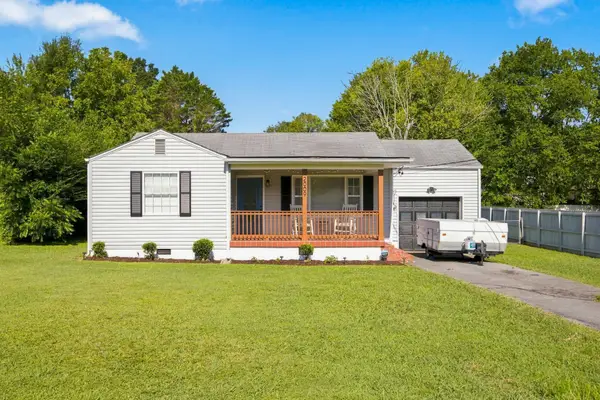 $219,900Active2 beds 1 baths880 sq. ft.
2009 Myrtle Avenue, Chattanooga, TN 37412
MLS# 3528054Listed by: EXP REALTY - New
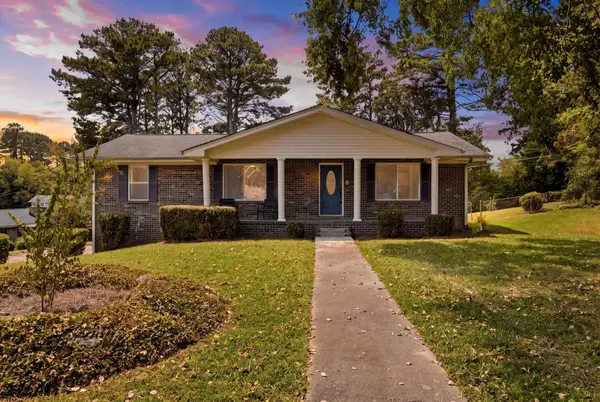 $335,000Active3 beds 3 baths2,400 sq. ft.
3903 Yorktown Road, Chattanooga, TN 37416
MLS# 3528209Listed by: EXP REALTY LLC - Open Sun, 1 to 3pmNew
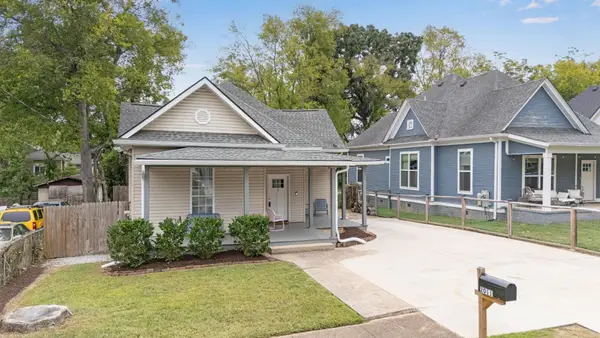 $325,000Active3 beds 1 baths1,255 sq. ft.
2011 E 13th Street, Chattanooga, TN 37404
MLS# 3527997Listed by: GREATER DOWNTOWN REALTY DBA KELLER WILLIAMS REALTY - New
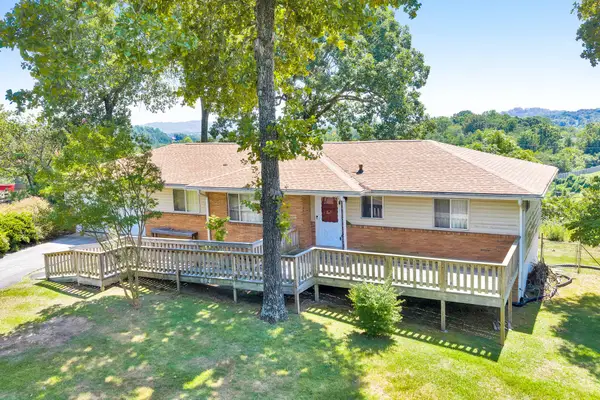 $289,000Active2 beds 2 baths1,382 sq. ft.
604 Highview Drive, Chattanooga, TN 37415
MLS# 3528009Listed by: EXP REALTY


Protect your home and budget from life's surprises with an Assurant Home Warranty, backed by a partner that supports you through every step of homeownership. Explore Plans.
© 2023 - 2026 ERA Franchise Systems LLC. All rights reserved. ERA Franchise Systems LLC fully supports the principles of the Fair Housing Act and the Equal Opportunity Act. ERA, ERA Real Estate powered, and their respective logos are registered service marks of ERA Franchise Systems LLC. Each office is independently owned and operated.