
2387 Gale Lane, Chattanooga, TN 37421
Local realty services provided by:ERA Chappell & Associates Realty & Rental
2387 Gale Lane,Chattanooga, TN 37421
$450,000
- 3 Beds
- 2 Baths
- 3,876 sq. ft.
- Single family
- Active
Upcoming open houses
- Sun, Sep 2001:00 pm - 03:00 pm
Listed by: linda carter, wanda hayton
Office: the source real estate group
MLS#:3594195
Source:NASHVILLE
Price summary
- Price:$450,000
- Price per sq. ft.:$116.1
About this home
Spacious and well maintained, this 3-bedroom, 3-bath home offers approximately 3,876 square feet on a 0.65-acre lot with a flexible layout designed for everyday living and entertaining. The main level features a primary bedroom plus two additional bedrooms, a formal dining room, living room, den with gas-log fireplace, breakfast nook, and an expanded kitchen with Thomasville soft-close cabinetry, Corian countertops, and GE Profile appliances. A 2020 addition added main-level laundry with utility sink, a street-level garage, and extra storage, while the finished basement includes a third full bath, large flex space, a wood-burning fireplace, and an oversized 2-car garage with room for workshop space or an additional vehicle. Recent updates include the roof, HVAC, windows, and a newer gas water heater, all in a convenient Chattanooga location near shopping, schools, and interstate access.
Contact an agent
Home facts
- Year built:1977
- Subdivision & Development:Shallowford Hills
- Listing ID #:3594195
- Added:1 day(s) ago
- Updated:September 19, 2026 at 09:57 PM
Rooms and interior
- Bedrooms:3
- Total bathrooms:2
- Full bathrooms:2
- Flooring:Carpet, Tile
- Kitchen Description:Microwave, Oven, Refrigerator
- Basement:Yes
- Basement Description:Finished, Full
- Living area:3,876 sq. ft.
Heating and cooling
- Cooling:Central Air, Electric
- Heating:Natural Gas
- Central air:Yes
Structure and exterior
- Year built:1977
- Building area:3,876 sq. ft.
- Lot area:0.65 Acres
- Lot Features:Level, Sloped
- Architectural Style:Contemporary
- Construction Materials:Brick
- Levels:2 Story
Schools
- High school:Tyner Academy
- Middle school:Tyner Middle Academy
- Elementary school:Bess T Shepherd Elementary School
Utilities
- Water:Public, Water Available
- Sewer:Septic Tank
Finances and disclosures
- Price:$450,000
- Price per sq. ft.:$116.1
- Tax amount:$4,700
Features and amenities
- Appliances:Microwave, Refrigerator
- Amenities:Smoke Detector(s), appl_Oven
Parking
- Total parking spaces:2
- Garage:Yes
- Garage spaces:2
 Copyright 2026 Realtracs Mls. All rights reserved. Realtracs Mls provides content displayed here (“provided content”) on an “as is” basis and makes no representations or warranties regarding the provided content, including, but not limited to those of non-infringement, timeliness, accuracy, or completeness. Individuals and companies using information presented are responsible for verification and validation of information they utilize and present to their customers and clients. Realtracs Mls will not be liable for any damage or loss resulting from use of the provided content or the products available through Portals, IDX, VOW, and/or Syndication. Recipients of this information shall not resell, redistribute, reproduce, modify, or otherwise copy any portion thereof without the expressed written consent of Realtracs Mls.
New listings near 2387 Gale Lane
- Coming Soon
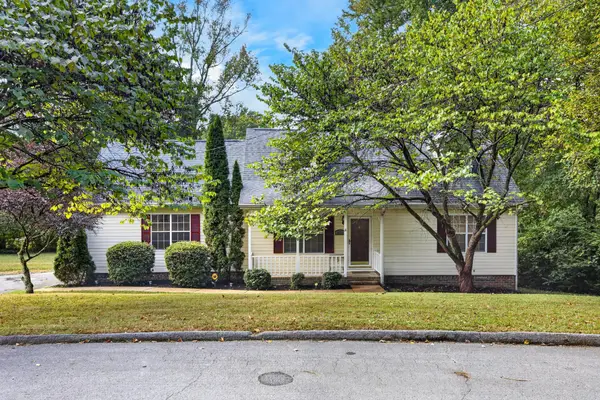 $319,900Coming Soon3 beds 2 baths1,486 sq. ft.
6233 Celtic Drive, Chattanooga, TN 37416
MLS# 3595245Listed by: OCOEE REALTY & PROPERTY MANAGEMENT - Coming Soon
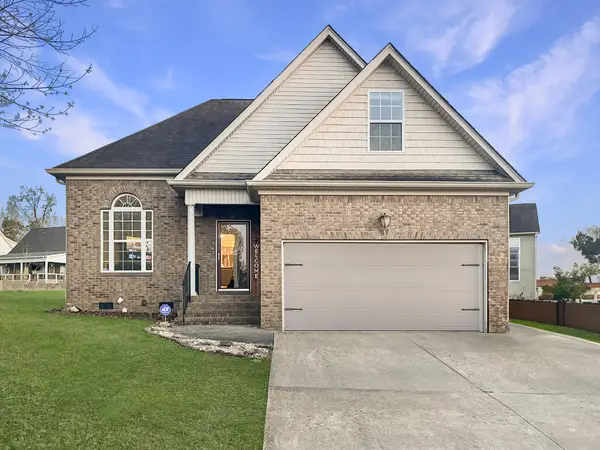 $399,900Coming Soon4 beds 3 baths1,900 sq. ft.
7130 Avonlea Lane, Chattanooga, TN 37421
MLS# 3542982Listed by: EXP REALTY LLC - New
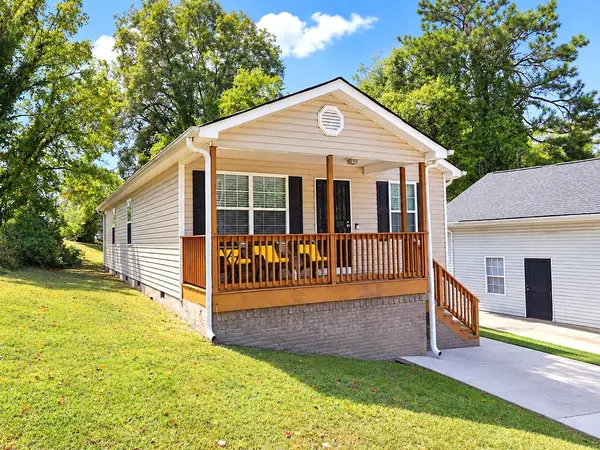 $249,900Active3 beds 2 baths1,152 sq. ft.
3520 Ridgeside Rd, Chattanooga, TN 37411
MLS# 3596238Listed by: RE/MAX EXPERIENCE - New
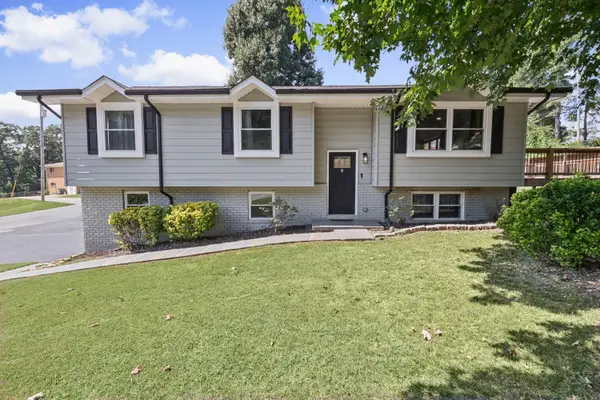 $395,000Active4 beds 3 baths2,528 sq. ft.
4801 Basswood Drive, Chattanooga, TN 37416
MLS# 3595779Listed by: ZACH TAYLOR CHATTANOOGA - New
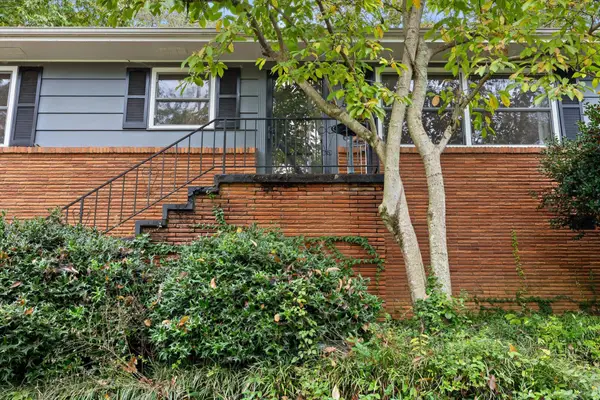 $350,000Active2 beds 2 baths2,040 sq. ft.
2526 Avalon Cir, Chattanooga, TN 37415
MLS# 3596129Listed by: BHGRE SIGNATURE BROKERS - New
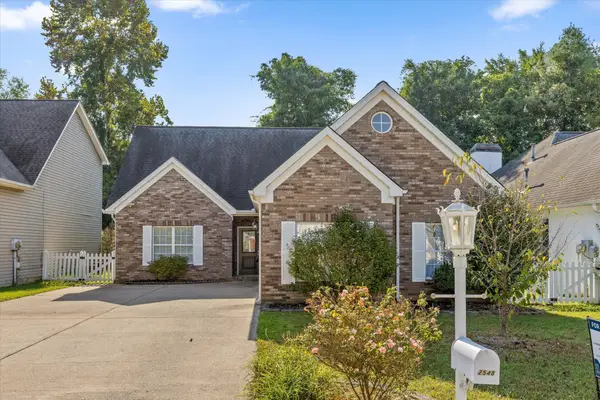 $349,900Active3 beds 2 baths1,491 sq. ft.
2548 Kingsley Court, Chattanooga, TN 37421
MLS# 3594591Listed by: ZACH TAYLOR CHATTANOOGA - New
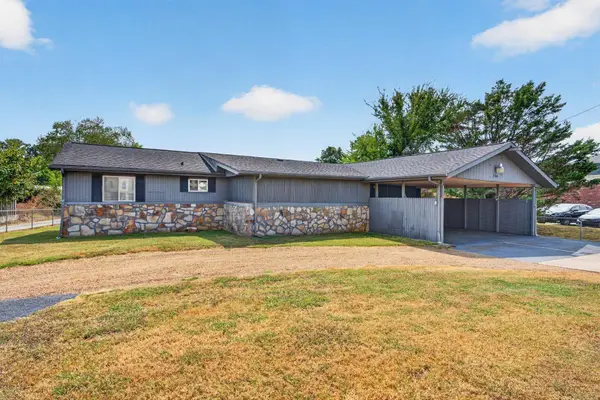 $500,000Active3 beds 2 baths1,325 sq. ft.
2060 Hamill Road, Hixson, TN 37343
MLS# 3594611Listed by: GREATER DOWNTOWN REALTY DBA KELLER WILLIAMS REALTY - Open Sun, 1 to 3pmNew
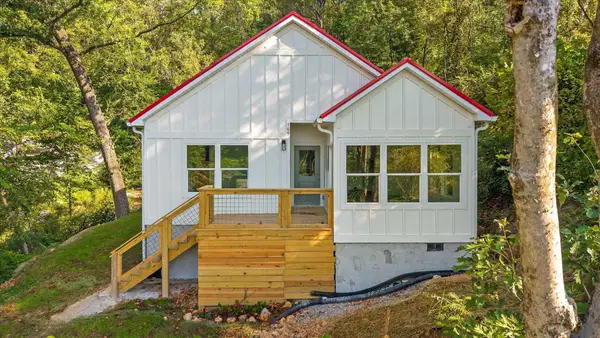 $300,000Active3 beds 2 baths1,200 sq. ft.
169 Dal Brown Road, Chattanooga, TN 37405
MLS# 3594613Listed by: GREATER DOWNTOWN REALTY DBA KELLER WILLIAMS REALTY - Open Sun, 1 to 3pmNew
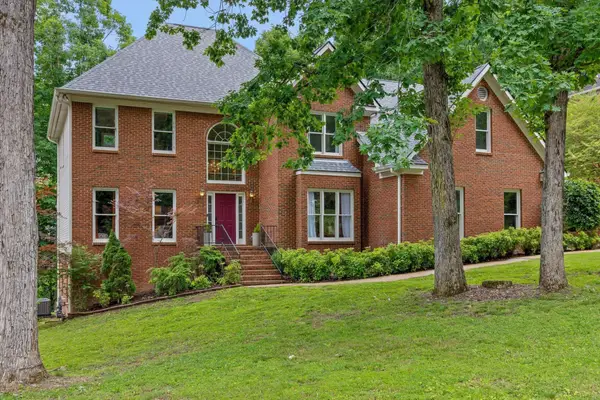 $549,900Active4 beds 3 baths4,067 sq. ft.
1908 Windy Oaks Lane, Hixson, TN 37343
MLS# 3595284Listed by: GREATER CHATTANOOGA REALTY, KELLER WILLIAMS REALTY - Open Sun, 1 to 3pmNew
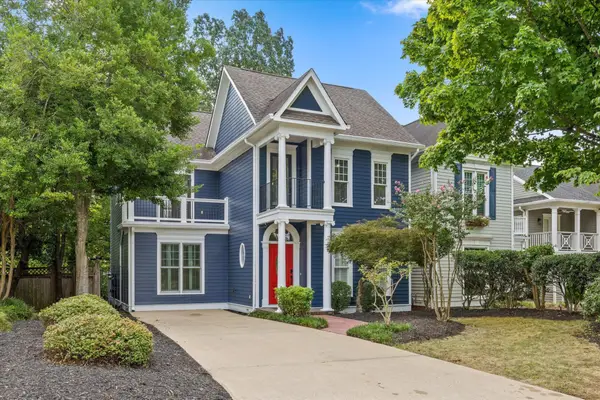 $1,100,000Active3 beds 3 baths2,552 sq. ft.
620 Forest Avenue, Chattanooga, TN 37405
MLS# 3594277Listed by: GREATER DOWNTOWN REALTY DBA KELLER WILLIAMS REALTY


Protect your home and budget from life's surprises with an Assurant Home Warranty, backed by a partner that supports you through every step of homeownership. Explore Plans.
© 2023 - 2026 ERA Franchise Systems LLC. All rights reserved. ERA Franchise Systems LLC fully supports the principles of the Fair Housing Act and the Equal Opportunity Act. ERA, ERA Real Estate powered, and their respective logos are registered service marks of ERA Franchise Systems LLC. Each office is independently owned and operated.