
2427 13th Avenue, Chattanooga, TN 37407
Local realty services provided by:Reliant Realty ERA Powered
2427 13th Avenue,Chattanooga, TN 37407
$290,000
- 3 Beds
- 3 Baths
- 1,400 sq. ft.
- Single family
- Active
Listed by: sean smith
Office: greater downtown realty dba keller williams realty
MLS#:3638139
Source:NASHVILLE
Price summary
- Price:$290,000
- Price per sq. ft.:$207.14
About this home
Welcome to 2427 13th Ave in downtown Chattanooga. This new construction home built by Ohana Homes features 3 bedrooms, 2.5 baths, right around 1,400 square feet, all on one level.
The open concept layout has the living, dining, and kitchen flowing easily together. The kitchen has granite counters, a big island with seating, stainless appliances, and a walk-in pantry.
The primary bedroom has its own bathroom with a double vanity, walk-in shower, and walk-in closet. The other two bedrooms share a full hall bath. The laundry room is right off the hallway, and there's a half bath for guests.
Outside, there's a covered front porch, a covered back porch, and a good-sized backyard. A concrete driveway gives you off-street parking.
This home is ideal for a first-time homebuyer or a seasoned investor looking to add to their portfolio. If you're buying your first home, you're getting new construction, low maintenance, and nothing to fix. If you're an investor, it's a new build, which makes for an easy rental and fewer repair calls. Schedule your private showing today....
Contact an agent
Home facts
- Year built:2026
- Subdivision & Development:Curtis Addn
- Listing ID #:3638139
- Added:1 day(s) ago
- Updated:November 18, 2026 at 07:48 PM
Rooms and interior
- Bedrooms:3
- Total bathrooms:3
- Full bathrooms:2
- Half bathrooms:1
- Kitchen Description:Dishwasher, Disposal, Microwave, Refrigerator
- Basement Description:Crawl Space
- Living area:1,400 sq. ft.
Heating and cooling
- Cooling:Central Air, Electric
- Central air:Yes
Structure and exterior
- Year built:2026
- Building area:1,400 sq. ft.
- Lot area:0.17 Acres
- Construction Materials:Vinyl Siding
- Exterior Features:Deck
- Levels:3 Story
Schools
- High school:Howard School Of Academics Technology
- Middle school:East Lake Academy Of Fine Arts
- Elementary school:Clifton Hills Elementary School
Utilities
- Water:Public, Water Available
- Sewer:Public Sewer
Finances and disclosures
- Price:$290,000
- Price per sq. ft.:$207.14
- Tax amount:$258
Features and amenities
- Appliances:Dishwasher, Disposal, Microwave, Refrigerator
Parking
- Parking description:Concrete, Detached
 Copyright 2026 Realtracs Mls. All rights reserved. Realtracs Mls provides content displayed here (“provided content”) on an “as is” basis and makes no representations or warranties regarding the provided content, including, but not limited to those of non-infringement, timeliness, accuracy, or completeness. Individuals and companies using information presented are responsible for verification and validation of information they utilize and present to their customers and clients. Realtracs Mls will not be liable for any damage or loss resulting from use of the provided content or the products available through Portals, IDX, VOW, and/or Syndication. Recipients of this information shall not resell, redistribute, reproduce, modify, or otherwise copy any portion thereof without the expressed written consent of Realtracs Mls.
New listings near 2427 13th Avenue
- Coming SoonOpen Fri, 3 to 4pm
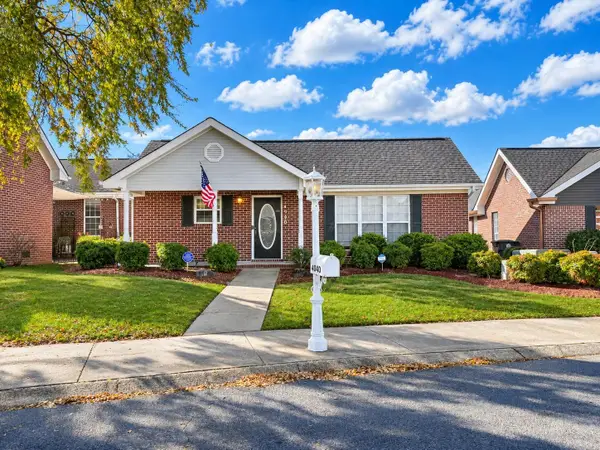 $300,000Coming Soon3 beds 2 baths1,616 sq. ft.
4040 Igou Crossing Drive, Chattanooga, TN 37421
MLS# 3637972Listed by: EXP REALTY LLC - Coming Soon
 $245,000Coming Soon4 beds 2 baths1,450 sq. ft.
2112 E 14th Street, Chattanooga, TN 37404
MLS# 3637470Listed by: EXP REALTY LLC - Coming SoonOpen Sun, 12 to 2pm
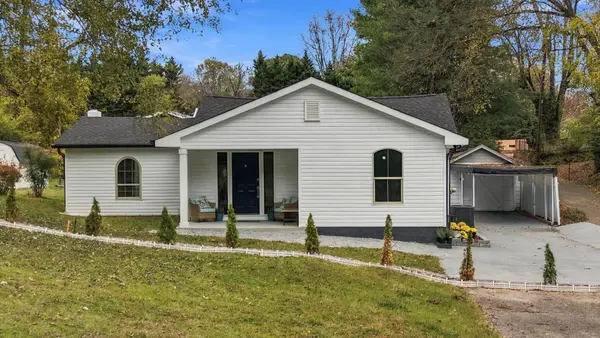 $349,000Coming Soon4 beds 3 baths1,419 sq. ft.
211 Signal View Street, Chattanooga, TN 37415
MLS# 3636901Listed by: GREATER CHATTANOOGA REALTY, KELLER WILLIAMS REALTY - Coming SoonOpen Sat, 1 to 3pm
 $935,000Coming Soon5 beds 4 baths3,222 sq. ft.
539 Osprey Way, Chattanooga, TN 37419
MLS# 3636397Listed by: GREATER DOWNTOWN REALTY DBA KELLER WILLIAMS REALTY - Coming Soon
 $250,000Coming Soon3 beds 2 baths1,680 sq. ft.
133 Hill Road, Chattanooga, TN 37415
MLS# 3636081Listed by: GREATER DOWNTOWN REALTY DBA KELLER WILLIAMS REALTY - Coming Soon
 $525,000Coming Soon3 beds 3 baths2,440 sq. ft.
1066 Restoration Drive, Chattanooga, TN 37421
MLS# 3635824Listed by: GREATER CHATTANOOGA REALTY, KELLER WILLIAMS REALTY - Coming Soon
 $510,000Coming Soon4 beds 4 baths2,548 sq. ft.
4094 Inlet Loop, Chattanooga, TN 37416
MLS# 3635396Listed by: BERKSHIRE HATHAWAY HOMESERVICES J DOUGLAS PROP. - Coming Soon
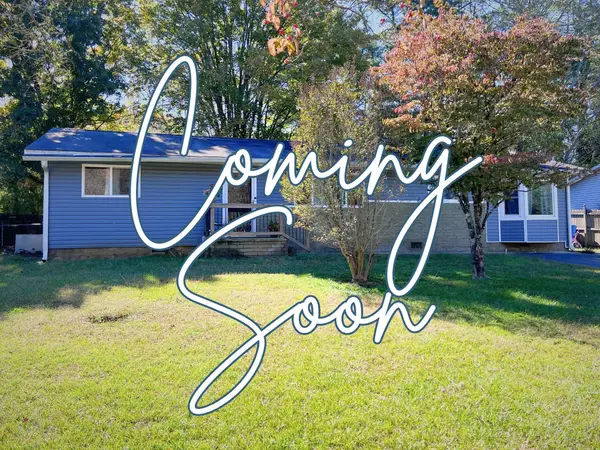 $265,000Coming Soon3 beds 2 baths1,756 sq. ft.
2416 Sunset Strip Street, Hixson, TN 37343
MLS# 3627831Listed by: EXP REALTY - New
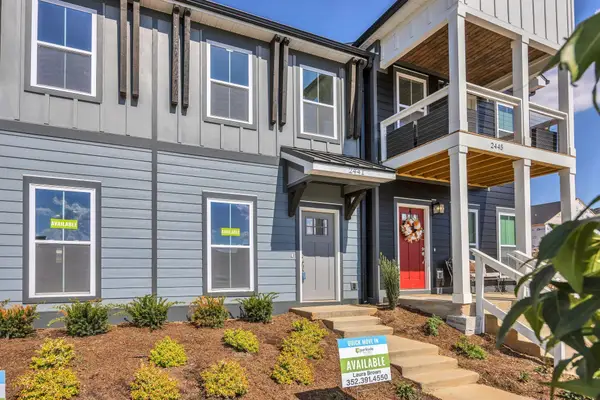 $279,000Active2 beds 3 baths1,122 sq. ft.
2441 E 17th Street, Chattanooga, TN 37404
MLS# 3638131Listed by: PARKSIDE REALTY, LLC


Protect your home and budget from life's surprises with an Assurant Home Warranty, backed by a partner that supports you through every step of homeownership. Explore Plans.
© 2023 - 2026 ERA Franchise Systems LLC. All rights reserved. ERA Franchise Systems LLC fully supports the principles of the Fair Housing Act and the Equal Opportunity Act. ERA, ERA Real Estate powered, and their respective logos are registered service marks of ERA Franchise Systems LLC. Each office is independently owned and operated.