
2901 N Chamberlain Avenue, Chattanooga, TN 37406
Local realty services provided by:ERA Chappell & Associates Realty & Rental
2901 N Chamberlain Avenue,Chattanooga, TN 37406
$250,000
- 3 Beds
- 2 Baths
- 1,564 sq. ft.
- Single family
- Active
Listed by: lillian andrews
Office: greater downtown realty dba keller williams realty
MLS#:3302502
Source:NASHVILLE
Price summary
- Price:$250,000
- Price per sq. ft.:$159.85
About this home
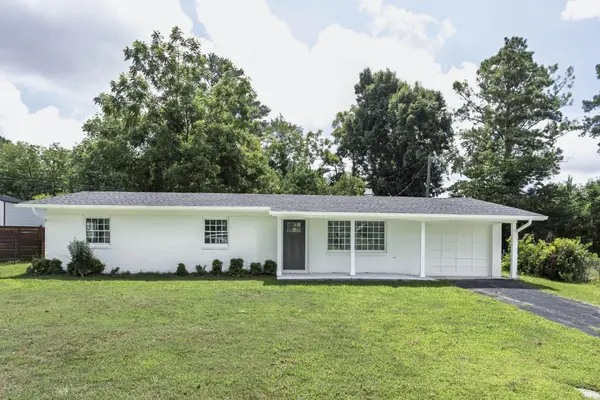
Welcome to the Glass District, a community of historic bungalows, just minutes to Main Street and downtown Chattanooga. This home has been tastefully updated with a modernized, open layout and includes granite countertops, energy efficient windows, a newer roof (2020), HVAC (2022) and brand-new water heater. The lateral sewer line was replaced in 2023, allowing the next owner to simply move in and enjoy this lovely home.
Enter though the large, covered front porch and you are greeted with an abundance of natural light (your plants will love it!). The first bedroom offers a fireplace (decorative only) and a closet. The middle bedroom has a closet and an attached full bath. Just off of the kitchen is the third bedroom which shares the second full bathroom.
The living room is generously sized and flows seamlessly into your new kitchen, complete with a vintage island (which will convey with the sale). All kitchen appliances will remain in the home.
Just off the kitchen is the mudroom, perfect for extra storage, and leading out to your private backyard. The laundry room is located off of the mudroom with plenty of room for the full-sized washer and dryer.
There is off street parking on the side of the home. Speed humps were recently added to this portion of N Chamberlain, enhancing the neighborhood feel.
This is a great house for a great price! Schedule your showing today!...
Contact an agent
Home facts
- Year built:1938
- Listing ID #:3302502
- Added:1 day(s) ago
- Updated:July 23, 2026 at 08:38 PM
Rooms and interior
- Bedrooms:3
- Total bathrooms:2
- Full bathrooms:2
- Flooring:Vinyl
- Kitchen Description:Dishwasher, Refrigerator
- Basement:Yes
- Basement Description:Crawl Space
- Living area:1,564 sq. ft.
Heating and cooling
- Cooling:Central Air, Electric
- Heating:Central, Electric
- Central air:Yes
Structure and exterior
- Year built:1938
- Building area:1,564 sq. ft.
- Lot area:0.2 Acres
- Lot Features:Level
- Construction Materials:Vinyl Siding
- Exterior Features:Porch
- Levels:1 Story
Schools
- High school:Hixson High School
- Middle school:Dalewood Middle School
- Elementary school:Hardy Elementary School
Utilities
- Water:Public, Water Available
- Sewer:Public Sewer
Finances and disclosures
- Price:$250,000
- Price per sq. ft.:$159.85
- Tax amount:$1,941
Features and amenities
- Appliances:Dishwasher, Refrigerator
- Amenities:High Speed Internet, Smoke Detector(s)
Parking
- Parking description:Detached
 Copyright 2026 Realtracs Mls. All rights reserved. Realtracs Mls provides content displayed here (“provided content”) on an “as is” basis and makes no representations or warranties regarding the provided content, including, but not limited to those of non-infringement, timeliness, accuracy, or completeness. Individuals and companies using information presented are responsible for verification and validation of information they utilize and present to their customers and clients. Realtracs Mls will not be liable for any damage or loss resulting from use of the provided content or the products available through Portals, IDX, VOW, and/or Syndication. Recipients of this information shall not resell, redistribute, reproduce, modify, or otherwise copy any portion thereof without the expressed written consent of Realtracs Mls.
New listings near 2901 N Chamberlain Avenue
- New
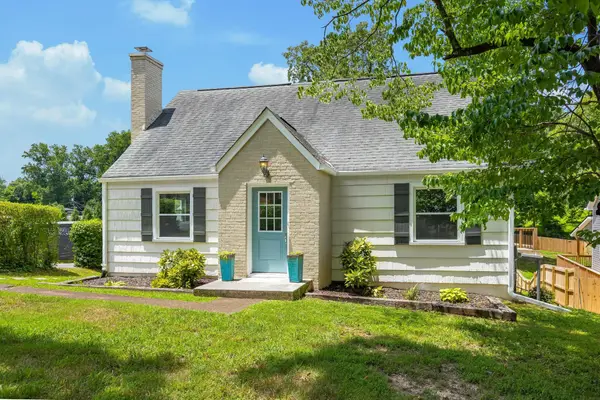 $370,000Active3 beds 2 baths1,328 sq. ft.
3501 Lamar Avenue, Chattanooga, TN 37415
MLS# 3305181Listed by: GREATER DOWNTOWN REALTY DBA KELLER WILLIAMS REALTY - New
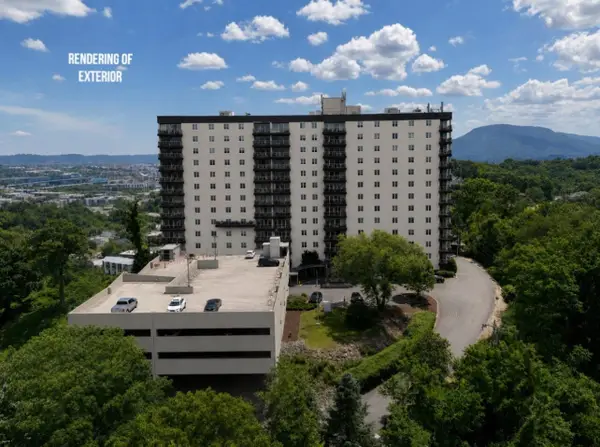 $287,750Active2 beds 2 baths1,175 sq. ft.
1131 Stringers Ridge Road #11c, Chattanooga, TN 37405
MLS# 3304588Listed by: GREATER CHATTANOOGA REALTY, KELLER WILLIAMS REALTY - Open Sun, 1 to 3pmNew
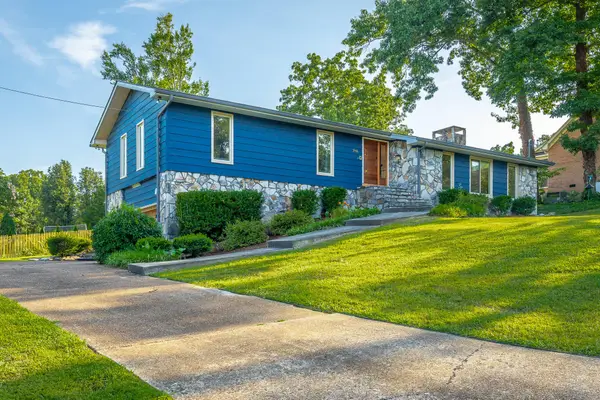 $547,000Active4 beds 4 baths3,438 sq. ft.
706 Timberwyck Drive, Hixson, TN 37343
MLS# 3305126Listed by: GREATER CHATTANOOGA REALTY, KELLER WILLIAMS REALTY - New
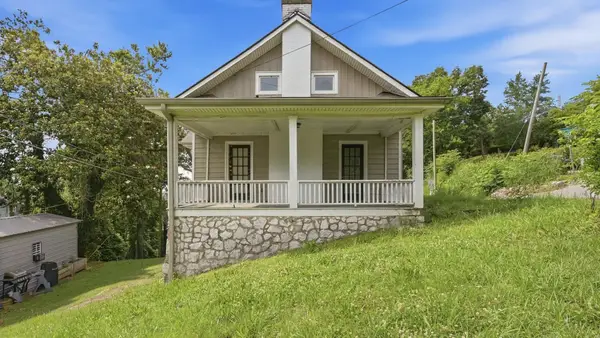 $214,900Active4 beds 3 baths2,556 sq. ft.
2 S Crest Road, Chattanooga, TN 37404
MLS# 3304672Listed by: GREATER DOWNTOWN REALTY DBA KELLER WILLIAMS REALTY - New
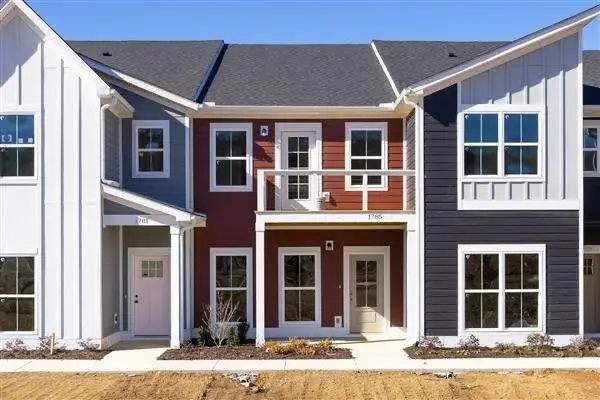 $324,900Active2 beds 3 baths1,386 sq. ft.
1890 Cotton Way, Chattanooga, TN 37404
MLS# 3304700Listed by: PARKSIDE REALTY, LLC - New
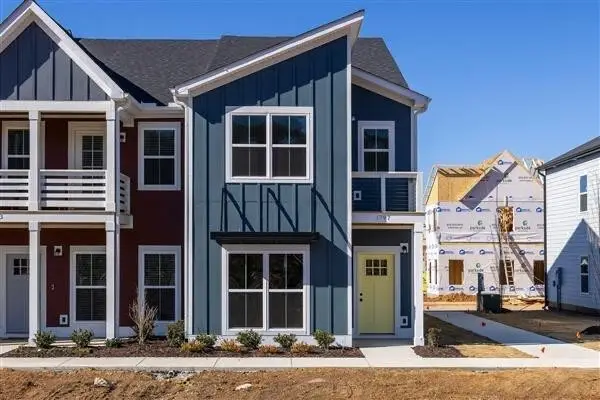 $354,900Active3 beds 3 baths1,569 sq. ft.
1886 Cotton Way, Chattanooga, TN 37404
MLS# 3304701Listed by: PARKSIDE REALTY, LLC - New
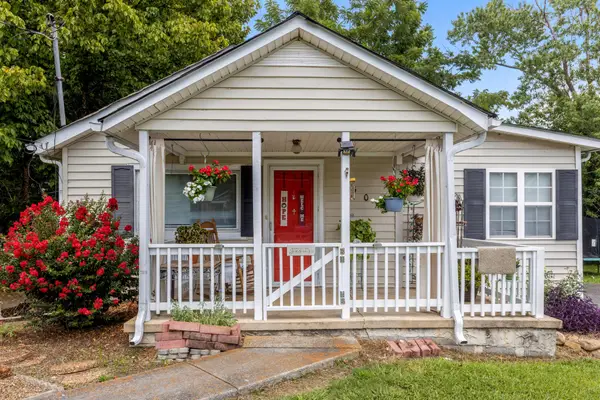 $225,000Active3 beds 2 baths1,166 sq. ft.
5307 Dupont Street, Chattanooga, TN 37412
MLS# 3302515Listed by: GREATER DOWNTOWN REALTY DBA KELLER WILLIAMS REALTY - New
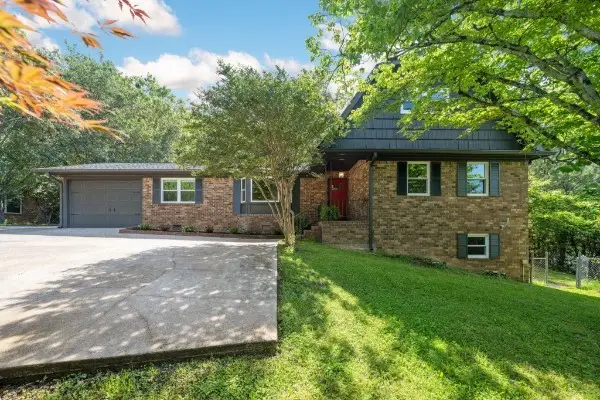 $480,000Active4 beds 4 baths3,396 sq. ft.
1220 Franklin Dr, Chattanooga, TN 37421
MLS# 3304308Listed by: BLUE SUEDE REALTY - New
 $389,900Active3 beds 2 baths2,043 sq. ft.
1606 Redwood Drive, Chattanooga, TN 37421
MLS# 3304124Listed by: COLDWELL BANKER PRYOR REALTY


Protect your home and budget from life's surprises with an Assurant Home Warranty, backed by a partner that supports you through every step of homeownership. Explore Plans.
© 2023 - 2026 ERA Franchise Systems LLC. All rights reserved. ERA Franchise Systems LLC fully supports the principles of the Fair Housing Act and the Equal Opportunity Act. ERA, ERA Real Estate powered, and their respective logos are registered service marks of ERA Franchise Systems LLC. Each office is independently owned and operated.