
3709 Kellys Ferry Road, Chattanooga, TN 37419
Local realty services provided by:Reliant Realty ERA Powered
3709 Kellys Ferry Road,Chattanooga, TN 37419
$574,900
- 3 Beds
- 3 Baths
- 1,965 sq. ft.
- Single family
- Active
Listed by: kyler white
Office: real estate partners chattanooga, llc.
MLS#:3597875
Source:NASHVILLE
Price summary
- Price:$574,900
- Price per sq. ft.:$292.57
About this home
Welcome to 3709 Kelly's Ferry! Custom details and thoughtful design are throughout this one-of-a-kind, fully renovated 3-bedroom, 2.5-bath home situated on over half an acre. From carefully selected finishes to beautifully designed indoor and outdoor living spaces, every detail has been considered. The home has been thoughtfully expanded to include a new primary suite, blending modern updates with warmth and character.
Designed with entertaining in mind, the home features a spacious covered front porch and an inviting side porch complete with custom built-in cabinetry, a sink, and mini fridge. The exceptional outdoor living continues with a beautifully designed custom pavilion featuring a stunning stone gas fireplace. Thoughtful touches throughout the home and pavilion, including custom lighting with dimmer controls, add to the attention to detail and create an inviting atmosphere for any occasion.
Additional highlights include a dedicated golf simulator room that can easily serve as a home office or gym, a private putting green, beautiful landscaping, and over 300 square feet of additional upstairs storage. Every space offers something special, creating a home that is as functional as it is unique.
Nestled on a quiet street just 10 minutes from downtown Chattanooga, this truly special property offers a rare combination of custom craftsmanship, exceptional outdoor living, and everyday convenience....
Contact an agent
Home facts
- Year built:1936
- Subdivision & Development:None
- Listing ID #:3597875
- Added:56 day(s) ago
- Updated:November 18, 2026 at 03:51 PM
Rooms and interior
- Bedrooms:3
- Total bathrooms:3
- Full bathrooms:2
- Half bathrooms:1
- Flooring:Carpet, Tile
- Kitchen Description:Dishwasher, Microwave, Oven, Refrigerator
- Basement Description:Crawl Space
- Living area:1,965 sq. ft.
Heating and cooling
- Cooling:Ceiling Fan(s), Central Air, Electric, Wall/Window Unit(s)
- Heating:Central, Electric
- Central air:Yes
Structure and exterior
- Roof:Asphalt
- Year built:1936
- Building area:1,965 sq. ft.
- Lot area:0.58 Acres
- Lot Features:Level
- Construction Materials:Stone, Stucco
- Exterior Features:Porch
- Levels:2 Story
Schools
- High school:Lookout Valley Middle / High School
- Middle school:Lookout Valley Middle / High School
- Elementary school:Lookout Valley Elementary School
Utilities
- Water:Public, Water Available
- Sewer:Public Sewer
Finances and disclosures
- Price:$574,900
- Price per sq. ft.:$292.57
- Tax amount:$3,224
Features and amenities
- Appliances:Dishwasher, Microwave, Refrigerator
- Amenities:Ceiling Fan(s), Smoke Detector(s), Walk-In Closet(s), appl_Oven
Parking
- Parking description:Detached, Driveway
 Copyright 2026 Realtracs Mls. All rights reserved. Realtracs Mls provides content displayed here (“provided content”) on an “as is” basis and makes no representations or warranties regarding the provided content, including, but not limited to those of non-infringement, timeliness, accuracy, or completeness. Individuals and companies using information presented are responsible for verification and validation of information they utilize and present to their customers and clients. Realtracs Mls will not be liable for any damage or loss resulting from use of the provided content or the products available through Portals, IDX, VOW, and/or Syndication. Recipients of this information shall not resell, redistribute, reproduce, modify, or otherwise copy any portion thereof without the expressed written consent of Realtracs Mls.
New listings near 3709 Kellys Ferry Road
- Coming Soon
 $245,000Coming Soon4 beds 2 baths1,450 sq. ft.
2112 E 14th Street, Chattanooga, TN 37404
MLS# 3637470Listed by: EXP REALTY LLC - Coming SoonOpen Sun, 12 to 2pm
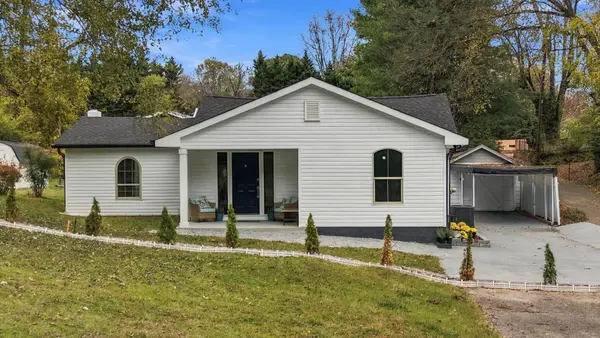 $349,000Coming Soon4 beds 3 baths1,419 sq. ft.
211 Signal View Street, Chattanooga, TN 37415
MLS# 3636901Listed by: GREATER CHATTANOOGA REALTY, KELLER WILLIAMS REALTY - Coming SoonOpen Sat, 1 to 3pm
 $935,000Coming Soon5 beds 4 baths3,222 sq. ft.
539 Osprey Way, Chattanooga, TN 37419
MLS# 3636397Listed by: GREATER DOWNTOWN REALTY DBA KELLER WILLIAMS REALTY - Coming Soon
 $250,000Coming Soon3 beds 2 baths1,680 sq. ft.
133 Hill Road, Chattanooga, TN 37415
MLS# 3636081Listed by: GREATER DOWNTOWN REALTY DBA KELLER WILLIAMS REALTY - Coming Soon
 $525,000Coming Soon3 beds 3 baths2,440 sq. ft.
1066 Restoration Drive, Chattanooga, TN 37421
MLS# 3635824Listed by: GREATER CHATTANOOGA REALTY, KELLER WILLIAMS REALTY - Coming Soon
 $510,000Coming Soon4 beds 4 baths2,548 sq. ft.
4094 Inlet Loop, Chattanooga, TN 37416
MLS# 3635396Listed by: BERKSHIRE HATHAWAY HOMESERVICES J DOUGLAS PROP. - Coming Soon
 $265,000Coming Soon3 beds 2 baths1,756 sq. ft.
2416 Sunset Strip Street, Hixson, TN 37343
MLS# 3627831Listed by: EXP REALTY - New
 $330,000Active3 beds 3 baths1,674 sq. ft.
1910 Addi Lane, Chattanooga, TN 37421
MLS# 3637677Listed by: BERKSHIRE HATHAWAY HOMESERVICES J DOUGLAS PROP. - New
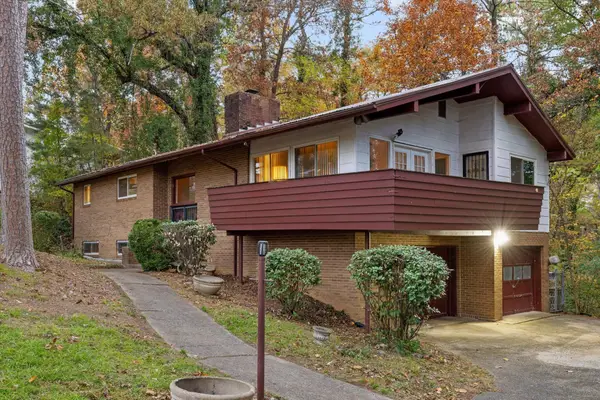 $305,000Active3 beds 3 baths2,952 sq. ft.
602 Hemphill Circle, Chattanooga, TN 37411
MLS# 3637444Listed by: BERKSHIRE HATHAWAY HOMESERVICES J DOUGLAS PROP. - New
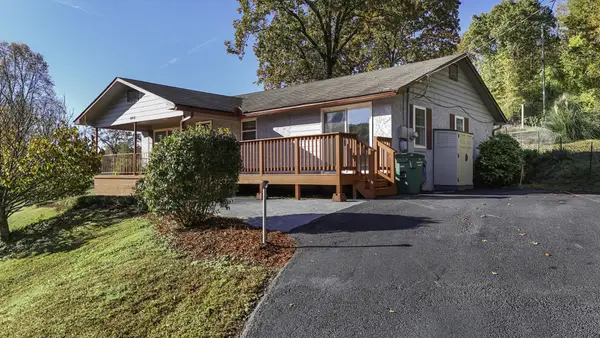 $225,000Active3 beds 2 baths1,232 sq. ft.
4810 Melton Lane, Chattanooga, TN 37416
MLS# 3637053Listed by: RE/MAX RENAISSANCE


Protect your home and budget from life's surprises with an Assurant Home Warranty, backed by a partner that supports you through every step of homeownership. Explore Plans.
© 2023 - 2026 ERA Franchise Systems LLC. All rights reserved. ERA Franchise Systems LLC fully supports the principles of the Fair Housing Act and the Equal Opportunity Act. ERA, ERA Real Estate powered, and their respective logos are registered service marks of ERA Franchise Systems LLC. Each office is independently owned and operated.