
3808 Cherwood Lane, Chattanooga, TN 37406
Local realty services provided by:ERA Chappell & Associates Realty & Rental
3808 Cherwood Lane,Chattanooga, TN 37406
$340,000
- - Beds
- - Baths
- 1,836 sq. ft.
- Multi-family
- Active
Listed by: frances vantrease, beth brock dodson
Office: re/max properties
MLS#:3628330
Source:NASHVILLE
Price summary
- Price:$340,000
- Price per sq. ft.:$185.19
About this home
Wonderful investment opportunity to own an occupied duplex in the Chattanooga city limits. This unit in the duplex features 2 bedrooms and 1 bath. One unit has a separate dining space. The units have had updating including newer roofs,heat and air and flooring. There will be no interior viewings until there is an accepted offer in place.
Contact an agent
Home facts
- Year built:1972
- Subdivision & Development:Davidsons Addn-Chero
- Listing ID #:3628330
- Added:1 day(s) ago
- Updated:October 29, 2026 at 04:47 PM
Rooms and interior
- Living area:1,836 sq. ft.
Heating and cooling
- Cooling:Central Air, Electric
- Central air:Yes
Structure and exterior
- Year built:1972
- Building area:1,836 sq. ft.
Schools
- High school:Brainerd High School
- Middle school:Dalewood Middle School
- Elementary school:Harrison Elementary School
Utilities
- Water:Public, Water Available
- Sewer:Public Sewer
Finances and disclosures
- Price:$340,000
- Price per sq. ft.:$185.19
- Tax amount:$3,308
Parking
- Parking description:Asphalt, Detached
 Copyright 2026 Realtracs Mls. All rights reserved. Realtracs Mls provides content displayed here (“provided content”) on an “as is” basis and makes no representations or warranties regarding the provided content, including, but not limited to those of non-infringement, timeliness, accuracy, or completeness. Individuals and companies using information presented are responsible for verification and validation of information they utilize and present to their customers and clients. Realtracs Mls will not be liable for any damage or loss resulting from use of the provided content or the products available through Portals, IDX, VOW, and/or Syndication. Recipients of this information shall not resell, redistribute, reproduce, modify, or otherwise copy any portion thereof without the expressed written consent of Realtracs Mls.
New listings near 3808 Cherwood Lane
- Coming Soon
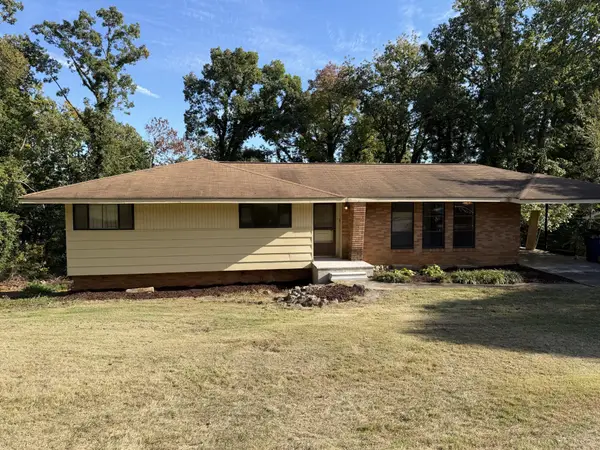 $319,000Coming Soon3 beds 3 baths1,695 sq. ft.
4430 Crestview Drive, Chattanooga, TN 37415
MLS# 3627764Listed by: EXP REALTY - Coming Soon
 $265,000Coming Soon3 beds 2 baths1,756 sq. ft.
2416 Sunset Strip Street, Hixson, TN 37343
MLS# 3627831Listed by: EXP REALTY - Coming Soon
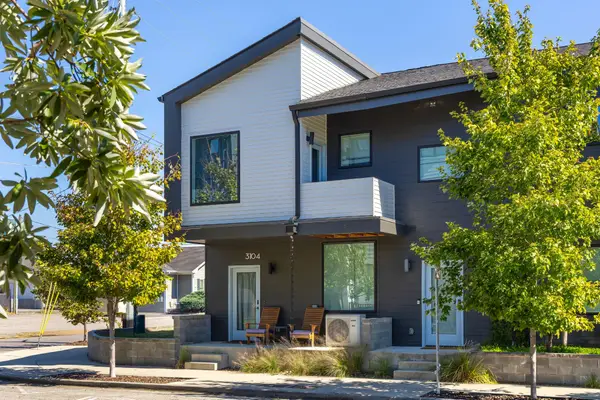 $309,000Coming Soon1 beds 2 baths910 sq. ft.
3104 Saint Elmo Avenue, Chattanooga, TN 37408
MLS# 3626164Listed by: GREATER DOWNTOWN REALTY DBA KELLER WILLIAMS REALTY - Coming Soon
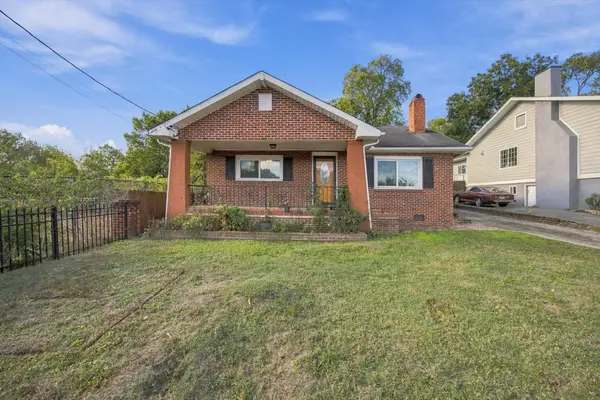 $270,000Coming Soon3 beds 2 baths1,250 sq. ft.
1906 E 4th Street, Chattanooga, TN 37404
MLS# 3622020Listed by: EXP REALTY LLC - New
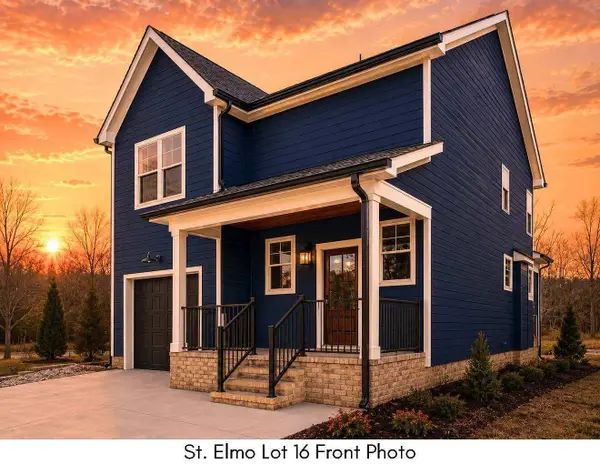 $561,735Active3 beds 3 baths1,971 sq. ft.
1342 Thomas Avenue, Chattanooga, TN 37409
MLS# 3628282Listed by: GREATER DOWNTOWN REALTY DBA KELLER WILLIAMS REALTY - New
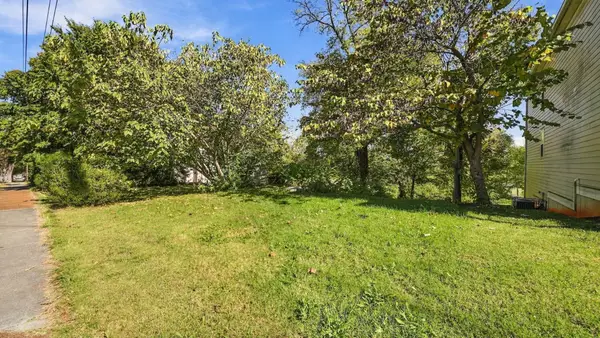 $175,000Active0.23 Acres
540 Central Avenue, Chattanooga, TN 37403
MLS# 3628297Listed by: ZACH TAYLOR CHATTANOOGA - New
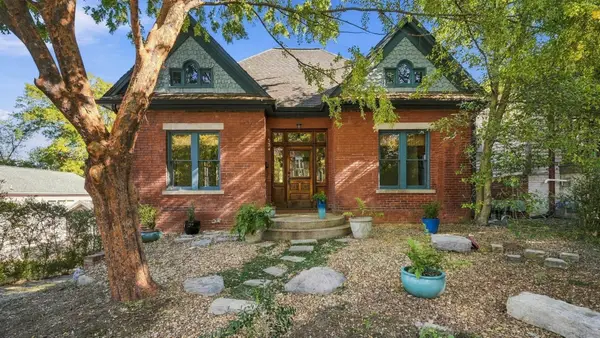 $550,000Active2 beds 2 baths2,266 sq. ft.
534 Central Avenue, Chattanooga, TN 37403
MLS# 3628300Listed by: ZACH TAYLOR CHATTANOOGA - New
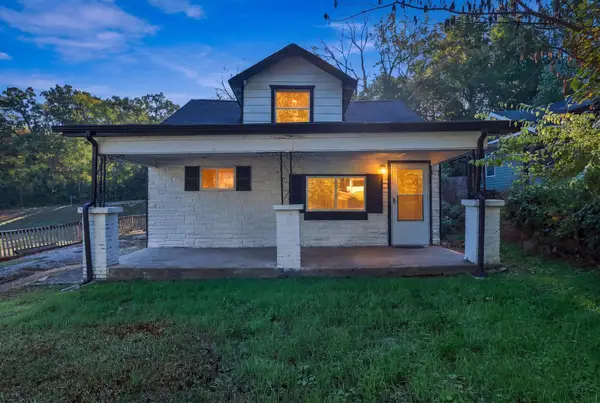 $210,000Active4 beds 2 baths1,290 sq. ft.
814 N Germantown, Chattanooga, TN 37411
MLS# 3628301Listed by: GREATER CHATTANOOGA REALTY, KELLER WILLIAMS REALTY - New
 $98,000Active4.12 Acres
4710 Stagg Road, Chattanooga, TN 37415
MLS# 3628318Listed by: REAL ESTATE PARTNERS CHATTANOOGA, LLC


Protect your home and budget from life's surprises with an Assurant Home Warranty, backed by a partner that supports you through every step of homeownership. Explore Plans.
© 2023 - 2026 ERA Franchise Systems LLC. All rights reserved. ERA Franchise Systems LLC fully supports the principles of the Fair Housing Act and the Equal Opportunity Act. ERA, ERA Real Estate powered, and their respective logos are registered service marks of ERA Franchise Systems LLC. Each office is independently owned and operated.