
3907 Moss Road, Chattanooga, TN 37406
Local realty services provided by:ERA Chappell & Associates Realty & Rental
3907 Moss Road,Chattanooga, TN 37406
$205,000
- 2 Beds
- 1 Baths
- - sq. ft.
- Single family
- Sold
Listed by: daniel staub, todd caroland
Office: greater downtown realty dba keller williams realty
MLS#:3213544
Source:NASHVILLE
Sorry, we are unable to map this address
Price summary
- Price:$205,000
About this home
Tucked away on a private .43-acre lot, this beautifully renovated Chattanooga home offers the perfect blend of modern updates, comfort, and peaceful living. Featuring 2 bedrooms and 1 full bathroom, this 902 sqft home has been thoughtfully updated throughout with new hard surface countertops, cabinets, appliances, bathroom fixtures, flooring, and fresh paint. Built in 1960, the home combines timeless charm with stylish finishes and move-in ready convenience. Enjoy the privacy of the spacious lot while still being conveniently located to downtown Chattanooga, shopping, dining, and everyday amenities. Whether you're a first-time homebuyer, investor, or someone looking to downsize without sacrificing outdoor space, this property is full of value and ready to welcome you home.
(Information is deemed reliable but not guaranteed. Buyer should verify any information of concern, including but not limited to schools and square footage)
Contact an agent
Home facts
- Year built:1960
- Subdivision & Development:None
- Listing ID #:3213544
- Added:92 day(s) ago
- Updated:August 16, 2026 at 08:09 AM
Rooms and interior
- Bedrooms:2
- Total bathrooms:1
- Full bathrooms:1
- Kitchen Description:Dishwasher, Refrigerator
- Basement:Yes
- Basement Description:Crawl Space
Heating and cooling
- Cooling:Central Air
- Heating:Central
- Central air:Yes
Structure and exterior
- Year built:1960
- Lot Features:Level, Sloped
- Construction Materials:Vinyl Siding
- Levels:3 Story
Schools
- High school:Brainerd High School
- Middle school:Dalewood Middle School
- Elementary school:Harrison Elementary School
Utilities
- Water:Public, Water Available
- Sewer:Public Sewer
Finances and disclosures
- Price:$205,000
- Tax amount:$816
Features and amenities
- Appliances:Dishwasher, Refrigerator
Parking
- Total parking spaces:1
- Parking description:Detached, Driveway, Paved
- Carport spaces:1
 Copyright 2026 Realtracs Mls. All rights reserved. Realtracs Mls provides content displayed here (“provided content”) on an “as is” basis and makes no representations or warranties regarding the provided content, including, but not limited to those of non-infringement, timeliness, accuracy, or completeness. Individuals and companies using information presented are responsible for verification and validation of information they utilize and present to their customers and clients. Realtracs Mls will not be liable for any damage or loss resulting from use of the provided content or the products available through Portals, IDX, VOW, and/or Syndication. Recipients of this information shall not resell, redistribute, reproduce, modify, or otherwise copy any portion thereof without the expressed written consent of Realtracs Mls.
New listings near 3907 Moss Road
- New
 $235,000Active3 beds 1 baths1,080 sq. ft.
1731 Jeanaga Trl, Chattanooga, TN 37406
MLS# 3513572Listed by: COLDWELL BANKER KINARD REALTY - New
 $299,000Active3 beds 2 baths1,560 sq. ft.
286 Sims Drive, Chattanooga, TN 37415
MLS# 3513504Listed by: ZACH TAYLOR CHATTANOOGA - Open Sun, 1am to 3pmNew
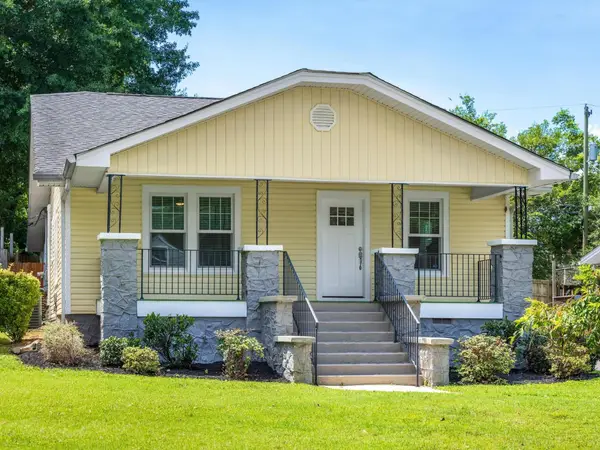 $399,000Active3 beds 2 baths1,758 sq. ft.
4004 Albemarle Avenue, Chattanooga, TN 37411
MLS# 3510439Listed by: REAL ESTATE PARTNERS CHATTANOOGA, LLC - New
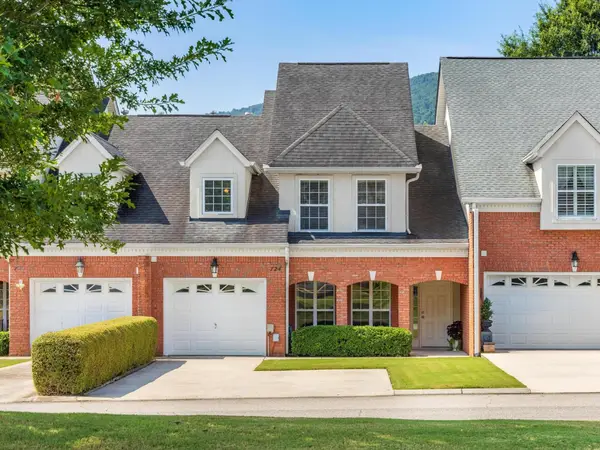 $569,000Active3 beds 3 baths2,022 sq. ft.
724 Outlook Lane, Chattanooga, TN 37419
MLS# 3513353Listed by: REAL ESTATE PARTNERS CHATTANOOGA, LLC - New
 $248,000Active-- beds -- baths1,596 sq. ft.
313 Mcbrien Road, Chattanooga, TN 37411
MLS# 3513361Listed by: GREATER DOWNTOWN REALTY DBA KELLER WILLIAMS REALTY - New
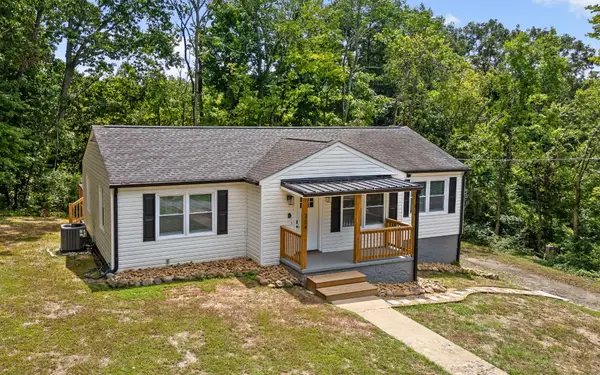 $350,000Active4 beds 2 baths2,204 sq. ft.
204 Waheela Drive, Chattanooga, TN 37404
MLS# 3513276Listed by: GREATER DOWNTOWN REALTY DBA KELLER WILLIAMS REALTY - New
 $1,075,000Active4 beds 4 baths4,110 sq. ft.
9867 Windrose Circle, Chattanooga, TN 37421
MLS# 10826421Listed by: Coldwell Banker Pryor Realty - New
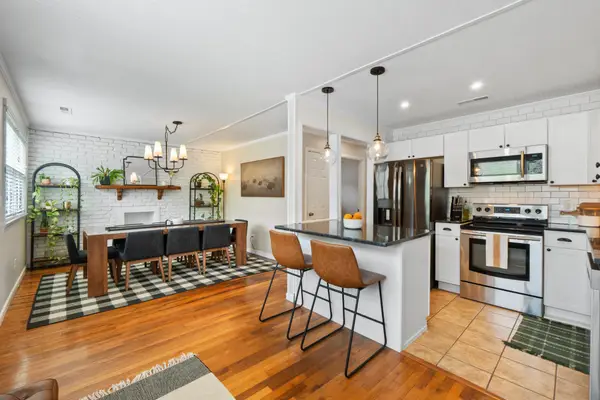 $289,900Active3 beds 2 baths1,480 sq. ft.
5315 Connell Street, Chattanooga, TN 37412
MLS# 3512786Listed by: GREATER DOWNTOWN REALTY DBA KELLER WILLIAMS REALTY - New
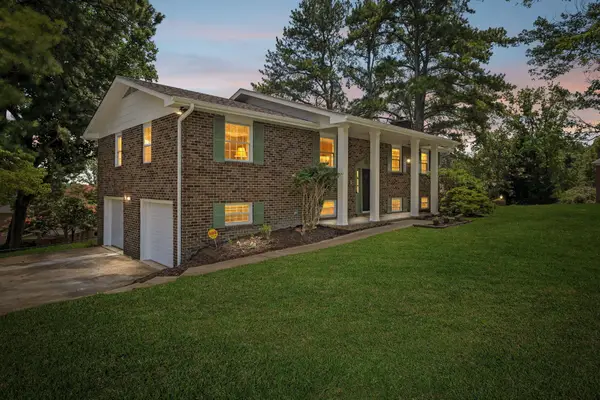 $404,900Active4 beds 3 baths2,494 sq. ft.
1200 Forest Green Drive, Chattanooga, TN 37412
MLS# 3512996Listed by: GREATER CHATTANOOGA REALTY, KELLER WILLIAMS REALTY - New
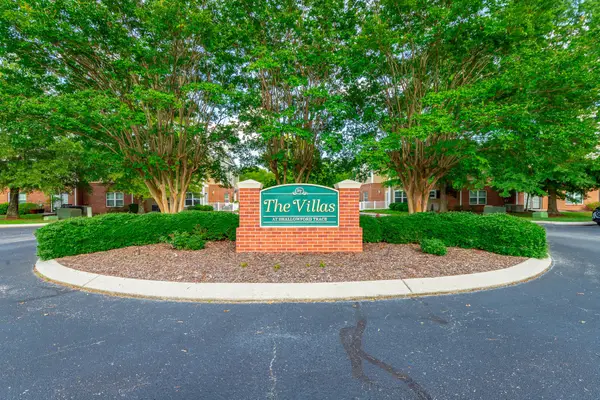 $299,000Active2 beds 3 baths1,667 sq. ft.
2105 Regency Court, Chattanooga, TN 37421
MLS# 3513091Listed by: REAL ESTATE PARTNERS CHATTANOOGA, LLC


Protect your home and budget from life's surprises with an Assurant Home Warranty, backed by a partner that supports you through every step of homeownership. Explore Plans.
© 2023 - 2026 ERA Franchise Systems LLC. All rights reserved. ERA Franchise Systems LLC fully supports the principles of the Fair Housing Act and the Equal Opportunity Act. ERA, ERA Real Estate powered, and their respective logos are registered service marks of ERA Franchise Systems LLC. Each office is independently owned and operated.