
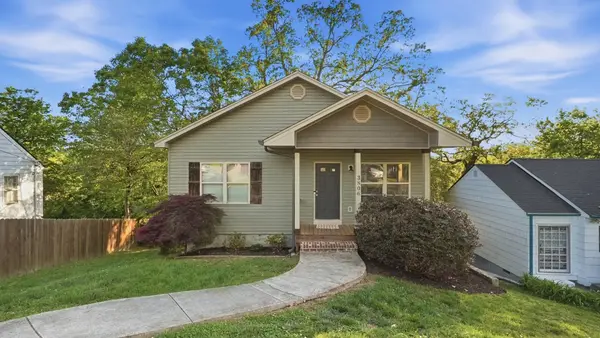
408 Central Drive, Chattanooga, TN 37421
Local realty services provided by:ERA Chappell & Associates Realty & Rental
408 Central Drive,Chattanooga, TN 37421
$220,000
- 3 Beds
- 1 Baths
- 858 sq. ft.
- Single family
- Active
Listed by: gina shumway
Office: greater chattanooga realty, keller williams realty
MLS#:3298225
Source:NASHVILLE
Price summary
- Price:$220,000
- Price per sq. ft.:$256.41
About this home
Seller now offering $5000 in seller credit at closing towards closing costs, prepaids, or rate buy down.
Discover this beautifully updated 3-bedroom, 1-bath home located in the heart of East Brainerd! This home has been completely remodeled from top to bottom, offering modern finishes and move-in-ready comfort.
Step inside to find new flooring throughout, a brand-new kitchen with sleek cabinetry, stainless steel appliances, and stylish countertops. The updated bathroom features contemporary fixtures and finishes that give it a fresh, spa-like feel.
Outside, enjoy a large yard with room to relax or entertain, all in a convenient location close to shopping, restaurants, and major roadways.
✨ Highlights:
3 Bedrooms | 1 Full Bath
Fully remodeled interior
Brand-new kitchen and bath
New flooring throughout
Stainless steel appliances
Convenient East Brainerd location
Perfect for first-time buyers, downsizers, or investors — this East Brainerd gem is modern, affordable, and ready for its next owner!...
Contact an agent
Home facts
- Year built:1958
- Subdivision & Development:None
- Listing ID #:3298225
- Added:58 day(s) ago
- Updated:September 17, 2026 at 03:23 PM
Rooms and interior
- Bedrooms:3
- Total bathrooms:1
- Full bathrooms:1
- Kitchen Description:Dishwasher, Microwave, Refrigerator
- Living area:858 sq. ft.
Heating and cooling
- Cooling:Central Air, Electric
- Heating:Central, Heat Pump
- Central air:Yes
Structure and exterior
- Year built:1958
- Building area:858 sq. ft.
- Lot area:0.23 Acres
- Levels:1 Story
Schools
- High school:Ooltewah High School
- Middle school:Ooltewah Middle School
- Elementary school:East Brainerd Elementary School
Utilities
- Water:Public, Water Available
- Sewer:Public Sewer
Finances and disclosures
- Price:$220,000
- Price per sq. ft.:$256.41
- Tax amount:$1,190
Features and amenities
- Appliances:Dishwasher, Microwave, Refrigerator
Parking
- Parking description:Detached
 Copyright 2026 Realtracs Mls. All rights reserved. Realtracs Mls provides content displayed here (“provided content”) on an “as is” basis and makes no representations or warranties regarding the provided content, including, but not limited to those of non-infringement, timeliness, accuracy, or completeness. Individuals and companies using information presented are responsible for verification and validation of information they utilize and present to their customers and clients. Realtracs Mls will not be liable for any damage or loss resulting from use of the provided content or the products available through Portals, IDX, VOW, and/or Syndication. Recipients of this information shall not resell, redistribute, reproduce, modify, or otherwise copy any portion thereof without the expressed written consent of Realtracs Mls.
New listings near 408 Central Drive
- Coming Soon
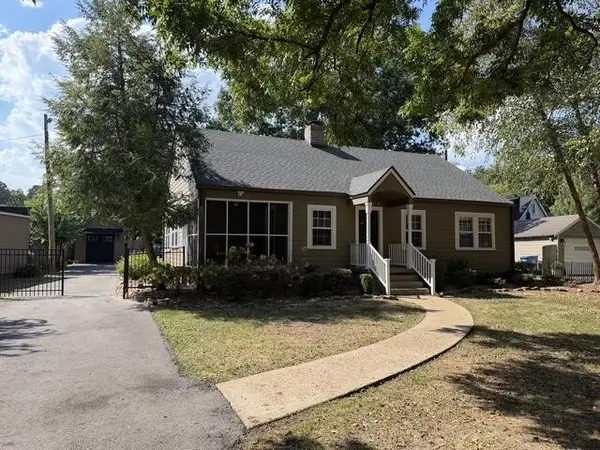 $495,000Coming Soon3 beds 2 baths2,272 sq. ft.
307 Marlboro Avenue, Chattanooga, TN 37411
MLS# 3592832Listed by: GREATER DOWNTOWN REALTY DBA KELLER WILLIAMS REALTY - Coming Soon
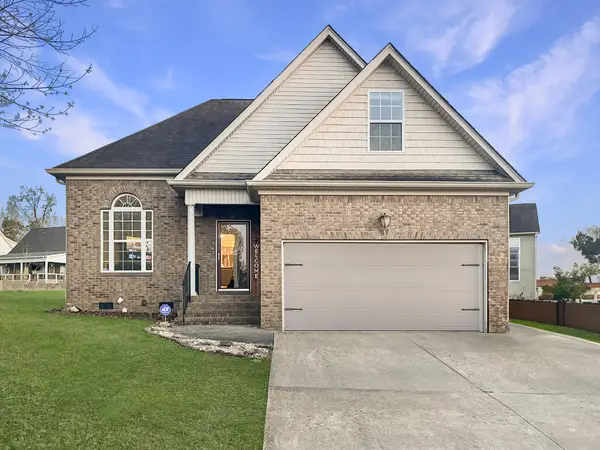 $399,900Coming Soon4 beds 3 baths1,900 sq. ft.
7130 Avonlea Lane, Chattanooga, TN 37421
MLS# 3542982Listed by: EXP REALTY LLC - New
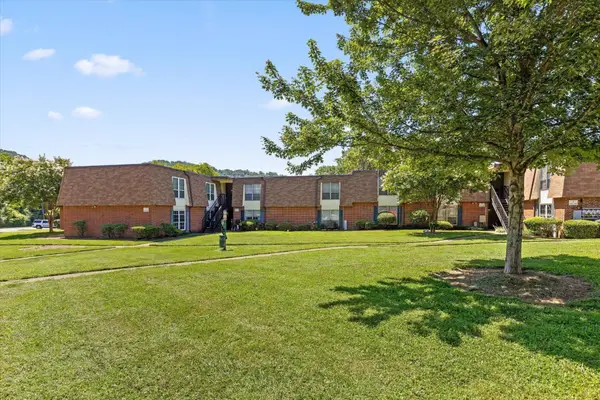 $135,000Active2 beds 2 baths1,036 sq. ft.
900 Mountain Creek Road #P247, Chattanooga, TN 37405
MLS# 3546150Listed by: EXP REALTY LLC - New
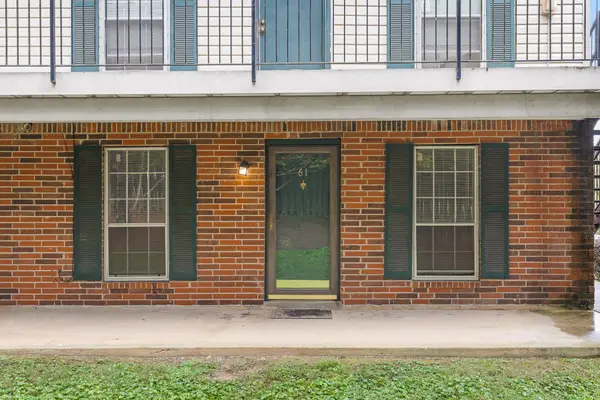 $127,000Active2 beds 2 baths950 sq. ft.
900 Mountain Creek Road #E61, Chattanooga, TN 37405
MLS# 3593129Listed by: BERKSHIRE HATHAWAY HOMESERVICES J DOUGLAS PROP. - New
 $595,000Active2 beds 3 baths2,181 sq. ft.
3162 Waterfront Drive, Chattanooga, TN 37419
MLS# 3593001Listed by: REAL ESTATE PARTNERS CHATTANOOGA, LLC - New
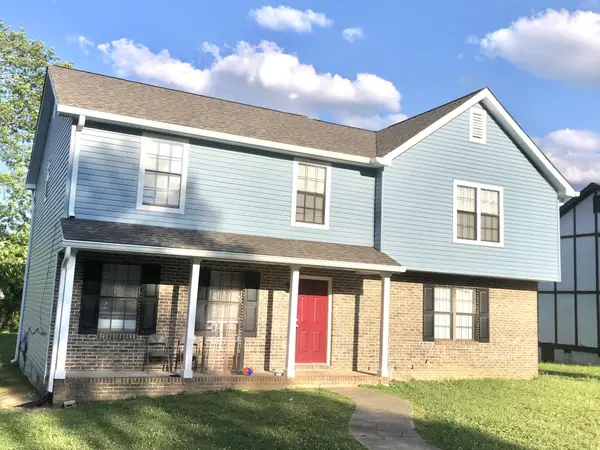 $405,000Active-- beds -- baths2,600 sq. ft.
1418 Stratton Place Drive, Chattanooga, TN 37421
MLS# 3592784Listed by: GREATER CHATTANOOGA REALTY, KELLER WILLIAMS REALTY - New
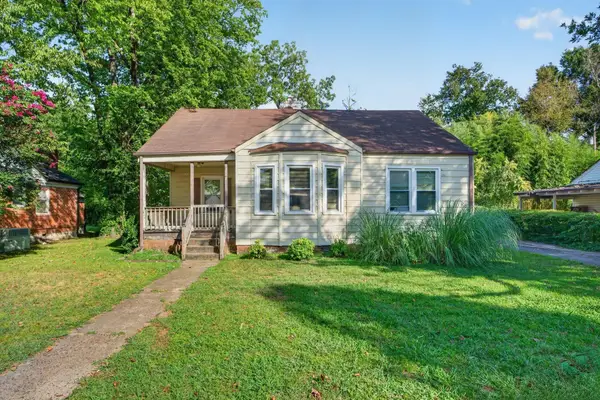 $250,000Active3 beds 2 baths1,676 sq. ft.
587 Wando Drive, Chattanooga, TN 37412
MLS# 3592637Listed by: GREATER DOWNTOWN REALTY DBA KELLER WILLIAMS REALTY - New
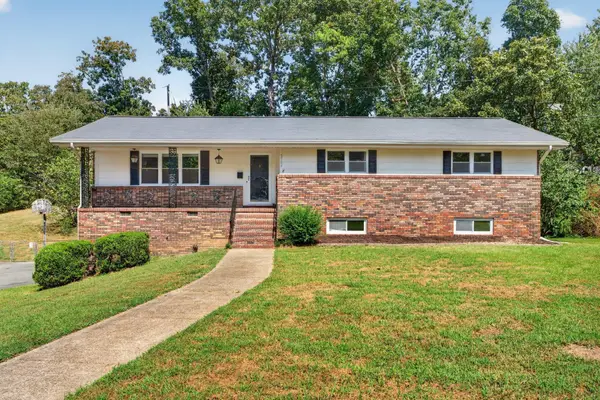 $375,000Active4 beds 3 baths2,808 sq. ft.
2103 King Court Lane, Chattanooga, TN 37421
MLS# 3592645Listed by: GREATER DOWNTOWN REALTY DBA KELLER WILLIAMS REALTY - New
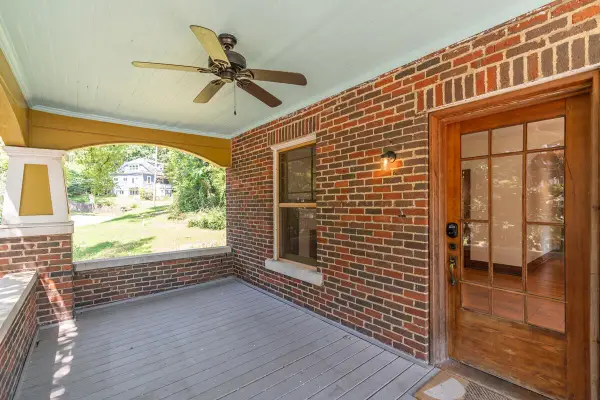 $490,000Active3 beds 2 baths1,891 sq. ft.
503 Tremont Street, Chattanooga, TN 37405
MLS# 3548053Listed by: REAL ESTATE PARTNERS CHATTANOOGA, LLC - New
 $275,000Active3 beds 2 baths1,680 sq. ft.
3806 Kingwood Circle, Chattanooga, TN 37412
MLS# 3592028Listed by: GREATER DOWNTOWN REALTY DBA KELLER WILLIAMS REALTY


Protect your home and budget from life's surprises with an Assurant Home Warranty, backed by a partner that supports you through every step of homeownership. Explore Plans.
© 2023 - 2026 ERA Franchise Systems LLC. All rights reserved. ERA Franchise Systems LLC fully supports the principles of the Fair Housing Act and the Equal Opportunity Act. ERA, ERA Real Estate powered, and their respective logos are registered service marks of ERA Franchise Systems LLC. Each office is independently owned and operated.