
416 Marlow Drive, Chattanooga, TN 37415
Local realty services provided by:ERA Chappell & Associates Realty & Rental
416 Marlow Drive,Chattanooga, TN 37415
$318,999
- 4 Beds
- 2 Baths
- 1,828 sq. ft.
- Single family
- Active
Listed by: kelly c fox
Office: lpt realty llc.
MLS#:3002367
Source:NASHVILLE
Price summary
- Price:$318,999
- Price per sq. ft.:$174.51
About this home
Welcome to this beautifully updated 4-bedroom, 1.5-bathroom home nestled in the desirable Alpine Heights neighborhood. Featuring refinished original hardwood floors that add warmth and character, this home seamlessly blends classic charm with modern updates.
The spacious, light-filled living areas offer a perfect setting for both relaxing and entertaining. With the finished basement, this house offers two great areas for a living room. Downstairs, the finished basement includes brand-new luxury vinyl plank flooring—ideal for a family room, home office, or guest suite. A screened in porch is another highlight!
Situated on a quiet street this home offers comfort, style, and plenty of room to grow.
Contact an agent
Home facts
- Year built:1960
- Subdivision & Development:Alpine Hgts
- Listing ID #:3002367
- Added:44 day(s) ago
- Updated:September 13, 2026 at 02:16 PM
Rooms and interior
- Bedrooms:4
- Total bathrooms:2
- Full bathrooms:1
- Half bathrooms:1
- Kitchen Description:Dishwasher
- Basement:Yes
- Basement Description:Finished
- Living area:1,828 sq. ft.
Heating and cooling
- Cooling:Central Air
- Heating:Central
- Central air:Yes
Structure and exterior
- Roof:Asphalt
- Year built:1960
- Building area:1,828 sq. ft.
- Lot area:0.5 Acres
- Construction Materials:Brick, Fiber Cement
- Levels:3 Story
Schools
- High school:Red Bank High School
- Middle school:Red Bank Middle School
- Elementary school:Alpine Crest Elementary School
Utilities
- Water:Public, Water Available
- Sewer:Public Sewer
Finances and disclosures
- Price:$318,999
- Price per sq. ft.:$174.51
- Tax amount:$2,316
Features and amenities
- Appliances:Dishwasher
Parking
- Parking description:Detached, Driveway
 Copyright 2026 Realtracs Mls. All rights reserved. Realtracs Mls provides content displayed here (“provided content”) on an “as is” basis and makes no representations or warranties regarding the provided content, including, but not limited to those of non-infringement, timeliness, accuracy, or completeness. Individuals and companies using information presented are responsible for verification and validation of information they utilize and present to their customers and clients. Realtracs Mls will not be liable for any damage or loss resulting from use of the provided content or the products available through Portals, IDX, VOW, and/or Syndication. Recipients of this information shall not resell, redistribute, reproduce, modify, or otherwise copy any portion thereof without the expressed written consent of Realtracs Mls.
New listings near 416 Marlow Drive
- Coming Soon
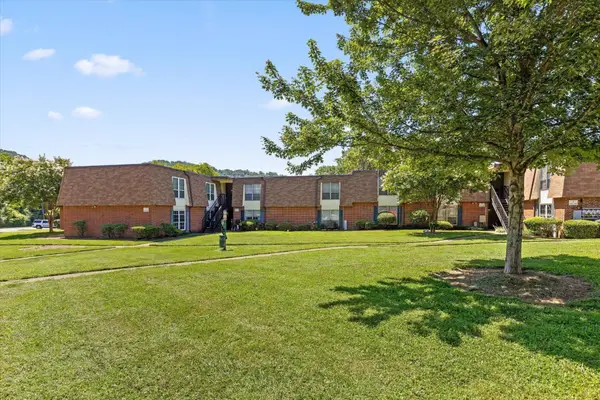 $135,000Coming Soon2 beds 2 baths1,036 sq. ft.
900 Mountain Creek Road #247, Chattanooga, TN 37405
MLS# 3546150Listed by: EXP REALTY LLC - Coming Soon
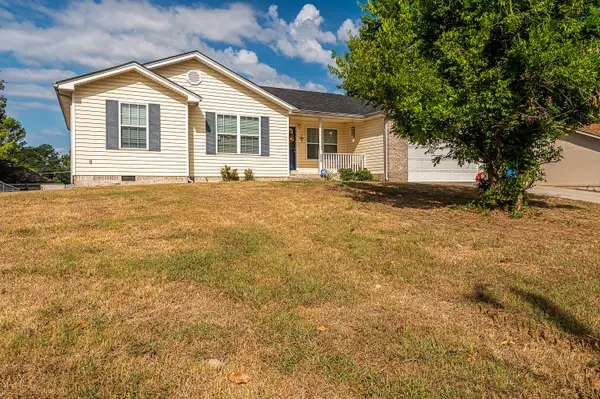 $309,900Coming Soon3 beds 2 baths1,472 sq. ft.
259 Prosperity Ln, Chattanooga, TN 37421
MLS# 3545095Listed by: CRYE-LEIKE REALTORS - Coming Soon
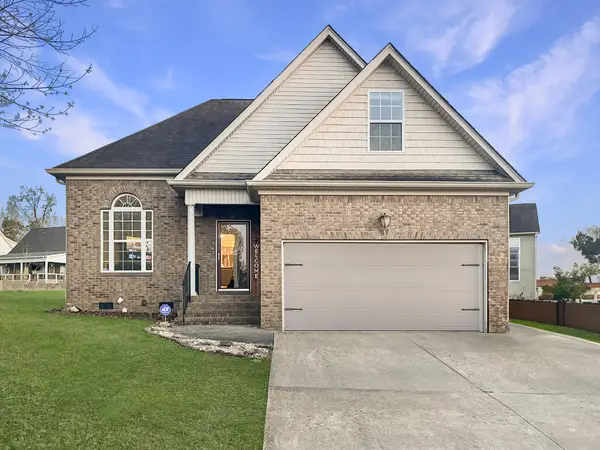 $399,900Coming Soon4 beds 3 baths1,900 sq. ft.
7130 Avonlea Lane, Chattanooga, TN 37421
MLS# 3542982Listed by: EXP REALTY LLC - New
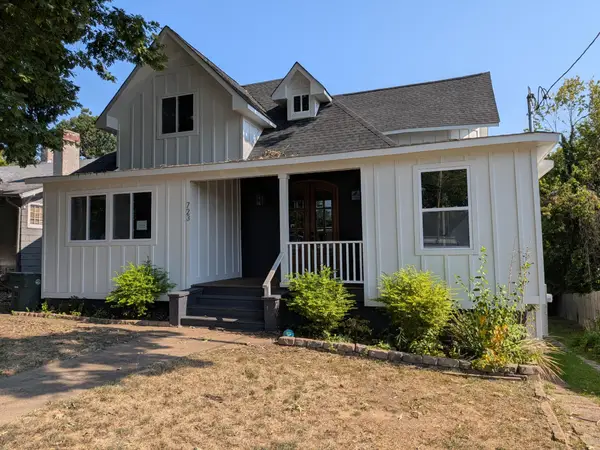 $699,000Active4 beds 4 baths2,810 sq. ft.
723 Mississippi Avenue, Chattanooga, TN 37405
MLS# 3547223Listed by: BISHOP REALTY LLC - New
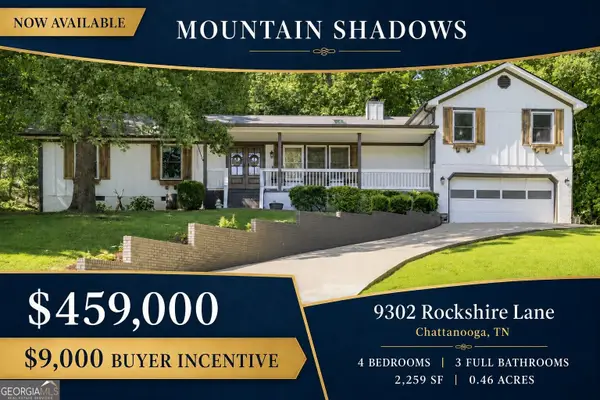 $459,000Active4 beds 3 baths2,259 sq. ft.
9302 Rockshire Lane, Chattanooga, TN 37421
MLS# 10845054Listed by: Crye-Leike, Realtors - Open Sun, 1 to 3pmNew
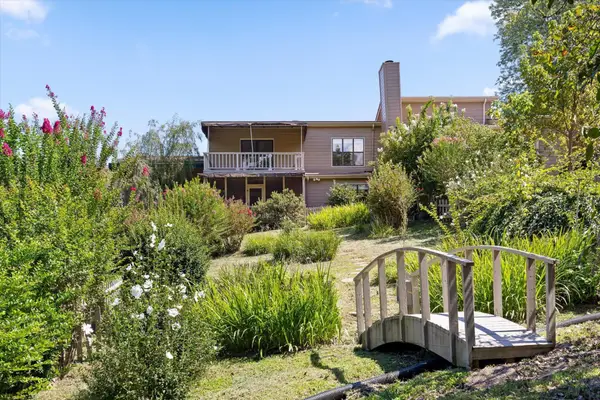 $425,000Active3 beds 4 baths2,414 sq. ft.
5937 Rainbow Springs Drive, Chattanooga, TN 37416
MLS# 3547153Listed by: COMPASS TENNESSEE, LLC - New
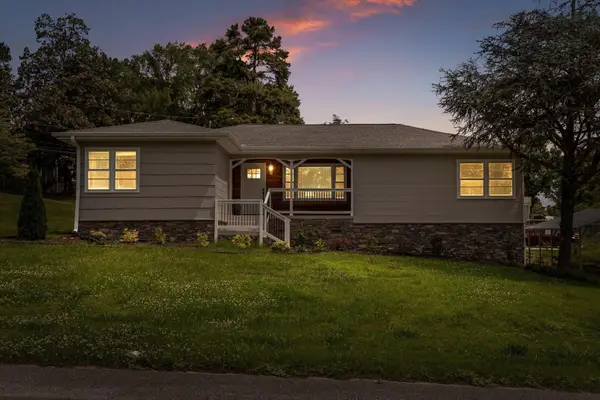 $350,000Active3 beds 2 baths2,224 sq. ft.
3423 Missionaire Avenue, Chattanooga, TN 37412
MLS# 3547097Listed by: GREATER CHATTANOOGA REALTY, KELLER WILLIAMS REALTY - New
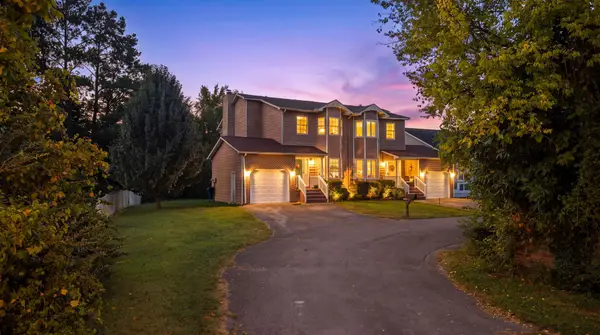 $250,000Active3 beds 2 baths1,302 sq. ft.
7636 Hurricane Loop, Chattanooga, TN 37421
MLS# 3547067Listed by: CRYE-LEIKE - CLEVELAND - New
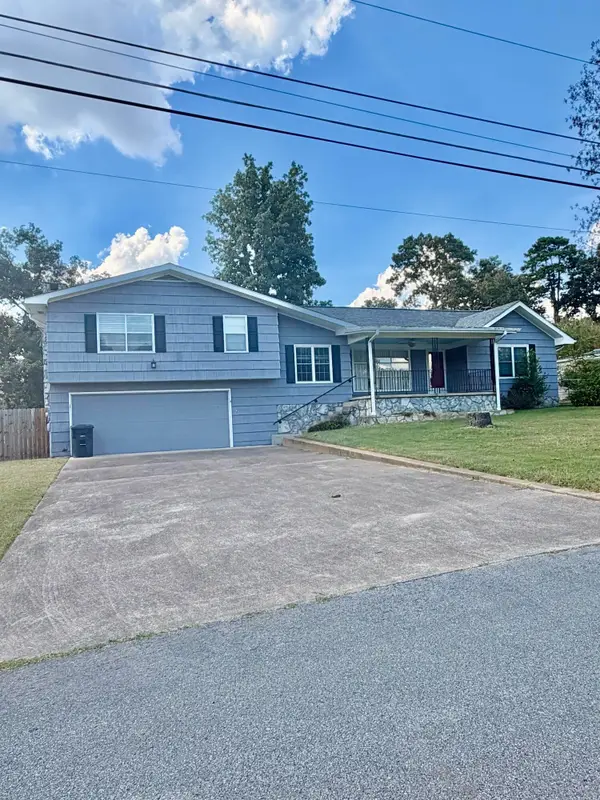 $395,000Active4 beds 2 baths2,396 sq. ft.
711 Hardin Drive, Chattanooga, TN 37412
MLS# 3547020Listed by: REAL ESTATE PARTNERS CHATTANOOGA, LLC - New
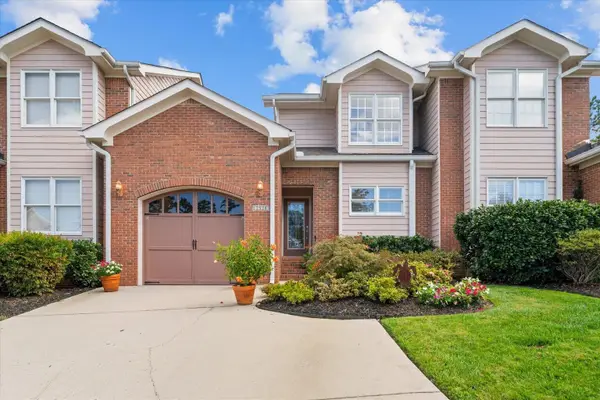 $389,000Active3 beds 3 baths2,108 sq. ft.
2528 St Lucie Court, Chattanooga, TN 37421
MLS# 3546900Listed by: KELLER WILLIAMS ATHENS


Protect your home and budget from life's surprises with an Assurant Home Warranty, backed by a partner that supports you through every step of homeownership. Explore Plans.
© 2023 - 2026 ERA Franchise Systems LLC. All rights reserved. ERA Franchise Systems LLC fully supports the principles of the Fair Housing Act and the Equal Opportunity Act. ERA, ERA Real Estate powered, and their respective logos are registered service marks of ERA Franchise Systems LLC. Each office is independently owned and operated.