
4387 Lost River Ln, Chattanooga, TN 37419
Local realty services provided by:Reliant Realty ERA Powered
4387 Lost River Ln,Chattanooga, TN 37419
$1,089,000
- 4 Beds
- 4 Baths
- 2,741 sq. ft.
- Single family
- Active
Listed by: tom valichka jr
Office: brown haven realty, llc.
MLS#:3627403
Source:NASHVILLE
Price summary
- Price:$1,089,000
- Price per sq. ft.:$397.3
- Monthly HOA dues:$170
About this home
Under construction in Black Creek - estimated completion February 2027. Selections are made, and the photos are renderings for illustration only; final finishes may vary. The Beaumont plan offers 4 bedrooms, 4 full baths and 2,741 sq ft. Three bedrooms are on the main level, including the primary suite, and the upstairs holds a bedroom, a full bath, a flex room and storage. The home sits on a crawl space with 10-ft main-level ceilings and 2x6 walls. The living room has a wood-burning fireplace with brick to the ceiling, and the dining room features post-and-beam detail. The kitchen has quartz counters and backsplash with waterfall ends, a two-tone island and range hood, a pot filler and a pantry. It also has a GE Cafe appliance package (refrigerator, 36-in gas range, wall hood, built-in microwave and dishwasher), soft-close cabinets with a trash pull-out, and LED under-cabinet lighting. The primary suite offers a wood-detailed tray ceiling, a freestanding tub, a walk-in shower tiled to the ceiling with frameless glass, a quartz double vanity and a walk-in closet with a shelving system. Each secondary bath has its own tile design. Throughout: LVP flooring, a checkerboard foyer, a mud room, a laundry room with cabinets, Delta fixtures, Kichler lighting and smooth walls. Systems include a gas tankless water heater, a dual-fuel HVAC system, 200-amp service and Cat 6 wiring. The exterior has fiber-cement siding, a brick front with cast-stone lintels, shutters, architectural shingles with standing-seam metal accents, black aluminum-clad windows and a mahogany front door with sidelights. Outside are a screened porch, a 32-ft front porch with pine ceilings, a 2-car garage, a concrete driveway and sod. Black Creek amenities include golf, a clubhouse, a pool, tennis and pickleball, about 20 minutes from downtown Chattanooga....
Contact an agent
Home facts
- Year built:2027
- Subdivision & Development:Black Creek
- Listing ID #:3627403
- Added:1 day(s) ago
- Updated:October 27, 2026 at 08:08 PM
Rooms and interior
- Bedrooms:4
- Total bathrooms:4
- Full bathrooms:4
- Flooring:Tile
- Kitchen Description:Dishwasher, Microwave, Refrigerator
- Basement Description:Crawl Space
- Living area:2,741 sq. ft.
Heating and cooling
- Cooling:Central Air, Dual
- Heating:Dual, Heat Pump, Natural Gas
- Central air:Yes
Structure and exterior
- Roof:Shingle
- Year built:2027
- Building area:2,741 sq. ft.
- Lot area:0.19 Acres
- Construction Materials:Brick, Fiber Cement
- Exterior Features:Porch, Screened
- Levels:2 Story
Schools
- High school:Lookout Valley Middle / High School
- Middle school:Lookout Valley Middle / High School
- Elementary school:Lookout Valley Elementary School
Utilities
- Water:Public, Water Available
- Sewer:Public Sewer
Finances and disclosures
- Price:$1,089,000
- Price per sq. ft.:$397.3
- Tax amount:$1,232
Features and amenities
- Appliances:Dishwasher, Microwave, Refrigerator
- Amenities:Clubhouse, Golf Course, Tennis Court(s), Walk-In Closet(s)
- Pool features:Pool
Parking
- Total parking spaces:2
- Parking description:Attached
- Garage:Yes
- Garage spaces:2
 Copyright 2026 Realtracs Mls. All rights reserved. Realtracs Mls provides content displayed here (“provided content”) on an “as is” basis and makes no representations or warranties regarding the provided content, including, but not limited to those of non-infringement, timeliness, accuracy, or completeness. Individuals and companies using information presented are responsible for verification and validation of information they utilize and present to their customers and clients. Realtracs Mls will not be liable for any damage or loss resulting from use of the provided content or the products available through Portals, IDX, VOW, and/or Syndication. Recipients of this information shall not resell, redistribute, reproduce, modify, or otherwise copy any portion thereof without the expressed written consent of Realtracs Mls.
New listings near 4387 Lost River Ln
- Coming Soon
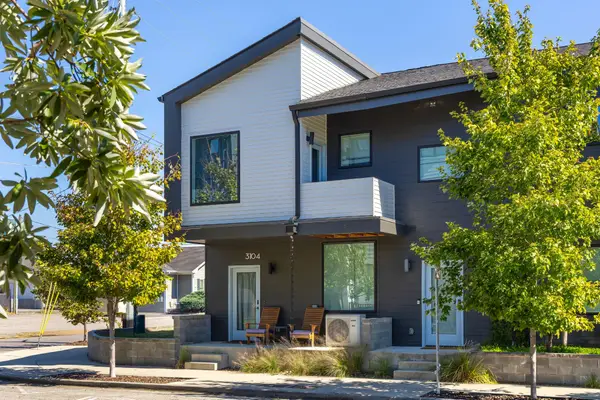 $309,000Coming Soon1 beds 2 baths910 sq. ft.
3104 Saint Elmo Avenue, Chattanooga, TN 37408
MLS# 3626164Listed by: GREATER DOWNTOWN REALTY DBA KELLER WILLIAMS REALTY - Coming Soon
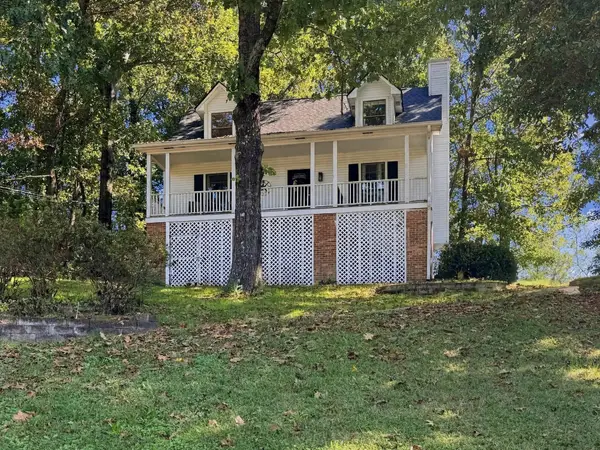 $325,000Coming Soon3 beds 2 baths2,077 sq. ft.
8820 Quail Run Drive, Chattanooga, TN 37421
MLS# 3623018Listed by: GREATER DOWNTOWN REALTY DBA KELLER WILLIAMS REALTY - Coming Soon
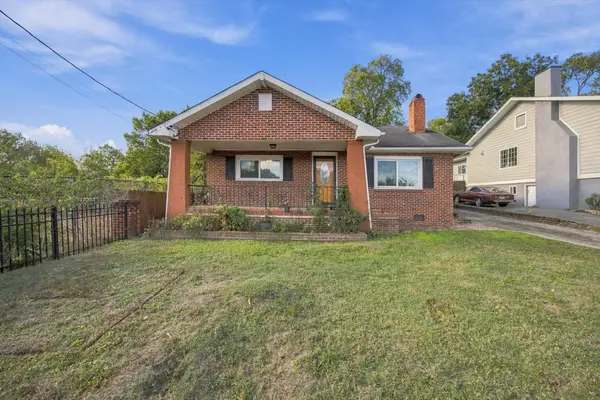 $270,000Coming Soon3 beds 2 baths1,250 sq. ft.
1906 E 4th Street, Chattanooga, TN 37404
MLS# 3622020Listed by: EXP REALTY LLC - New
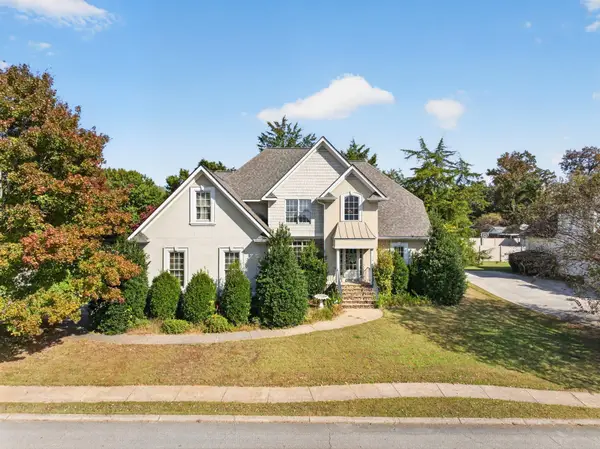 $485,000Active4 beds 3 baths2,933 sq. ft.
1191 Norfolk Green Circle, Chattanooga, TN 37421
MLS# 3627600Listed by: GREATER DOWNTOWN REALTY DBA KELLER WILLIAMS REALTY - New
 $539,000Active-- beds -- baths4,320 sq. ft.
3950 Arbor Pl Lane, Chattanooga, TN 37416
MLS# 3514346Listed by: GREATER DOWNTOWN REALTY DBA KELLER WILLIAMS REALTY - New
 $949,000Active3 beds 3 baths2,021 sq. ft.
4399 Lost River Ln, Chattanooga, TN 37419
MLS# 3627401Listed by: BROWN HAVEN REALTY, LLC - New
 $410,000Active4 beds 2 baths1,588 sq. ft.
214 Houser Street, Chattanooga, TN 37405
MLS# 3627501Listed by: EXP REALTY - New
 $425,000Active4 beds 3 baths2,789 sq. ft.
6419 Grubb Road, Hixson, TN 37343
MLS# 3627356Listed by: GREATER DOWNTOWN REALTY DBA KELLER WILLIAMS REALTY - New
 $224,900Active3 beds 2 baths1,368 sq. ft.
1240 Wheeler Ave, Chattanooga, TN 37406
MLS# 3627285Listed by: THE HOMESTEAD GROUP


Protect your home and budget from life's surprises with an Assurant Home Warranty, backed by a partner that supports you through every step of homeownership. Explore Plans.
© 2023 - 2026 ERA Franchise Systems LLC. All rights reserved. ERA Franchise Systems LLC fully supports the principles of the Fair Housing Act and the Equal Opportunity Act. ERA, ERA Real Estate powered, and their respective logos are registered service marks of ERA Franchise Systems LLC. Each office is independently owned and operated.