
503 Gibson Pond Road, Chattanooga, TN 37421
Local realty services provided by:Reliant Realty ERA Powered
503 Gibson Pond Road,Chattanooga, TN 37421
$550,000
- 4 Beds
- 5 Baths
- 3,279 sq. ft.
- Single family
- Pending
Listed by: wendy dixon
Office: greater chattanooga realty, keller williams realty
MLS#:3624666
Source:NASHVILLE
Price summary
- Price:$550,000
- Price per sq. ft.:$167.73
- Monthly HOA dues:$8
About this home
Welcome to this beautifully maintained traditional home in the desirable Shadow Ridge subdivision, where timeless charm meets comfortable everyday living. Offering 4 bedrooms, 3 full baths, 2 half baths, and a versatile bonus room, this spacious home has room for everyone.
Step inside to find gleaming hardwood floors and an inviting layout designed for both entertaining and everyday life. The formal dining room features elegant chair rail and crown molding, while the living room provides a comfortable gathering space. The family room is warm and welcoming, centered around a brick fireplace and hearth.
The heart of the home is the exceptionally spacious kitchen, offering an abundance of cabinetry and counter space, stainless steel appliances, and a large walk-in pantry with built-in shelving--a rare find for those who love to cook and entertain.
Upstairs, four generously sized bedrooms, three full bathrooms, and a bonus room provide plenty of flexibility for family, guests, work, or recreation.
Step outside to your own private retreat. The in-ground pool, fenced backyard, and beautifully landscaped grounds create the perfect setting for summer gatherings and relaxing afternoons. A convenient pool bathhouse with a bathroom makes outdoor entertaining even easier.
Move-in ready and filled with space, character, and thoughtful amenities, this Shadow Ridge home offers the perfect blend of traditional appeal and modern comfort....
Contact an agent
Home facts
- Year built:1992
- Subdivision & Development:Shadow Ridge
- Listing ID #:3624666
- Added:1 day(s) ago
- Updated:October 23, 2026 at 04:56 PM
Rooms and interior
- Bedrooms:4
- Total bathrooms:5
- Full bathrooms:3
- Half bathrooms:2
- Flooring:Carpet, Tile
- Kitchen Description:Dishwasher, Oven
- Basement Description:Crawl Space
- Living area:3,279 sq. ft.
Heating and cooling
- Cooling:Ceiling Fan(s), Central Air, Electric
- Heating:Central, Natural Gas
- Central air:Yes
Structure and exterior
- Year built:1992
- Building area:3,279 sq. ft.
- Lot area:0.38 Acres
- Lot Features:Level
- Construction Materials:Brick
- Exterior Features:Deck, Patio, Porch, Screened
- Levels:2 Story
Schools
- High school:East Hamilton High School
- Middle school:East Hamilton Middle School
Utilities
- Water:Public, Water Available
- Sewer:Septic Tank
Finances and disclosures
- Price:$550,000
- Price per sq. ft.:$167.73
- Tax amount:$2,148
Features and amenities
- Appliances:Dishwasher
- Amenities:Ceiling Fan(s), Smoke Detector(s), Walk-In Closet(s), appl_Oven
- Pool features:In Ground, Private Pool
Parking
- Total parking spaces:2
- Parking description:Driveway
- Garage:Yes
- Garage spaces:2
 Copyright 2026 Realtracs Mls. All rights reserved. Realtracs Mls provides content displayed here (“provided content”) on an “as is” basis and makes no representations or warranties regarding the provided content, including, but not limited to those of non-infringement, timeliness, accuracy, or completeness. Individuals and companies using information presented are responsible for verification and validation of information they utilize and present to their customers and clients. Realtracs Mls will not be liable for any damage or loss resulting from use of the provided content or the products available through Portals, IDX, VOW, and/or Syndication. Recipients of this information shall not resell, redistribute, reproduce, modify, or otherwise copy any portion thereof without the expressed written consent of Realtracs Mls.
New listings near 503 Gibson Pond Road
- Coming Soon
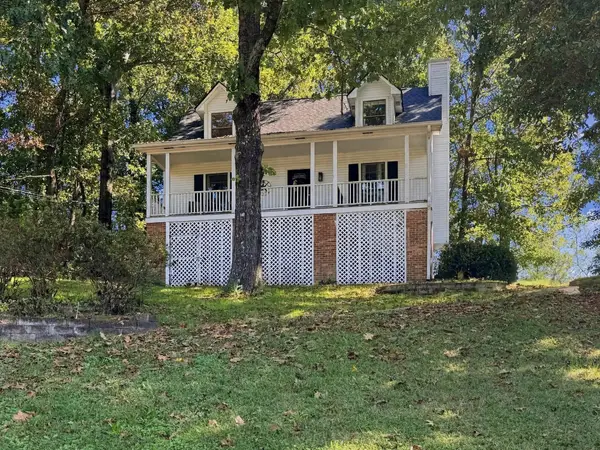 $325,000Coming Soon3 beds 2 baths2,077 sq. ft.
8820 Quail Run Drive, Chattanooga, TN 37421
MLS# 3623018Listed by: GREATER DOWNTOWN REALTY DBA KELLER WILLIAMS REALTY - Coming Soon
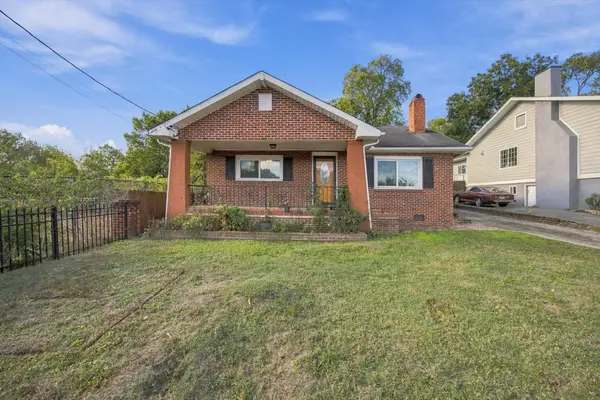 $270,000Coming Soon3 beds 2 baths1,250 sq. ft.
1906 E 4th Street, Chattanooga, TN 37404
MLS# 3622020Listed by: EXP REALTY LLC - Coming Soon
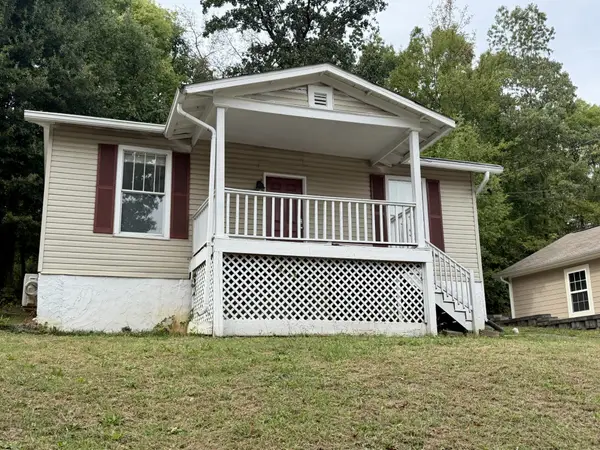 $280,000Coming Soon2 beds 1 baths929 sq. ft.
619 Snow Street, Chattanooga, TN 37405
MLS# 3620061Listed by: GREATER DOWNTOWN REALTY DBA KELLER WILLIAMS REALTY - New
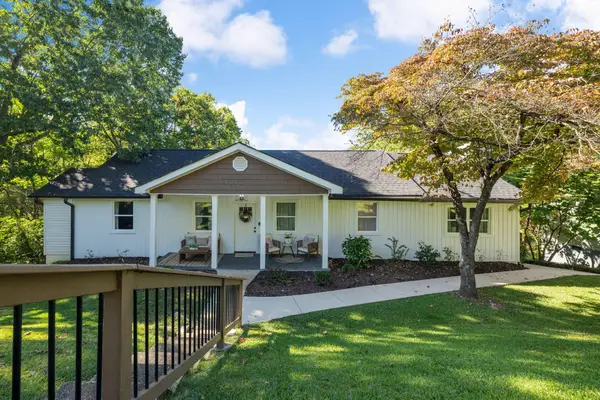 $349,000Active3 beds 2 baths1,584 sq. ft.
3906 Sells Drive, Chattanooga, TN 37412
MLS# 3624883Listed by: COLDWELL BANKER PRYOR REALTY INC. - New
 $420,000Active1 beds 1 baths900 sq. ft.
1301 Market Street #106, Chattanooga, TN 37402
MLS# 3624609Listed by: REAL ESTATE PARTNERS CHATTANOOGA, LLC - New
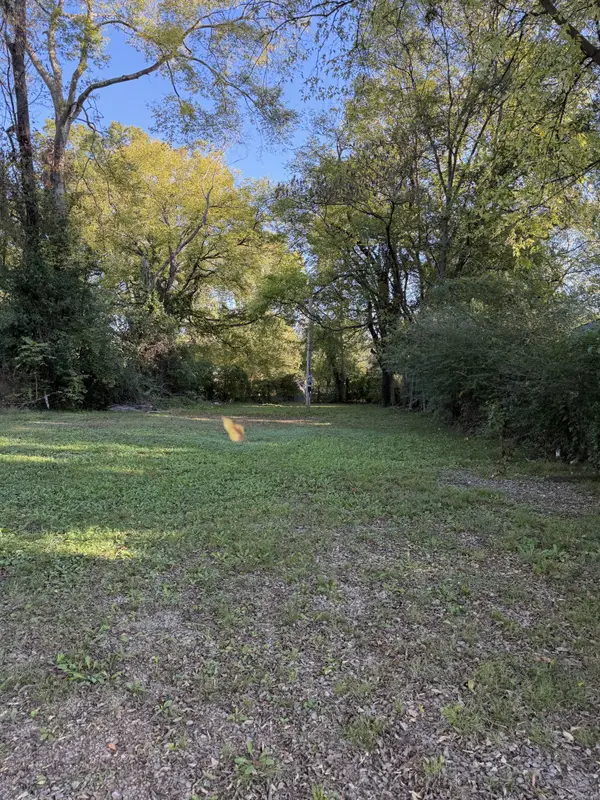 $40,000Active0.16 Acres
1225 E 35th St, Chattanooga, TN 37407
MLS# 3624612Listed by: COMPASS GROUP REALTY LLC - New
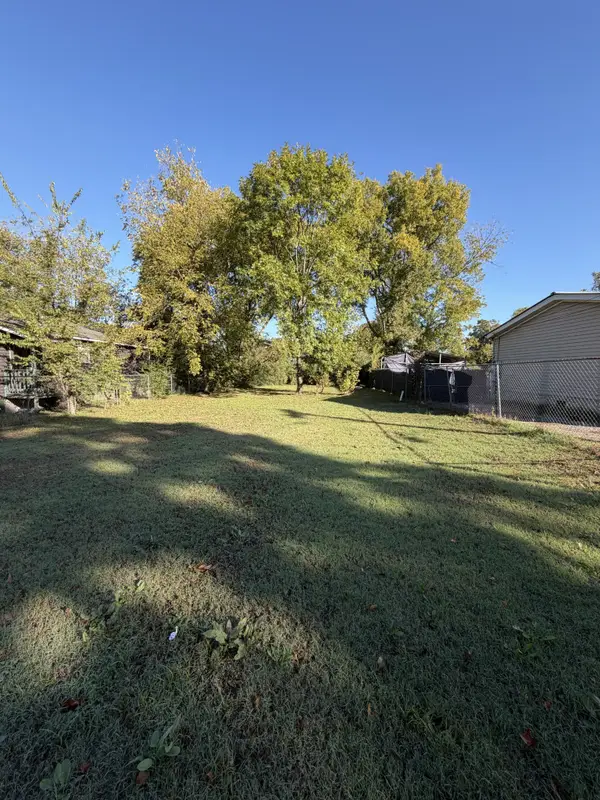 $40,000Active0.13 Acres
1507 E 49th St, Chattanooga, TN 37407
MLS# 3624617Listed by: COMPASS GROUP REALTY LLC - New
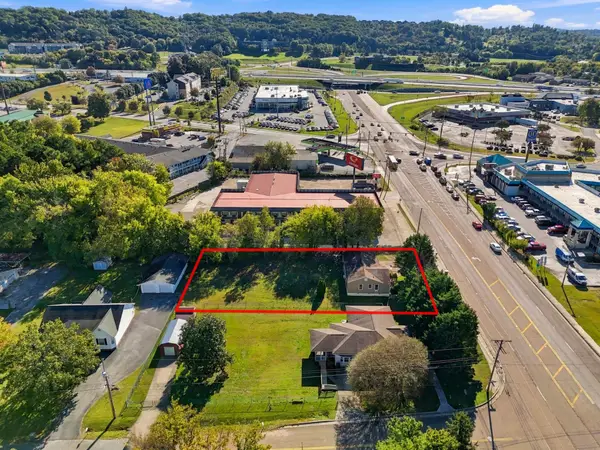 $349,900Active2 beds 1 baths1,096 sq. ft.
7417 Bonny Oaks Drive, Chattanooga, TN 37421
MLS# 3624632Listed by: THE AGENCY CHATTANOOGA - Open Sun, 11am to 1pmNew
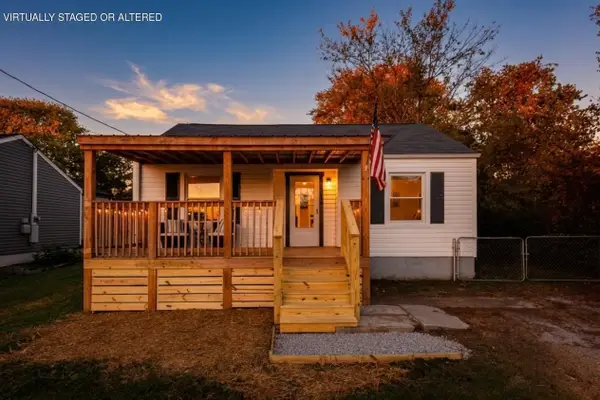 $229,000Active2 beds 1 baths960 sq. ft.
5308 Dupont Street, Chattanooga, TN 37412
MLS# 3624378Listed by: GREATER DOWNTOWN REALTY DBA KELLER WILLIAMS REALTY


Protect your home and budget from life's surprises with an Assurant Home Warranty, backed by a partner that supports you through every step of homeownership. Explore Plans.
© 2023 - 2026 ERA Franchise Systems LLC. All rights reserved. ERA Franchise Systems LLC fully supports the principles of the Fair Housing Act and the Equal Opportunity Act. ERA, ERA Real Estate powered, and their respective logos are registered service marks of ERA Franchise Systems LLC. Each office is independently owned and operated.