
512 Hedgewood Drive, Chattanooga, TN 37405
Local realty services provided by:ERA Chappell & Associates Realty & Rental
512 Hedgewood Drive,Chattanooga, TN 37405
$439,900
- 3 Beds
- 3 Baths
- 1,756 sq. ft.
- Single family
- Active
Listed by: adrienne gremore
Office: re/max properties
MLS#:3262600
Source:NASHVILLE
Price summary
- Price:$439,900
- Price per sq. ft.:$250.51
About this home
Ask me about special financing! Welcome to 512 Hedgewood Drive, where comfort, convenience, and charm come together in the heart of Chattanooga! This beautifully maintained home offers the perfect blend of functionality and style, featuring a spacious and inviting layout ideal for both everyday living and entertaining. Step inside to find bright, open living spaces filled with natural light, complete with a cozy fireplace that creates the perfect focal point for relaxing evenings. The well-appointed kitchen offers ample cabinetry and workspace, along with additional storage throughout the home to keep everything organized and within reach.
The home features three bedrooms that offer flexibility for family, guests, or a home office, along with thoughtfully designed bathrooms to meet your everyday needs. Outside, enjoy a fully fenced-in private backyard perfect for gatherings, pets, or simply unwinding after a long day.
Located just minutes from shopping, dining, and all that Chattanooga has to offer, this home provides both convenience and a peaceful neighborhood setting. Whether you're a first-time buyer or looking to settle into your next chapter, 512 Hedgewood Drive is a must-see!...
Contact an agent
Home facts
- Year built:2022
- Listing ID #:3262600
- Added:2 day(s) ago
- Updated:July 09, 2026 at 09:38 PM
Rooms and interior
- Bedrooms:3
- Total bathrooms:3
- Full bathrooms:2
- Half bathrooms:1
- Flooring:Carpet, Tile
- Kitchen Description:Dishwasher, Microwave
- Basement:Yes
- Basement Description:Crawl Space
- Living area:1,756 sq. ft.
Heating and cooling
- Cooling:Central Air, Electric
- Heating:Central, Electric
- Central air:Yes
Structure and exterior
- Year built:2022
- Building area:1,756 sq. ft.
- Lot area:0.22 Acres
- Lot Features:Level
- Construction Materials:Stone
- Exterior Features:Deck, Patio, Porch
- Levels:2 Story
Schools
- High school:Red Bank High School
- Middle school:Red Bank Middle School
- Elementary school:Red Bank Elementary School
Utilities
- Water:Public, Water Available
- Sewer:Public Sewer
Finances and disclosures
- Price:$439,900
- Price per sq. ft.:$250.51
- Tax amount:$3,384
Features and amenities
- Appliances:Dishwasher, Microwave
- Amenities:Walk-In Closet(s)
Parking
- Total parking spaces:2
- Garage:Yes
- Garage spaces:2
 Copyright 2026 Realtracs Mls. All rights reserved. Realtracs Mls provides content displayed here (“provided content”) on an “as is” basis and makes no representations or warranties regarding the provided content, including, but not limited to those of non-infringement, timeliness, accuracy, or completeness. Individuals and companies using information presented are responsible for verification and validation of information they utilize and present to their customers and clients. Realtracs Mls will not be liable for any damage or loss resulting from use of the provided content or the products available through Portals, IDX, VOW, and/or Syndication. Recipients of this information shall not resell, redistribute, reproduce, modify, or otherwise copy any portion thereof without the expressed written consent of Realtracs Mls.
New listings near 512 Hedgewood Drive
- New
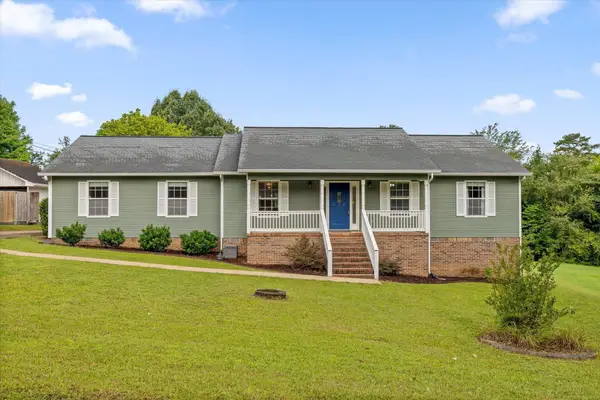 $425,000Active3 beds 2 baths2,220 sq. ft.
1221 Panorama Drive, Chattanooga, TN 37421
MLS# 3267466Listed by: BERKSHIRE HATHAWAY HOMESERVICES J DOUGLAS PROP. 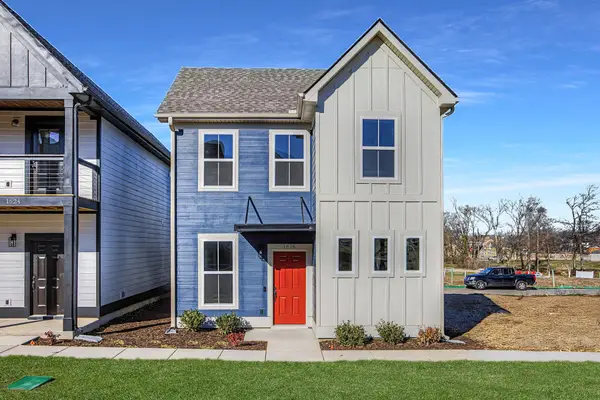 $416,570Pending3 beds 3 baths1,794 sq. ft.
1600 Cotton Way, Chattanooga, TN 37404
MLS# 3265762Listed by: PARKSIDE REALTY, LLC- New
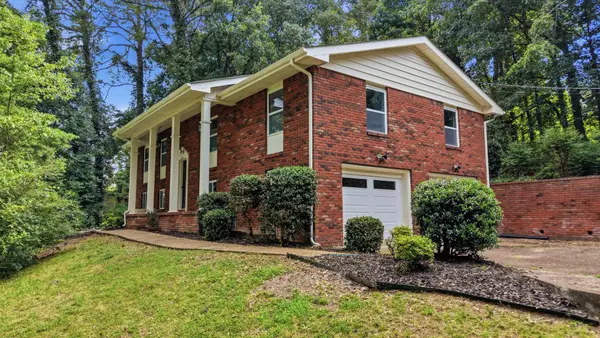 $415,000Active4 beds 4 baths2,133 sq. ft.
7101 Moreview Road, Chattanooga, TN 37412
MLS# 3247990Listed by: GREATER CHATTANOOGA REALTY, KELLER WILLIAMS REALTY - New
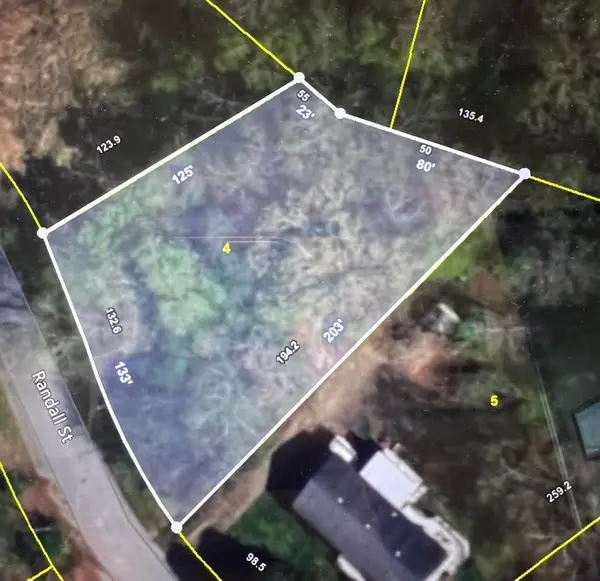 $25,000Active0.41 Acres
0 Randall Street, Hixson, TN 37343
MLS# 3264269Listed by: COLDWELL BANKER PRYOR REALTY INC. - Coming Soon
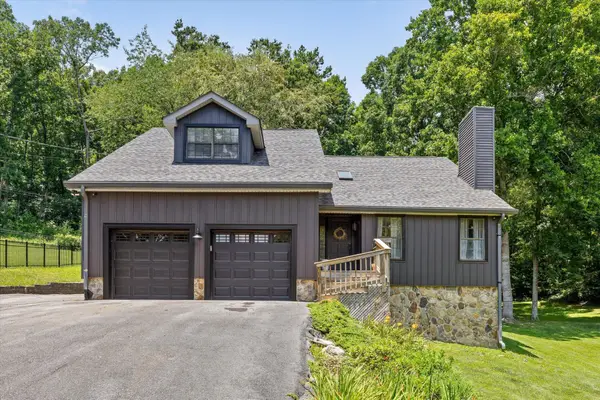 $399,000Coming Soon3 beds 2 baths
2613 Pheasant Lane, Chattanooga, TN 37421
MLS# 3263413Listed by: ELAM REAL ESTATE - Open Sun, 1 to 3pmNew
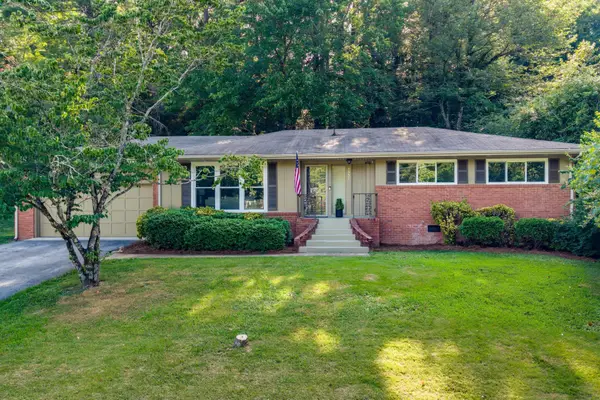 $365,000Active3 beds 2 baths1,385 sq. ft.
3307 Haywood Avenue, Chattanooga, TN 37415
MLS# 3243547Listed by: GREATER DOWNTOWN REALTY DBA KELLER WILLIAMS REALTY - New
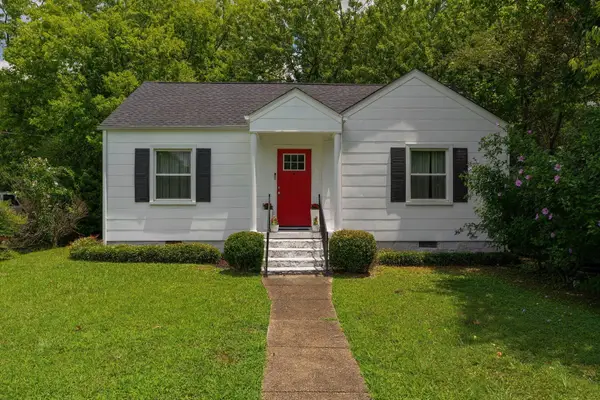 $245,000Active2 beds 1 baths917 sq. ft.
1400 Sunnyfield Lane, Chattanooga, TN 37412
MLS# 3263941Listed by: GREATER DOWNTOWN REALTY DBA KELLER WILLIAMS REALTY - Open Sun, 1 to 3pmNew
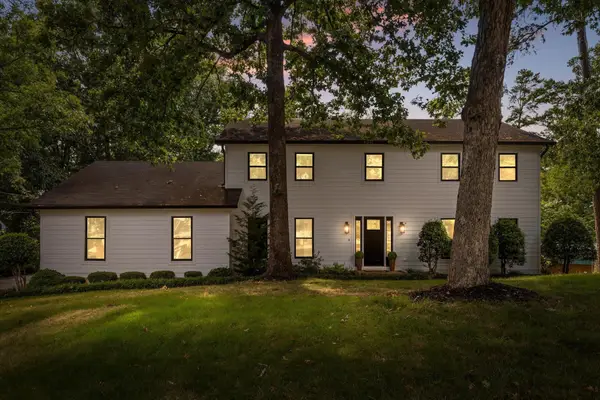 $450,000Active4 beds 3 baths2,297 sq. ft.
1411 Timbercrest Lane, Chattanooga, TN 37421
MLS# 3248202Listed by: GREATER CHATTANOOGA REALTY, KELLER WILLIAMS REALTY - Open Sat, 12 to 2pmNew
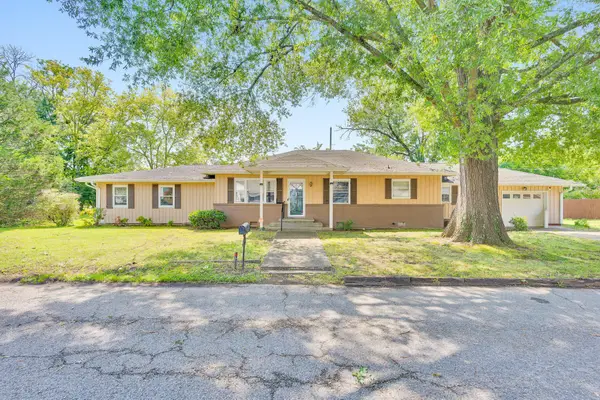 $360,000Active3 beds 3 baths2,122 sq. ft.
300 Haney Drive, Chattanooga, TN 37411
MLS# 3263242Listed by: GREATER DOWNTOWN REALTY DBA KELLER WILLIAMS REALTY - Coming Soon
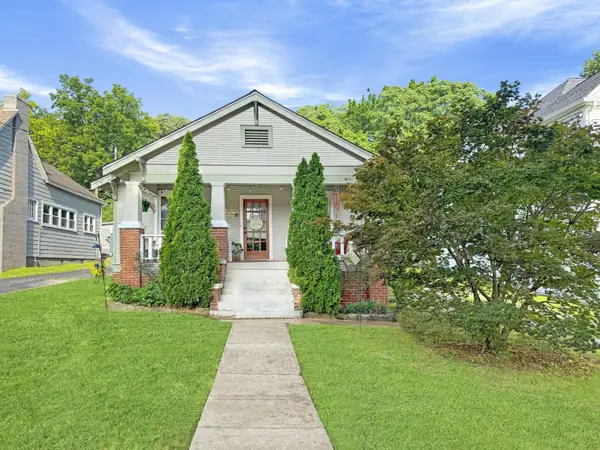 $430,000Coming Soon2 beds 2 baths
4413 Alabama Avenue, Chattanooga, TN 37409
MLS# 3262624Listed by: EXP REALTY LLC


Protect your home and budget from life's surprises with an Assurant Home Warranty, backed by a partner that supports you through every step of homeownership. Explore Plans.
© 2023 - 2026 ERA Franchise Systems LLC. All rights reserved. ERA Franchise Systems LLC fully supports the principles of the Fair Housing Act and the Equal Opportunity Act. ERA, ERA Real Estate powered, and their respective logos are registered service marks of ERA Franchise Systems LLC. Each office is independently owned and operated.