
5505 Alabama Avenue, Chattanooga, TN 37409
Local realty services provided by:Reliant Realty ERA Powered
5505 Alabama Avenue,Chattanooga, TN 37409
$460,000
- 3 Beds
- 3 Baths
- 1,904 sq. ft.
- Single family
- Active
Listed by: wade kelley
Office: lpt realty llc.
MLS#:3621359
Source:NASHVILLE
Price summary
- Price:$460,000
- Price per sq. ft.:$241.6
About this home
Open Houses this Saturday and Sunday from 1 - 4 pm. Newer construction in the heart of historic St. Elmo. Built in 2021 and owned by one family, this 3-bedroom, 2.5-bath home gives you St. Elmo's charm without the upkeep of a 100-year-old house. The open main level features dark engineered hardwood floors and a gray shaker kitchen with granite countertops, a center island, and a professional-grade range hood. The primary suite is on the main level, with a double vanity, walk-in shower, and direct access to a private rear patio enclosed by a new cedar privacy fence. Upstairs, a generous landing makes an easy home office. Move-in ready. Step outside and St. Elmo is your backyard. You're two blocks from the Virginia Avenue Greenway trailhead on 55th Street, 0.7 miles from Guild-Hardy Trail, and 1.4 miles from Virginia Avenue Park. The Tennessee Riverwalk connects St. Elmo to downtown, Erlanger Park (home of the Chattanooga Lookouts) and the Riverpark corridor. Walk to live music at The Woodshop Listening Room, The Hot Chocolatier and BlueCross Healthy Place at St. Elmo, and you're just minutes from St. Elmo Avenue's restaurants and bars, the Incline Railway and Lookout Mountain....
Contact an agent
Home facts
- Year built:2021
- Subdivision & Development:Ward Bates & Bradfor
- Listing ID #:3621359
- Added:11 day(s) ago
- Updated:October 27, 2026 at 04:16 PM
Rooms and interior
- Bedrooms:3
- Total bathrooms:3
- Full bathrooms:2
- Half bathrooms:1
- Flooring:Carpet, Tile
- Kitchen Description:Dishwasher, Disposal, Microwave
- Living area:1,904 sq. ft.
Heating and cooling
- Cooling:Ceiling Fan(s), Central Air
- Heating:Central, Electric
- Central air:Yes
Structure and exterior
- Year built:2021
- Building area:1,904 sq. ft.
- Lot area:0.25 Acres
- Lot Features:Level
- Levels:2 Story
Schools
- High school:Lookout Valley Middle / High School
- Middle school:Lookout Valley Middle / High School
- Elementary school:Calvin Donaldson Elementary
Utilities
- Water:Public, Water Available
- Sewer:Public Sewer
Finances and disclosures
- Price:$460,000
- Price per sq. ft.:$241.6
- Tax amount:$3,383
Features and amenities
- Appliances:Dishwasher, Disposal, Microwave
- Amenities:Ceiling Fan(s), Smoke Detector(s), Walk-In Closet(s)
Parking
- Parking description:Concrete, Detached, Driveway, On Street
 Copyright 2026 Realtracs Mls. All rights reserved. Realtracs Mls provides content displayed here (“provided content”) on an “as is” basis and makes no representations or warranties regarding the provided content, including, but not limited to those of non-infringement, timeliness, accuracy, or completeness. Individuals and companies using information presented are responsible for verification and validation of information they utilize and present to their customers and clients. Realtracs Mls will not be liable for any damage or loss resulting from use of the provided content or the products available through Portals, IDX, VOW, and/or Syndication. Recipients of this information shall not resell, redistribute, reproduce, modify, or otherwise copy any portion thereof without the expressed written consent of Realtracs Mls.
New listings near 5505 Alabama Avenue
- Coming Soon
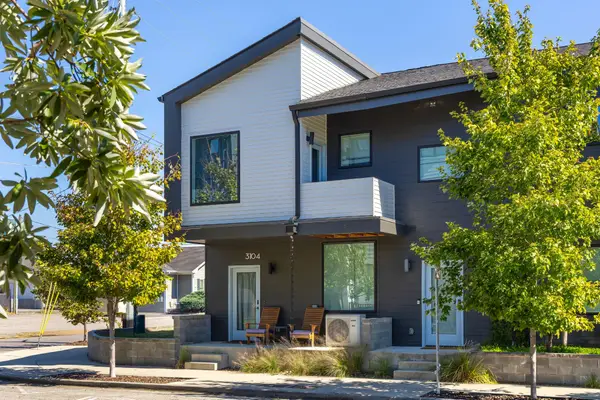 $309,000Coming Soon1 beds 2 baths910 sq. ft.
3104 Saint Elmo Avenue, Chattanooga, TN 37408
MLS# 3626164Listed by: GREATER DOWNTOWN REALTY DBA KELLER WILLIAMS REALTY - Coming Soon
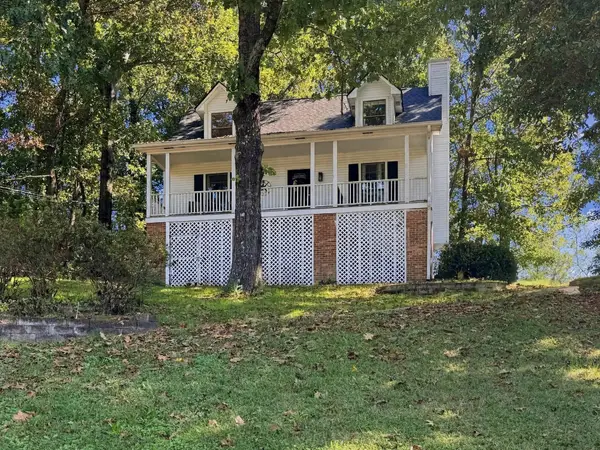 $325,000Coming Soon3 beds 2 baths2,077 sq. ft.
8820 Quail Run Drive, Chattanooga, TN 37421
MLS# 3623018Listed by: GREATER DOWNTOWN REALTY DBA KELLER WILLIAMS REALTY - Coming Soon
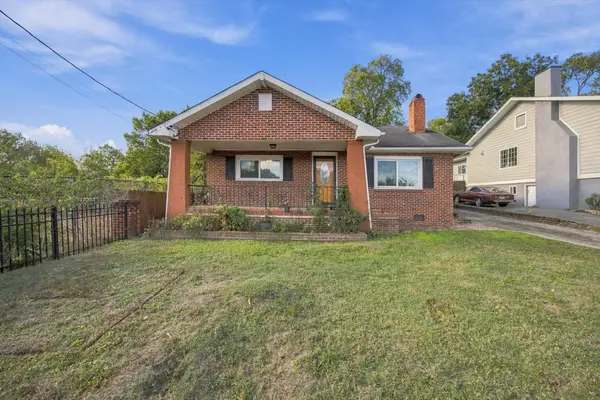 $270,000Coming Soon3 beds 2 baths1,250 sq. ft.
1906 E 4th Street, Chattanooga, TN 37404
MLS# 3622020Listed by: EXP REALTY LLC - New
 $425,000Active4 beds 3 baths2,789 sq. ft.
6419 Grubb Road, Hixson, TN 37343
MLS# 3627356Listed by: GREATER DOWNTOWN REALTY DBA KELLER WILLIAMS REALTY - New
 $224,900Active3 beds 2 baths1,368 sq. ft.
1240 Wheeler Ave, Chattanooga, TN 37406
MLS# 3627285Listed by: THE HOMESTEAD GROUP - Open Sun, 1 to 3pmNew
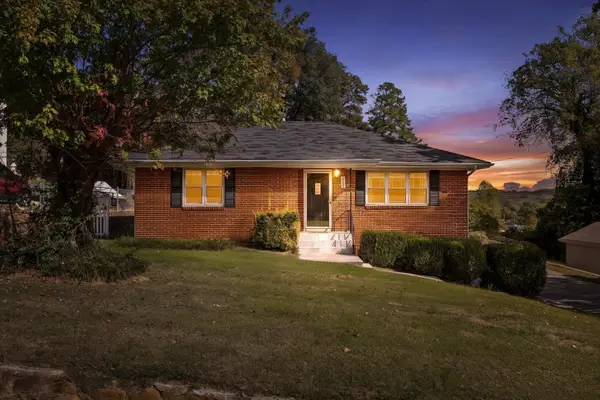 $310,000Active2 beds 1 baths1,246 sq. ft.
207 W Daytona Drive W, Chattanooga, TN 37415
MLS# 3627323Listed by: RE/MAX RENAISSANCE - New
 $350,000Active3 beds 3 baths1,475 sq. ft.
1319 Labrea Drive, Chattanooga, TN 37421
MLS# 3627249Listed by: BLACKWELL REALTY AND AUCTION - New
 $219,900Active1 beds 1 baths773 sq. ft.
817 Flynn Street #106, Chattanooga, TN 37403
MLS# 3626958Listed by: GREATER CHATTANOOGA REALTY, KELLER WILLIAMS REALTY - New
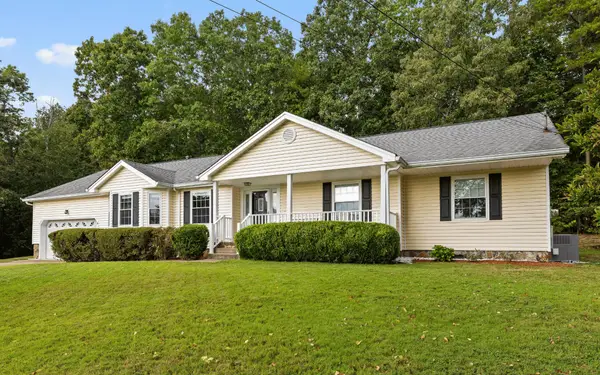 $375,000Active3 beds 2 baths1,753 sq. ft.
9004 Wilma Drive, Chattanooga, TN 37421
MLS# 3626964Listed by: GREATER DOWNTOWN REALTY DBA KELLER WILLIAMS REALTY - New
 $3,500,000Active7 beds 10 baths11,769 sq. ft.
7468 Noah Reid Road, Chattanooga, TN 37421
MLS# 3627021Listed by: GREATER DOWNTOWN REALTY DBA KELLER WILLIAMS REALTY


Protect your home and budget from life's surprises with an Assurant Home Warranty, backed by a partner that supports you through every step of homeownership. Explore Plans.
© 2023 - 2026 ERA Franchise Systems LLC. All rights reserved. ERA Franchise Systems LLC fully supports the principles of the Fair Housing Act and the Equal Opportunity Act. ERA, ERA Real Estate powered, and their respective logos are registered service marks of ERA Franchise Systems LLC. Each office is independently owned and operated.