
625 Snow Street, Chattanooga, TN 37405
Local realty services provided by:Reliant Realty ERA Powered
625 Snow Street,Chattanooga, TN 37405
$950,000
- 3 Beds
- 4 Baths
- 2,554 sq. ft.
- Single family
- Active
Listed by: asher black, nikolai miller
Office: greater downtown realty dba keller williams realty
MLS#:3623991
Source:NASHVILLE
Price summary
- Price:$950,000
- Price per sq. ft.:$371.97
About this home
Close to the North Shore's restaurants, the Walnut Street Bridge, and the Riverwalk, this 2023 build saves its best surprise for the backyard: an in-ground pool, outdoor kitchen with a built-in grill, fire pit, and a bathhouse with a half bath and outdoor shower, all wrapped in a full privacy fence. Out front, a deep covered porch with a wood-planked ceiling and black cable railings sets a bright, welcoming tone.
The quality starts in the shell. James Hardie board-and-batten siding over Huber ZIP System sheathing, with closed-cell spray foam insulating the entire envelope for a tight, efficient home.
Inside, hardwood floors run through an open main level filled with light from tall windows and recessed lighting. The kitchen anchors it all with a large island with seating, dark granite counters, a gas range under a stainless chimney hood, subway tile, and a full wall of tall white cabinetry. French doors open straight to the patio, so summer evenings move easily between the stove and the grill.
The primary suite sits on the main level behind sliding barn doors, with a custom-shelved walk-in closet and a bath featuring a freestanding soaking tub, glass-enclosed shower, and double vanity. Upstairs, two bedrooms each catch the light through a trio of windows, and a loft beneath a skylight adds built-in bookcases and a cable-rail overlook, with room for an office, reading corner, or media space.
Down on the lower level, a huge garage is joined by a workshop and a safe room! Smart lighting, a smart thermostat, security cameras, and a tankless gas water heater are all part of the package.
Come see the backyard for yourself; private tours are available by appointment....
Contact an agent
Home facts
- Year built:2023
- Subdivision & Development:North Chatt Land Co
- Listing ID #:3623991
- Added:1 day(s) ago
- Updated:October 22, 2026 at 04:38 PM
Rooms and interior
- Bedrooms:3
- Total bathrooms:4
- Full bathrooms:2
- Half bathrooms:2
- Kitchen Description:Dishwasher, Ice Maker, Oven
- Basement Description:Full
- Living area:2,554 sq. ft.
Heating and cooling
- Cooling:Ceiling Fan(s), Central Air
- Heating:Central, Natural Gas
- Central air:Yes
Structure and exterior
- Roof:Asbestos Shingle
- Year built:2023
- Building area:2,554 sq. ft.
- Lot area:0.19 Acres
- Construction Materials:Fiber Cement
- Exterior Features:Patio, Porch, Smart Light(s)
- Levels:3 Story
Schools
- High school:Red Bank High School
- Middle school:Red Bank Middle School
- Elementary school:Red Bank Elementary School
Utilities
- Water:Public, Water Available
- Sewer:Public Sewer
Finances and disclosures
- Price:$950,000
- Price per sq. ft.:$371.97
- Tax amount:$7,423
Features and amenities
- Appliances:Dishwasher, Ice Maker, Washer
- Laundry features:Dryer, Washer
- Amenities:Ceiling Fan(s), Smart Thermostat, Walk-In Closet(s), appl_Oven
- Pool features:In Ground, Private Pool
Parking
- Total parking spaces:2
- Parking description:Driveway, Paved
- Garage:Yes
- Garage spaces:2
 Copyright 2026 Realtracs Mls. All rights reserved. Realtracs Mls provides content displayed here (“provided content”) on an “as is” basis and makes no representations or warranties regarding the provided content, including, but not limited to those of non-infringement, timeliness, accuracy, or completeness. Individuals and companies using information presented are responsible for verification and validation of information they utilize and present to their customers and clients. Realtracs Mls will not be liable for any damage or loss resulting from use of the provided content or the products available through Portals, IDX, VOW, and/or Syndication. Recipients of this information shall not resell, redistribute, reproduce, modify, or otherwise copy any portion thereof without the expressed written consent of Realtracs Mls.
New listings near 625 Snow Street
- Coming Soon
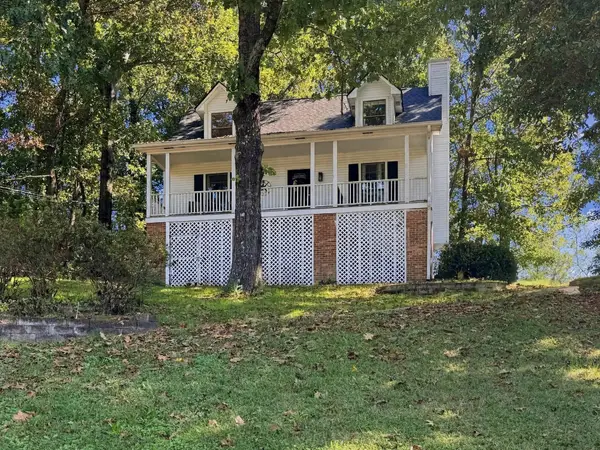 $325,000Coming Soon3 beds 2 baths2,077 sq. ft.
8820 Quail Run Drive, Chattanooga, TN 37421
MLS# 3623018Listed by: GREATER DOWNTOWN REALTY DBA KELLER WILLIAMS REALTY - Coming Soon
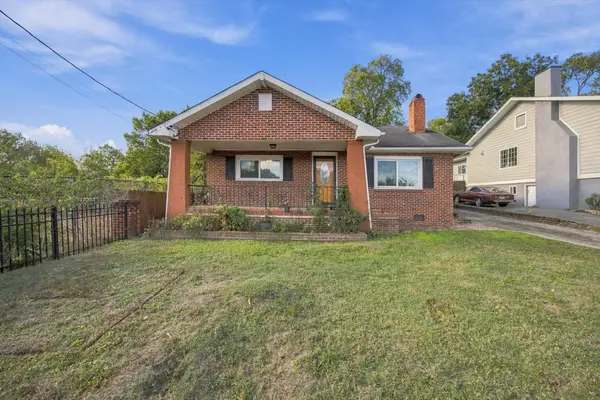 $270,000Coming Soon3 beds 2 baths1,250 sq. ft.
1906 E 4th Street, Chattanooga, TN 37404
MLS# 3622020Listed by: EXP REALTY LLC - Coming Soon
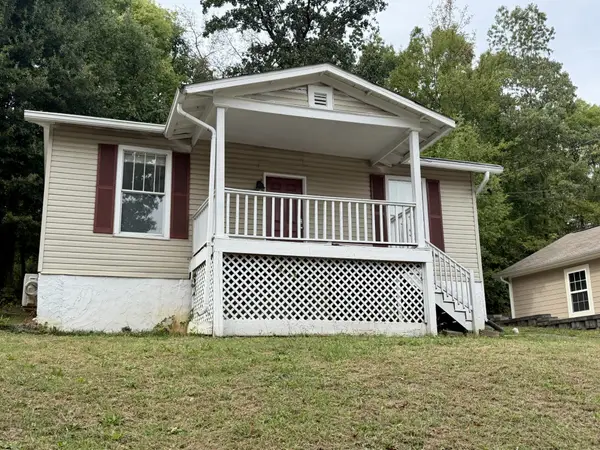 $280,000Coming Soon2 beds 1 baths929 sq. ft.
619 Snow Street, Chattanooga, TN 37405
MLS# 3620061Listed by: GREATER DOWNTOWN REALTY DBA KELLER WILLIAMS REALTY - New
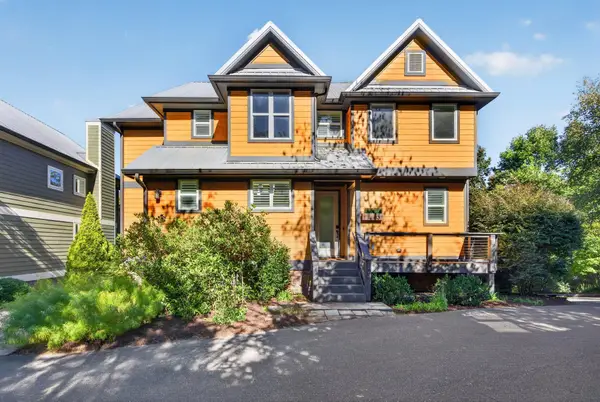 $865,000Active4 beds 4 baths2,600 sq. ft.
837 Stellar View, Chattanooga, TN 37405
MLS# 3624196Listed by: GREATER DOWNTOWN REALTY DBA KELLER WILLIAMS REALTY - Open Sun, 12 to 3pmNew
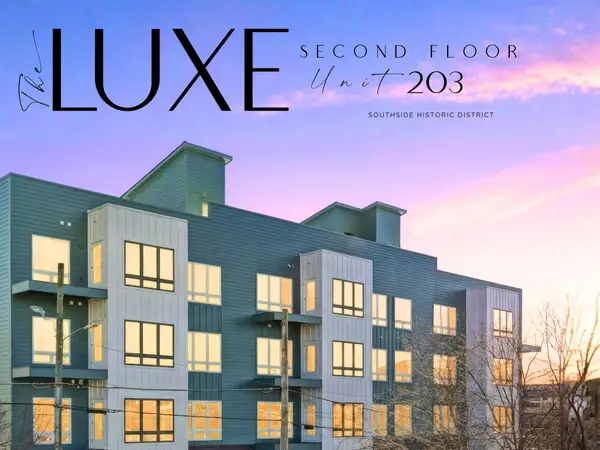 $499,000Active2 beds 2 baths1,189 sq. ft.
1603 Long Street, Chattanooga, TN 37408
MLS# 3624062Listed by: REAL ESTATE PARTNERS CHATTANOOGA, LLC - New
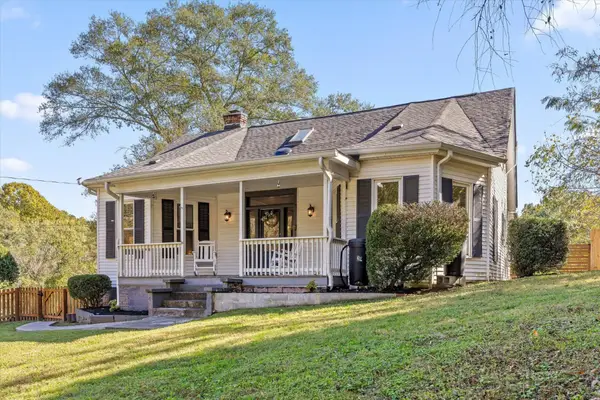 $399,000Active3 beds 3 baths2,138 sq. ft.
5822 Burnt Mill Road, Chattanooga, TN 37410
MLS# 3624001Listed by: GREATER DOWNTOWN REALTY DBA KELLER WILLIAMS REALTY - New
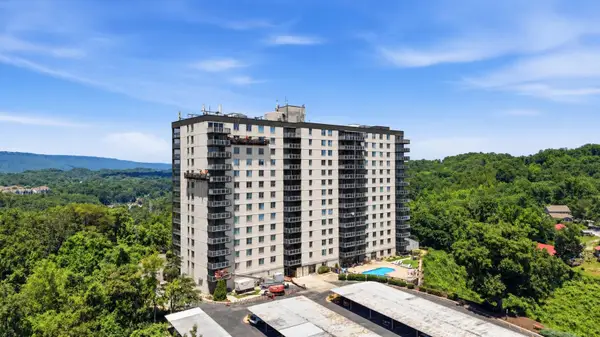 $255,000Active2 beds 2 baths1,175 sq. ft.
1131 Stringers Ridge Road #11A, Chattanooga, TN 37405
MLS# 3623940Listed by: GREATER DOWNTOWN REALTY DBA KELLER WILLIAMS REALTY - New
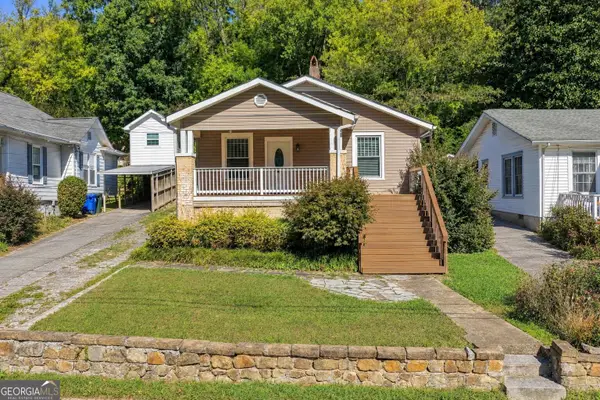 $325,000Active2 beds 1 baths992 sq. ft.
1131 Dartmouth Street, Chattanooga, TN 37405
MLS# 10876769Listed by: Keller Williams Realty - New
 $74,900Active0.41 Acres
0 Ozark Circle, Chattanooga, TN 37415
MLS# 3623600Listed by: REALTY ONE GROUP EXPERTS


Protect your home and budget from life's surprises with an Assurant Home Warranty, backed by a partner that supports you through every step of homeownership. Explore Plans.
© 2023 - 2026 ERA Franchise Systems LLC. All rights reserved. ERA Franchise Systems LLC fully supports the principles of the Fair Housing Act and the Equal Opportunity Act. ERA, ERA Real Estate powered, and their respective logos are registered service marks of ERA Franchise Systems LLC. Each office is independently owned and operated.