
656 N Moore Road, Chattanooga, TN 37411
Local realty services provided by:ERA Chappell & Associates Realty & Rental
656 N Moore Road,Chattanooga, TN 37411
$230,000
- 3 Beds
- 1 Baths
- 1,200 sq. ft.
- Single family
- Active
Listed by: gina shumway, tevan holder
Office: greater chattanooga realty, keller williams realty
MLS#:3298230
Source:NASHVILLE
Price summary
- Price:$230,000
- Price per sq. ft.:$191.67
About this home
Welcome to this beautifully updated 3-bedroom, 1-bath home offering modern comfort and inviting charm. Step inside to an open-concept layout that seamlessly connects the living, dining, and kitchen areas--perfect for both everyday living and entertaining.
The home features fresh updates throughout, creating a clean space you'll love. Outside, enjoy a large, private backyard with plenty of room for relaxing, gardening, or hosting gatherings.
Conveniently located close to shops, restaurants, and everyday amenities, this home combines comfort, style, and accessibility in one great package. Home is tenant occupied until October 2026. Please do not disturb tenants.
Contact an agent
Home facts
- Year built:1948
- Subdivision & Development:Ridgeview Place #2
- Listing ID #:3298230
- Added:42 day(s) ago
- Updated:September 01, 2026 at 02:18 PM
Rooms and interior
- Bedrooms:3
- Total bathrooms:1
- Full bathrooms:1
- Flooring:Vinyl
- Kitchen Description:Dishwasher, Microwave, Refrigerator
- Living area:1,200 sq. ft.
Heating and cooling
- Cooling:Central Air, Electric
- Heating:Central, Electric
- Central air:Yes
Structure and exterior
- Year built:1948
- Building area:1,200 sq. ft.
- Lot area:0.22 Acres
- Lot Features:Level
- Architectural Style:Ranch
- Exterior Features:Deck, Patio, Porch
- Levels:1 Story
Schools
- High school:Brainerd High School
- Middle school:Dalewood Middle School
- Elementary school:Woodmore Elementary School
Utilities
- Water:Public, Water Available
- Sewer:Public Sewer
Finances and disclosures
- Price:$230,000
- Price per sq. ft.:$191.67
- Tax amount:$1,528
Features and amenities
- Appliances:Dishwasher, Microwave, Refrigerator
Parking
- Total parking spaces:1
- Parking description:Detached
- Garage:Yes
- Garage spaces:1
 Copyright 2026 Realtracs Mls. All rights reserved. Realtracs Mls provides content displayed here (“provided content”) on an “as is” basis and makes no representations or warranties regarding the provided content, including, but not limited to those of non-infringement, timeliness, accuracy, or completeness. Individuals and companies using information presented are responsible for verification and validation of information they utilize and present to their customers and clients. Realtracs Mls will not be liable for any damage or loss resulting from use of the provided content or the products available through Portals, IDX, VOW, and/or Syndication. Recipients of this information shall not resell, redistribute, reproduce, modify, or otherwise copy any portion thereof without the expressed written consent of Realtracs Mls.
New listings near 656 N Moore Road
- Coming Soon
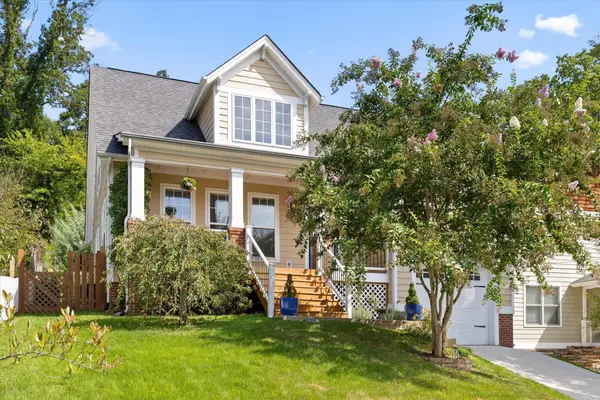 $675,000Coming Soon3 beds 3 baths1,700 sq. ft.
1728 Ichabod Lane, Chattanooga, TN 37405
MLS# 3527944Listed by: REAL ESTATE PARTNERS CHATTANOOGA, LLC - New
 $469,000Active4 beds 3 baths2,132 sq. ft.
7971 Long Drive, Chattanooga, TN 37421
MLS# 3529591Listed by: OCOEE REALTY & PROPERTY MANAGEMENT - New
 $1,475,000Active5 beds 5 baths3,752 sq. ft.
224 Cherry Street, Chattanooga, TN 37403
MLS# 10836532Listed by: Coldwell Banker Kinard Realty - New
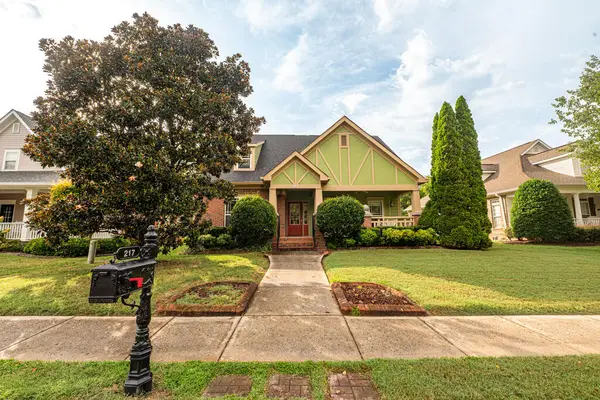 $475,000Active3 beds 2 baths1,962 sq. ft.
217 Horse Creek Dr, Chattanooga, TN 37405
MLS# 435644Listed by: KELLER WILLIAMS REALTY - CHATTANOOGA - New
 $379,900Active5 beds 3 baths2,779 sq. ft.
2824 Ridgecrest Drive, Chattanooga, TN 37406
MLS# 3529058Listed by: THE AGENCY CHATTANOOGA - New
 $299,900Active13 beds -- baths4,100 sq. ft.
2105 Kirby Avenue, Chattanooga, TN 37404
MLS# 3529039Listed by: RE/MAX RENAISSANCE - New
 $300,000Active-- beds -- baths
8331 Oak Drive, Chattanooga, TN 37421
MLS# 3528970Listed by: ZACH TAYLOR CHATTANOOGA - New
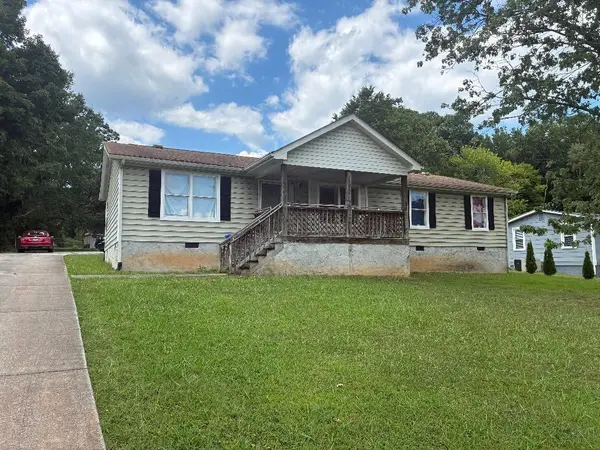 $185,000Active4 beds 2 baths1,404 sq. ft.
7611 Bonnie Drive, Chattanooga, TN 37416
MLS# 3528809Listed by: EAST TENNESSEE PROPERTIES LLC - New
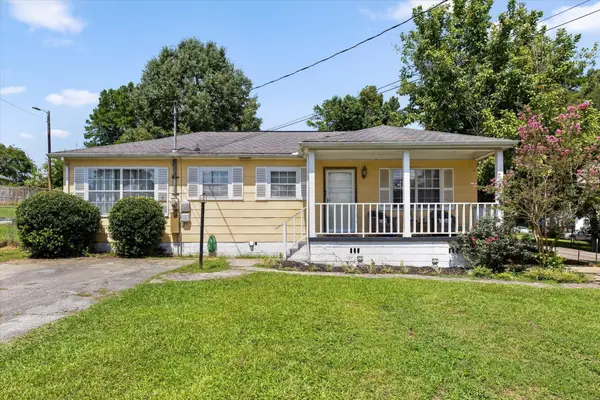 $310,000Active3 beds 2 baths1,776 sq. ft.
5225 State Line Road, Chattanooga, TN 37412
MLS# 3528340Listed by: BERKSHIRE HATHAWAY HOMESERVICES J DOUGLAS PROP. - New
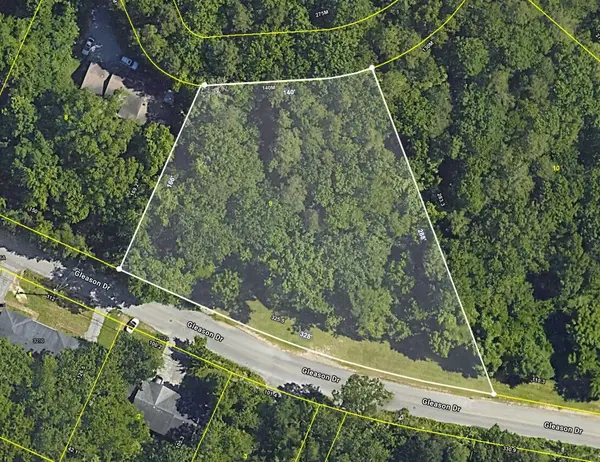 $64,000Active1.13 Acres
0 Tom Wilson Trail, Chattanooga, TN 37412
MLS# 3528289Listed by: EXP REALTY


Protect your home and budget from life's surprises with an Assurant Home Warranty, backed by a partner that supports you through every step of homeownership. Explore Plans.
© 2023 - 2026 ERA Franchise Systems LLC. All rights reserved. ERA Franchise Systems LLC fully supports the principles of the Fair Housing Act and the Equal Opportunity Act. ERA, ERA Real Estate powered, and their respective logos are registered service marks of ERA Franchise Systems LLC. Each office is independently owned and operated.