
6845 Martha Avenue, Chattanooga, TN 37412
Local realty services provided by:ERA Chappell & Associates Realty & Rental
6845 Martha Avenue,Chattanooga, TN 37412
$250,000
- 3 Beds
- 2 Baths
- 1,280 sq. ft.
- Single family
- Active
Listed by: asher black
Office: greater downtown realty dba keller williams realty
MLS#:3336381
Source:NASHVILLE
Price summary
- Price:$250,000
- Price per sq. ft.:$195.31
About this home
Tucked back on a private, wooded 0.38-acre lot in the Pardue Heights neighborhood, this charming one-level home offers comfortable living with room to grow. A classic covered front porch welcomes you home, perfect for rocking chairs and morning coffee.
Inside, the open living room flows into an eat-in kitchen with hardwood floors, ample cabinet space, and room for a full dining set. Three bedrooms include a primary suite conveniently located on the main level with its own en suite bath. A second full bath serves the additional bedrooms.
Downstairs, an approximately 500-square-foot unfinished basement is a rare bonus, currently used as a workshop, offering fantastic potential for storage, a workshop, or future finished living space to add even more value.
Outside, enjoy a back deck and side porch, all tucked among mature trees for privacy on a gently sloping lot with plenty of room to roam. Additional highlights include rain gutters and insulated windows for efficiency.
Zoned for Spring Creek Elementary, East Ridge Middle, and East Ridge High School, this move-in-ready home combines everyday comfort with the flexibility today buyers are looking for. Schedule your showing today!...
Contact an agent
Home facts
- Year built:1999
- Subdivision & Development:Pardue Hgts
- Listing ID #:3336381
- Added:7 day(s) ago
- Updated:August 15, 2026 at 02:28 PM
Rooms and interior
- Bedrooms:3
- Total bathrooms:2
- Full bathrooms:2
- Flooring:Carpet
- Basement:Yes
- Basement Description:Partial, Unfinished
- Living area:1,280 sq. ft.
Heating and cooling
- Cooling:Central Air, Electric
- Heating:Central, Electric
- Central air:Yes
Structure and exterior
- Roof:Asphalt
- Year built:1999
- Building area:1,280 sq. ft.
- Lot area:0.38 Acres
- Lot Features:Level
- Construction Materials:Vinyl Siding
- Exterior Features:Deck, Patio, Porch
- Levels:3 Story
Schools
- High school:East Ridge High School
- Middle school:East Ridge Middle School
- Elementary school:Spring Creek Elementary School
Utilities
- Water:Public, Water Available
- Sewer:Public Sewer
Finances and disclosures
- Price:$250,000
- Price per sq. ft.:$195.31
- Tax amount:$1,688
Parking
- Parking description:Detached
 Copyright 2026 Realtracs Mls. All rights reserved. Realtracs Mls provides content displayed here (“provided content”) on an “as is” basis and makes no representations or warranties regarding the provided content, including, but not limited to those of non-infringement, timeliness, accuracy, or completeness. Individuals and companies using information presented are responsible for verification and validation of information they utilize and present to their customers and clients. Realtracs Mls will not be liable for any damage or loss resulting from use of the provided content or the products available through Portals, IDX, VOW, and/or Syndication. Recipients of this information shall not resell, redistribute, reproduce, modify, or otherwise copy any portion thereof without the expressed written consent of Realtracs Mls.
New listings near 6845 Martha Avenue
- Open Sun, 1am to 3pmNew
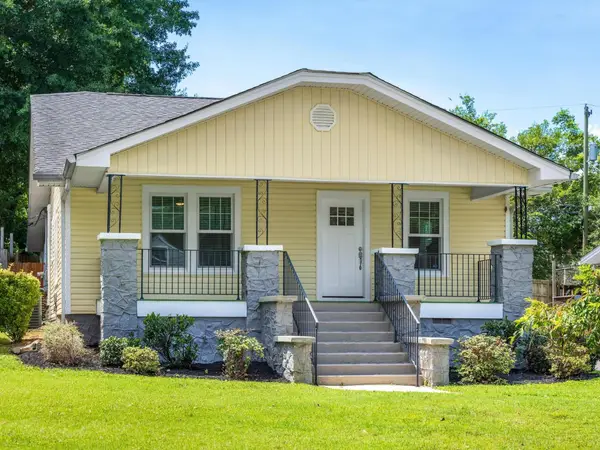 $399,000Active3 beds 2 baths1,758 sq. ft.
4004 Albemarle Avenue, Chattanooga, TN 37411
MLS# 3510439Listed by: REAL ESTATE PARTNERS CHATTANOOGA, LLC 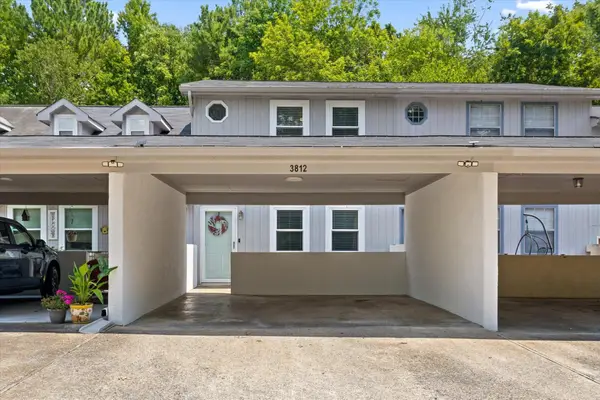 $240,000Pending2 beds 2 baths1,080 sq. ft.
3812 Thrushwood Drive, Chattanooga, TN 37415
MLS# 3510378Listed by: BERKSHIRE HATHAWAY HOMESERVICES J DOUGLAS PROP.- New
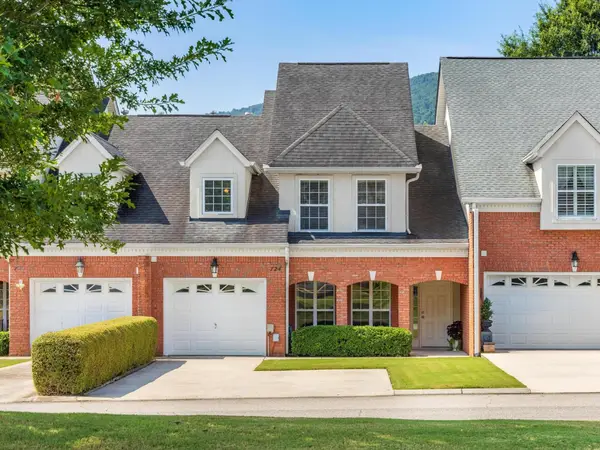 $569,000Active3 beds 3 baths2,022 sq. ft.
724 Outlook Lane, Chattanooga, TN 37419
MLS# 3513353Listed by: REAL ESTATE PARTNERS CHATTANOOGA, LLC - New
 $248,000Active-- beds -- baths1,596 sq. ft.
313 Mcbrien Road, Chattanooga, TN 37411
MLS# 3513361Listed by: GREATER DOWNTOWN REALTY DBA KELLER WILLIAMS REALTY - New
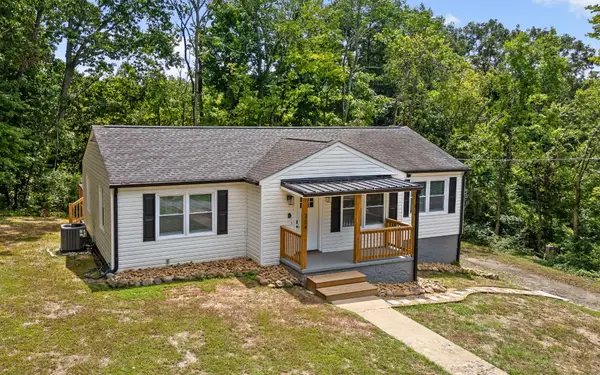 $350,000Active4 beds 2 baths2,204 sq. ft.
204 Waheela Drive, Chattanooga, TN 37404
MLS# 3513276Listed by: GREATER DOWNTOWN REALTY DBA KELLER WILLIAMS REALTY - New
 $1,075,000Active4 beds 4 baths4,110 sq. ft.
9867 Windrose Circle, Chattanooga, TN 37421
MLS# 10826421Listed by: Coldwell Banker Pryor Realty - New
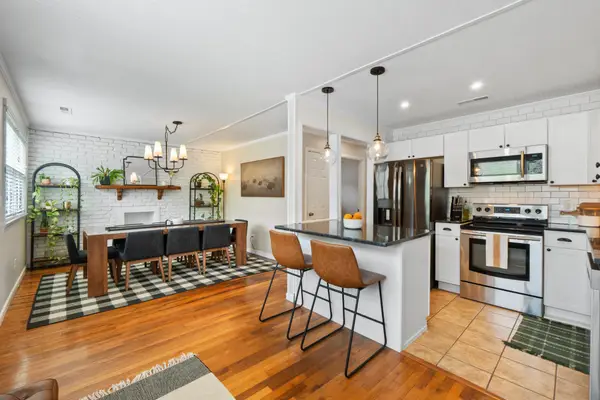 $289,900Active3 beds 2 baths1,480 sq. ft.
5315 Connell Street, Chattanooga, TN 37412
MLS# 3512786Listed by: GREATER DOWNTOWN REALTY DBA KELLER WILLIAMS REALTY - New
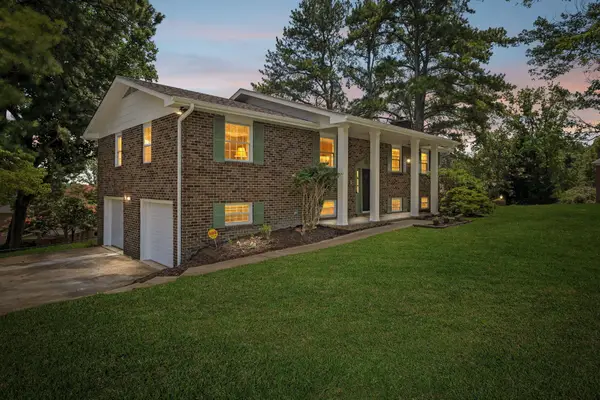 $404,900Active4 beds 3 baths2,494 sq. ft.
1200 Forest Green Drive, Chattanooga, TN 37412
MLS# 3512996Listed by: GREATER CHATTANOOGA REALTY, KELLER WILLIAMS REALTY - New
 $299,000Active2 beds 3 baths1,667 sq. ft.
2105 Regency Court, Chattanooga, TN 37421
MLS# 3513091Listed by: REAL ESTATE PARTNERS CHATTANOOGA, LLC - New
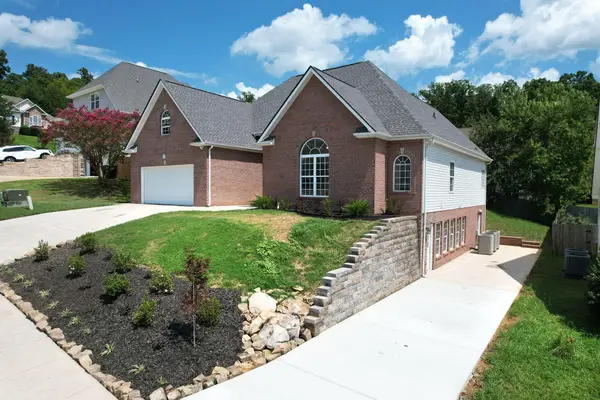 $549,900Active3 beds 4 baths4,740 sq. ft.
2266 Red Tail Lane, Chattanooga, TN 37421
MLS# 3513092Listed by: CRYE-LEIKE - CLEVELAND


Protect your home and budget from life's surprises with an Assurant Home Warranty, backed by a partner that supports you through every step of homeownership. Explore Plans.
© 2023 - 2026 ERA Franchise Systems LLC. All rights reserved. ERA Franchise Systems LLC fully supports the principles of the Fair Housing Act and the Equal Opportunity Act. ERA, ERA Real Estate powered, and their respective logos are registered service marks of ERA Franchise Systems LLC. Each office is independently owned and operated.