
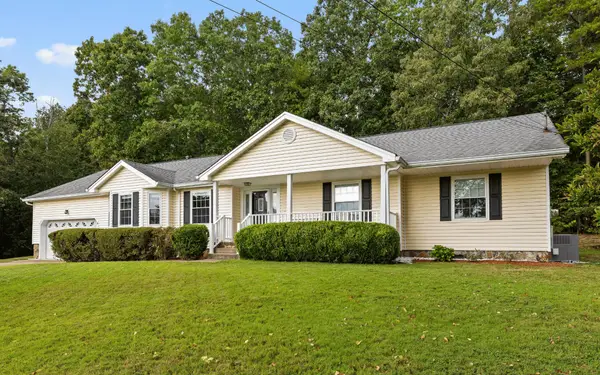
7118 Blossom Circle, Chattanooga, TN 37421
Local realty services provided by:ERA Chappell & Associates Realty & Rental
7118 Blossom Circle,Chattanooga, TN 37421
$324,450
- 3 Beds
- 3 Baths
- 1,656 sq. ft.
- Single family
- Active
Listed by: yadira rosales
Office: coldwell banker pryor realty inc.
MLS#:3626555
Source:NASHVILLE
Price summary
- Price:$324,450
- Price per sq. ft.:$195.92
About this home
Welcome to 7118 Blossom Circle in Dogwood Village! Come discover the possibilities in this inviting 3-bedroom, 2.5-bathroom home nestled in Dogwood Village subdivision in Chattanooga, TN. Built in 2005 and offering 1,656 square feet of living space, this home is ready for its next chapter with a new homeowner to love and enjoy. With room to make it your own and spaces to create lasting memories, this home is full of opportunity. Whether you're looking for a place to settle in, grow, or simply enjoy the comforts of home, 7118 Blossom Circle is ready to welcome you. Don't miss your opportunity to make this home your own!
Contact an agent
Home facts
- Year built:2005
- Subdivision & Development:Dogwood Village
- Listing ID #:3626555
- Added:2 day(s) ago
- Updated:October 27, 2026 at 04:38 PM
Rooms and interior
- Bedrooms:3
- Total bathrooms:3
- Full bathrooms:2
- Half bathrooms:1
- Flooring:Tile
- Kitchen Description:Dishwasher, Microwave, Refrigerator
- Basement Description:Crawl Space
- Living area:1,656 sq. ft.
Heating and cooling
- Cooling:Central Air, Electric
- Heating:Central, Electric
- Central air:Yes
Structure and exterior
- Roof:Asphalt
- Year built:2005
- Building area:1,656 sq. ft.
- Lot area:0.2 Acres
- Lot Features:Level
- Architectural Style:A-Frame
- Exterior Features:Patio
- Levels:2 Story
Schools
- High school:Tyner Academy
- Middle school:Tyner Middle Academy
- Elementary school:Bess T Shepherd Elementary School
Utilities
- Water:Public, Water Available
- Sewer:Public Sewer
Finances and disclosures
- Price:$324,450
- Price per sq. ft.:$195.92
- Tax amount:$2,442
Features and amenities
- Appliances:Dishwasher, Microwave, Refrigerator
- Amenities:Walk-In Closet(s)
Parking
- Total parking spaces:2
- Parking description:Attached, Driveway
- Garage:Yes
- Garage spaces:2
 Copyright 2026 Realtracs Mls. All rights reserved. Realtracs Mls provides content displayed here (“provided content”) on an “as is” basis and makes no representations or warranties regarding the provided content, including, but not limited to those of non-infringement, timeliness, accuracy, or completeness. Individuals and companies using information presented are responsible for verification and validation of information they utilize and present to their customers and clients. Realtracs Mls will not be liable for any damage or loss resulting from use of the provided content or the products available through Portals, IDX, VOW, and/or Syndication. Recipients of this information shall not resell, redistribute, reproduce, modify, or otherwise copy any portion thereof without the expressed written consent of Realtracs Mls.
New listings near 7118 Blossom Circle
- Coming Soon
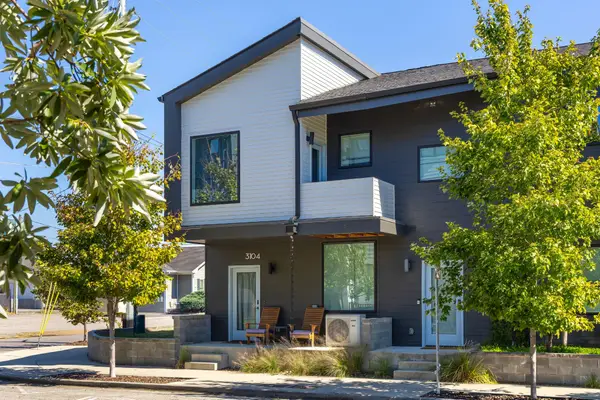 $309,000Coming Soon1 beds 2 baths910 sq. ft.
3104 Saint Elmo Avenue, Chattanooga, TN 37408
MLS# 3626164Listed by: GREATER DOWNTOWN REALTY DBA KELLER WILLIAMS REALTY - Coming Soon
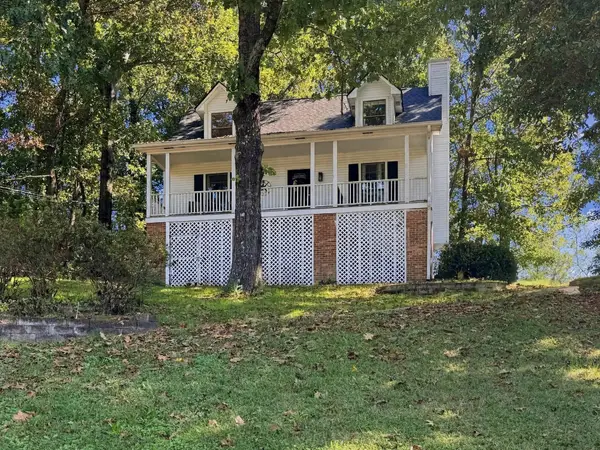 $325,000Coming Soon3 beds 2 baths2,077 sq. ft.
8820 Quail Run Drive, Chattanooga, TN 37421
MLS# 3623018Listed by: GREATER DOWNTOWN REALTY DBA KELLER WILLIAMS REALTY - Coming Soon
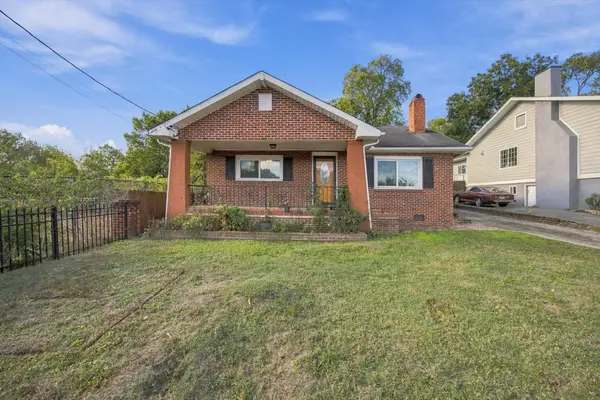 $270,000Coming Soon3 beds 2 baths1,250 sq. ft.
1906 E 4th Street, Chattanooga, TN 37404
MLS# 3622020Listed by: EXP REALTY LLC - New
 $425,000Active4 beds 3 baths2,789 sq. ft.
6419 Grubb Road, Hixson, TN 37343
MLS# 3627356Listed by: GREATER DOWNTOWN REALTY DBA KELLER WILLIAMS REALTY - New
 $224,900Active3 beds 2 baths1,368 sq. ft.
1240 Wheeler Ave, Chattanooga, TN 37406
MLS# 3627285Listed by: THE HOMESTEAD GROUP - Open Sun, 1 to 3pmNew
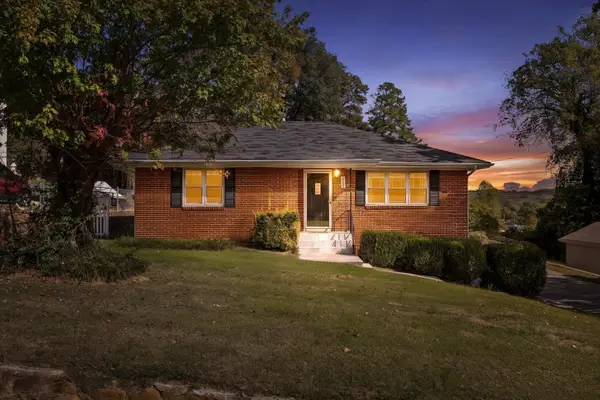 $310,000Active2 beds 1 baths1,246 sq. ft.
207 W Daytona Drive W, Chattanooga, TN 37415
MLS# 3627323Listed by: RE/MAX RENAISSANCE - New
 $350,000Active3 beds 3 baths1,475 sq. ft.
1319 Labrea Drive, Chattanooga, TN 37421
MLS# 3627249Listed by: BLACKWELL REALTY AND AUCTION - New
 $219,900Active1 beds 1 baths773 sq. ft.
817 Flynn Street #106, Chattanooga, TN 37403
MLS# 3626958Listed by: GREATER CHATTANOOGA REALTY, KELLER WILLIAMS REALTY - New
 $375,000Active3 beds 2 baths1,753 sq. ft.
9004 Wilma Drive, Chattanooga, TN 37421
MLS# 3626964Listed by: GREATER DOWNTOWN REALTY DBA KELLER WILLIAMS REALTY - New
 $3,500,000Active7 beds 10 baths11,769 sq. ft.
7468 Noah Reid Road, Chattanooga, TN 37421
MLS# 3627021Listed by: GREATER DOWNTOWN REALTY DBA KELLER WILLIAMS REALTY


Protect your home and budget from life's surprises with an Assurant Home Warranty, backed by a partner that supports you through every step of homeownership. Explore Plans.
© 2023 - 2026 ERA Franchise Systems LLC. All rights reserved. ERA Franchise Systems LLC fully supports the principles of the Fair Housing Act and the Equal Opportunity Act. ERA, ERA Real Estate powered, and their respective logos are registered service marks of ERA Franchise Systems LLC. Each office is independently owned and operated.