
7160 Arbor Leaf Lane, Chattanooga, TN 37421
Local realty services provided by:Reliant Realty ERA Powered
7160 Arbor Leaf Lane,Chattanooga, TN 37421
$389,900
- 4 Beds
- 3 Baths
- 1,912 sq. ft.
- Single family
- Active
Listed by: melissa mckinsey
Office: greater downtown realty dba keller williams realty
MLS#:3628714
Source:NASHVILLE
Price summary
- Price:$389,900
- Price per sq. ft.:$203.92
- Monthly HOA dues:$12.5
About this home
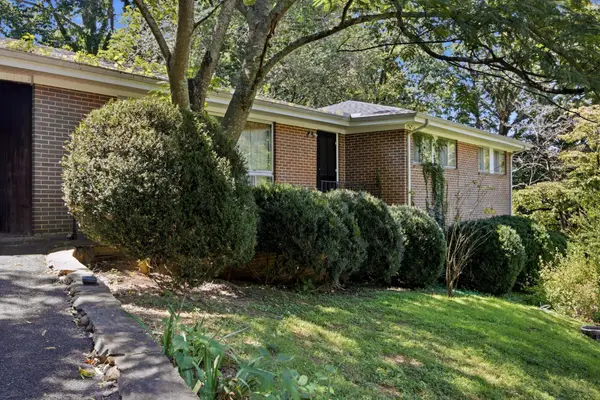
Quality construction, timeless finishes, and a convenient location come together at 7160 Arbor Leaf Lane in The Arbors! From the timeless brick exterior to the beautiful solid hardwood floors, cathedral ceiling, and detailed trim work, this home offers the craftsmanship and character buyers appreciate.
Step inside to an impressive living area with high ceilings and a cozy fireplace. The kitchen continues the home's emphasis on quality, with granite countertops, well-crafted wood cabinetry, ample storage, and a generous breakfast nook. A separate formal dining room provides the perfect setting for entertaining or holiday gatherings.
The spacious main-level primary suite features an elegant tray ceiling and offers a relaxing retreat with a jetted soaking tub, separate shower, dual vanities, and a walk-in closet. Upstairs, you'll find three additional bedrooms and a full bath, offering flexibility for guests, a home office, or hobbies.
One of the home's most inviting features is the screened porch with its wide ceiling fan and peaceful view. Whether enjoying morning coffee, entertaining friends, or simply unwinding at the end of the day, this outdoor living space is sure to become a favorite. An adjoining open deck provides additional room to relax and enjoy the outdoors.
Additional highlights include a fenced backyard, two-car garage, and access to the community walking trail, perfect for an afternoon stroll or enjoying the outdoors close to home.
And while The Arbors offers a tucked-away neighborhood setting, you're just minutes from Hamilton Place, restaurants, shopping, and convenient interstate access.
Beautifully designed for comfortable everyday living, with the quality finishes, thoughtful floor plan, and flexible spaces you've been looking for. Come experience 7160 Arbor Leaf Lane for yourself!...
Contact an agent
Home facts
- Year built:2007
- Subdivision & Development:The Arbors
- Listing ID #:3628714
- Added:1 day(s) ago
- Updated:October 29, 2026 at 10:50 PM
Rooms and interior
- Bedrooms:4
- Total bathrooms:3
- Full bathrooms:2
- Half bathrooms:1
- Flooring:Carpet, Tile
- Kitchen Description:Dishwasher, Microwave, Refrigerator
- Living area:1,912 sq. ft.
Heating and cooling
- Cooling:Ceiling Fan(s), Central Air, Electric
- Heating:Central, Electric
- Central air:Yes
Structure and exterior
- Year built:2007
- Building area:1,912 sq. ft.
- Lot area:0.15 Acres
- Lot Features:Level
- Architectural Style:Contemporary
- Construction Materials:Brick, Vinyl Siding
- Exterior Features:Porch, Screened
- Levels:2 Story
Schools
- High school:Tyner Academy
- Middle school:Tyner Middle Academy
- Elementary school:Bess T Shepherd Elementary School
Utilities
- Water:Public, Water Available
- Sewer:Public Sewer
Finances and disclosures
- Price:$389,900
- Price per sq. ft.:$203.92
- Tax amount:$3,367
Features and amenities
- Appliances:Dishwasher, Microwave, Refrigerator
- Amenities:Ceiling Fan(s), High Speed Internet, Walk-In Closet(s)
Parking
- Total parking spaces:2
- Parking description:Concrete, Driveway
- Garage:Yes
- Garage spaces:2
 Copyright 2026 Realtracs Mls. All rights reserved. Realtracs Mls provides content displayed here (“provided content”) on an “as is” basis and makes no representations or warranties regarding the provided content, including, but not limited to those of non-infringement, timeliness, accuracy, or completeness. Individuals and companies using information presented are responsible for verification and validation of information they utilize and present to their customers and clients. Realtracs Mls will not be liable for any damage or loss resulting from use of the provided content or the products available through Portals, IDX, VOW, and/or Syndication. Recipients of this information shall not resell, redistribute, reproduce, modify, or otherwise copy any portion thereof without the expressed written consent of Realtracs Mls.
New listings near 7160 Arbor Leaf Lane
- Coming Soon
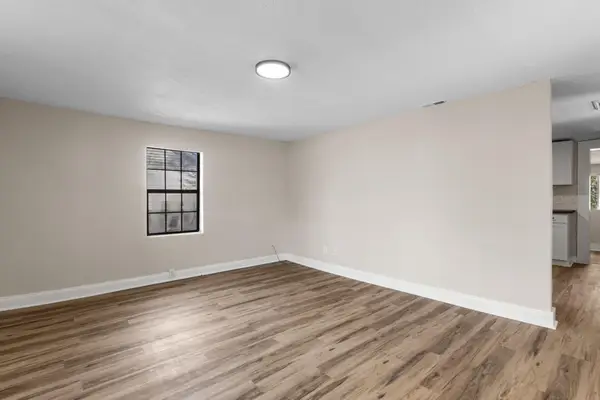 $179,900Coming Soon2 beds 1 baths831 sq. ft.
3726 Dorris Street, Chattanooga, TN 37410
MLS# 3628715Listed by: GREATER DOWNTOWN REALTY DBA KELLER WILLIAMS REALTY - Coming Soon
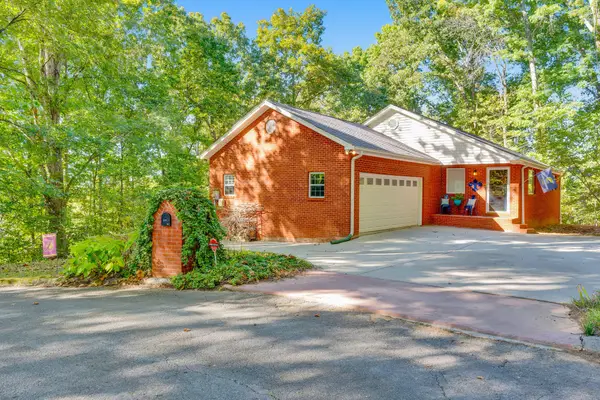 $457,400Coming Soon4 beds 3 baths2,950 sq. ft.
1729 Spring View Lane, Chattanooga, TN 37421
MLS# 3628597Listed by: GREATER DOWNTOWN REALTY DBA KELLER WILLIAMS REALTY - Coming Soon
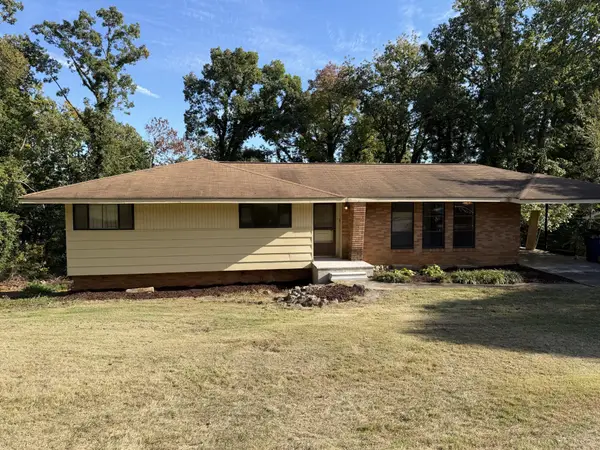 $319,000Coming Soon3 beds 3 baths1,695 sq. ft.
4430 Crestview Drive, Chattanooga, TN 37415
MLS# 3627764Listed by: EXP REALTY - Coming Soon
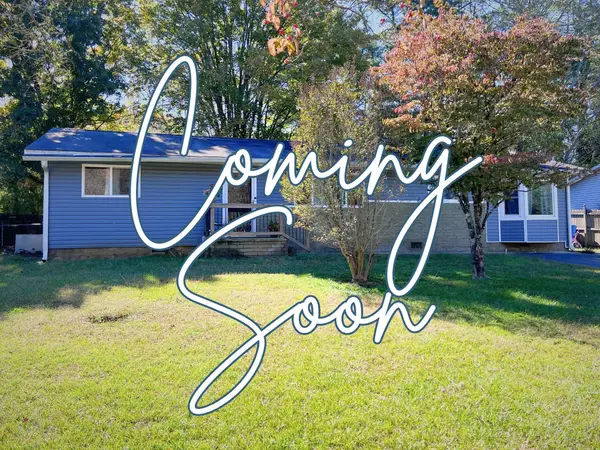 $265,000Coming Soon3 beds 2 baths1,756 sq. ft.
2416 Sunset Strip Street, Hixson, TN 37343
MLS# 3627831Listed by: EXP REALTY - Coming Soon
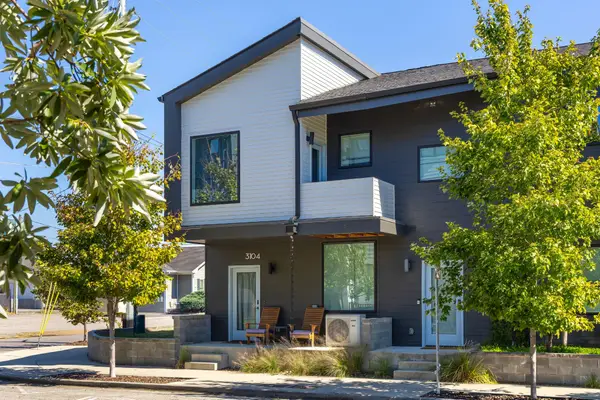 $309,000Coming Soon1 beds 2 baths910 sq. ft.
3104 Saint Elmo Avenue, Chattanooga, TN 37408
MLS# 3626164Listed by: GREATER DOWNTOWN REALTY DBA KELLER WILLIAMS REALTY - Coming Soon
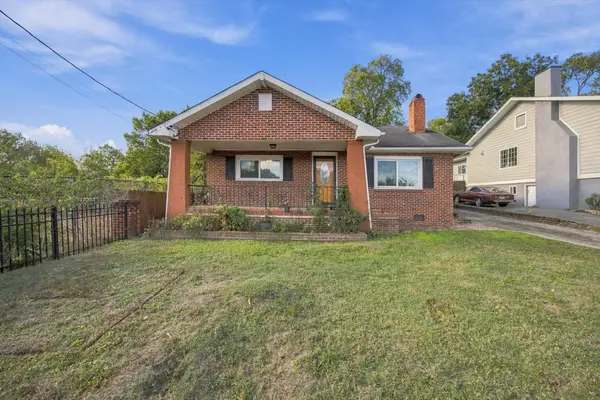 $270,000Coming Soon3 beds 2 baths1,250 sq. ft.
1906 E 4th Street, Chattanooga, TN 37404
MLS# 3622020Listed by: EXP REALTY LLC - New
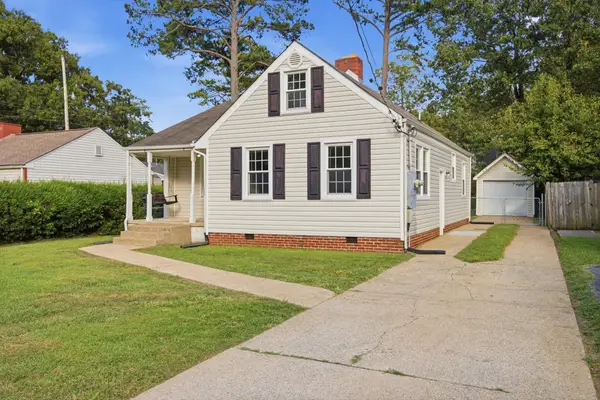 $234,900Active2 beds 1 baths1,328 sq. ft.
102 S Howell Avenue, Chattanooga, TN 37411
MLS# 3628738Listed by: GREATER DOWNTOWN REALTY DBA KELLER WILLIAMS REALTY - New
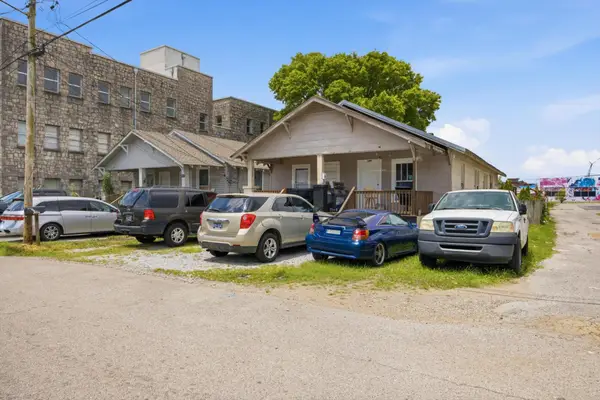 $399,900Active-- beds -- baths2,936 sq. ft.
1511 S Greenwood Avenue, Chattanooga, TN 37404
MLS# 3628739Listed by: GREATER DOWNTOWN REALTY DBA KELLER WILLIAMS REALTY - New
 $349,900Active3 beds 2 baths1,433 sq. ft.
1905 Hixson Pike, Chattanooga, TN 37405
MLS# 3628740Listed by: GREATER DOWNTOWN REALTY DBA KELLER WILLIAMS REALTY


Protect your home and budget from life's surprises with an Assurant Home Warranty, backed by a partner that supports you through every step of homeownership. Explore Plans.
© 2023 - 2026 ERA Franchise Systems LLC. All rights reserved. ERA Franchise Systems LLC fully supports the principles of the Fair Housing Act and the Equal Opportunity Act. ERA, ERA Real Estate powered, and their respective logos are registered service marks of ERA Franchise Systems LLC. Each office is independently owned and operated.