
8189 Pennant Place #44, Chattanooga, TN 37421
Local realty services provided by:Reliant Realty ERA Powered
8189 Pennant Place #44,Chattanooga, TN 37421
$425,000
- 3 Beds
- 3 Baths
- 2,293 sq. ft.
- Single family
- Active
Listed by: william panebianco
Office: pratt homes llc.
MLS#:3258694
Source:NASHVILLE
Price summary
- Price:$425,000
- Price per sq. ft.:$185.35
- Monthly HOA dues:$75
About this home
NEW CONSTRUCTION in Chattanooga, TN This is the last detached new home in the community and has been reduced to reflect BOTTOM LINE PRICING -- Engel Park is a Pratt Home Builders Community close to the Tennessee/Georgia line and offers convenience to Downtown Chattanooga, the shopping at Hamilton place and extremely close proximity to Council Fire Golf and Country Club. This stunning Quail Run home plan home features 3 bedrooms and 2.5 stylish baths, includes spacious second level bonus room that could be a play room, hobby room or a gathering space. This home is perfect for growing families or those who seek a larger home. Enjoy hosting friends and family in the roomy, open-concept great room, dining area, and large kitchen with an inviting island and walk-in pantry. You are able to work from home in the dynamic study, all tailored for a seamless and comfortable living experience. This beautiful home is fitted with elegant quartz countertops, and LVP flooring throughout the main living areas with plush carpets in the bedrooms. The bathrooms and laundry room have beautifully tiled floors, with a modern walk-in shower in the main ensuite. Step outside the back patio and enjoy the serene and tranquil surroundings, perfect for relaxing and unwinding. Contact us today to experience everything this home has to offer....
Contact an agent
Home facts
- Year built:2026
- Listing ID #:3258694
- Added:2 day(s) ago
- Updated:July 05, 2026 at 02:45 PM
Rooms and interior
- Bedrooms:3
- Total bathrooms:3
- Full bathrooms:2
- Half bathrooms:1
- Flooring:Carpet, Tile
- Kitchen Description:Dishwasher, Disposal, Microwave, Oven
- Living area:2,293 sq. ft.
Heating and cooling
- Cooling:Ceiling Fan(s), Central Air, Electric
- Heating:Central, Natural Gas
- Central air:Yes
Structure and exterior
- Roof:Asphalt
- Year built:2026
- Building area:2,293 sq. ft.
- Lot area:0.12 Acres
- Construction Materials:Fiber Cement
- Exterior Features:Patio
- Levels:2 Story
Schools
- High school:East Hamilton High School
- Middle school:East Hamilton Middle School
- Elementary school:East Brainerd Elementary School
Utilities
- Water:Public, Water Available
- Sewer:Public Sewer
Finances and disclosures
- Price:$425,000
- Price per sq. ft.:$185.35
Features and amenities
- Appliances:Dishwasher, Disposal, Microwave
- Amenities:Ceiling Fan(s), High Speed Internet, Playground, Smoke Detector(s), Walk-In Closet(s), appl_Oven
- Pool features:Pool
Parking
- Total parking spaces:2
- Parking description:Driveway, Paved
- Garage:Yes
- Garage spaces:2
 Copyright 2026 Realtracs Mls. All rights reserved. Realtracs Mls provides content displayed here (“provided content”) on an “as is” basis and makes no representations or warranties regarding the provided content, including, but not limited to those of non-infringement, timeliness, accuracy, or completeness. Individuals and companies using information presented are responsible for verification and validation of information they utilize and present to their customers and clients. Realtracs Mls will not be liable for any damage or loss resulting from use of the provided content or the products available through Portals, IDX, VOW, and/or Syndication. Recipients of this information shall not resell, redistribute, reproduce, modify, or otherwise copy any portion thereof without the expressed written consent of Realtracs Mls.
New listings near 8189 Pennant Place #44
- New
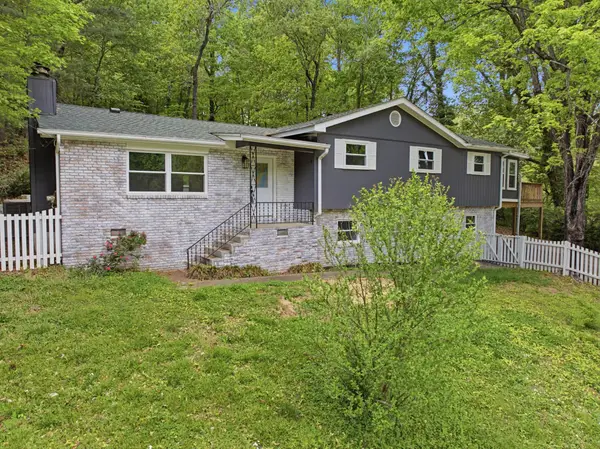 $498,000Active4 beds 3 baths2,698 sq. ft.
3235 Haywood Avenue, Chattanooga, TN 37415
MLS# 3260433Listed by: EXP REALTY LLC - New
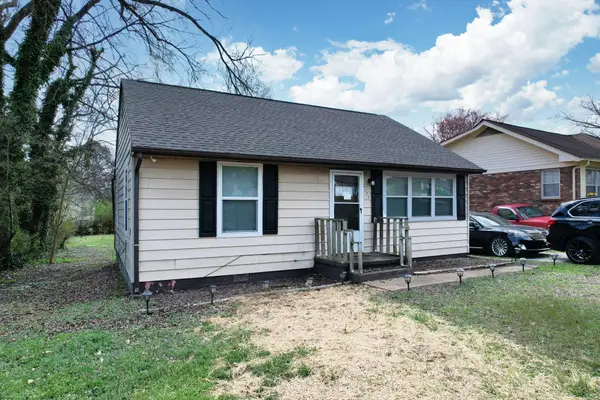 $210,000Active3 beds 2 baths1,087 sq. ft.
4922 Marylin Lane, Chattanooga, TN 37411
MLS# 3259982Listed by: COLDWELL BANKER COMMERCIAL KINARD REALTY - New
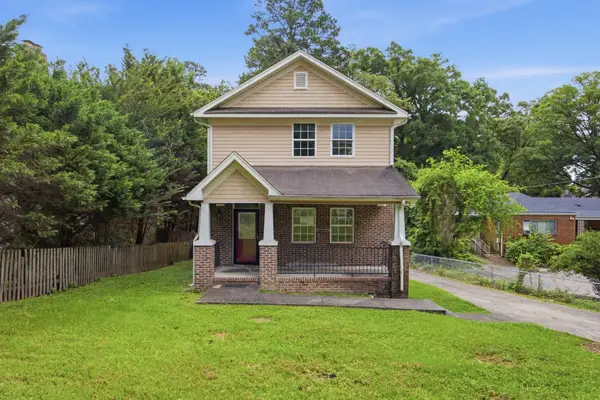 $380,000Active3 beds 3 baths2,073 sq. ft.
116 Talley Road, Chattanooga, TN 37411
MLS# 3260038Listed by: RE/MAX PROPERTIES - New
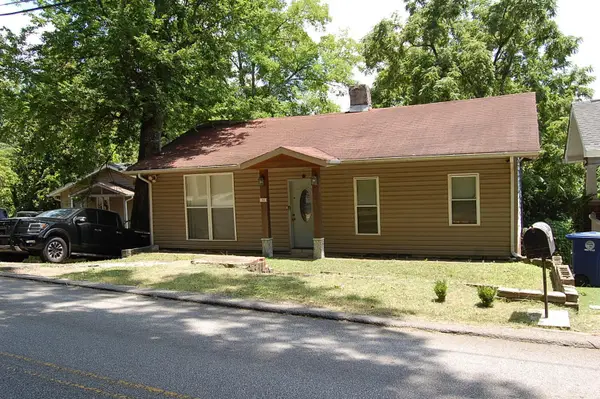 $154,900Active2 beds 1 baths2,204 sq. ft.
110 S Seminole Drive, Chattanooga, TN 37411
MLS# 3260041Listed by: CENTURY 21 PROFESSIONAL GROUP - Open Sun, 1 to 3pmNew
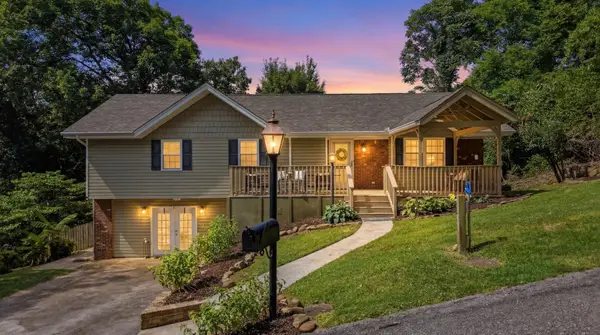 $379,000Active4 beds 3 baths2,330 sq. ft.
4557 N Ravenwood Drive N, Chattanooga, TN 37415
MLS# 3260127Listed by: BLACKWELL REALTY AND AUCTION - New
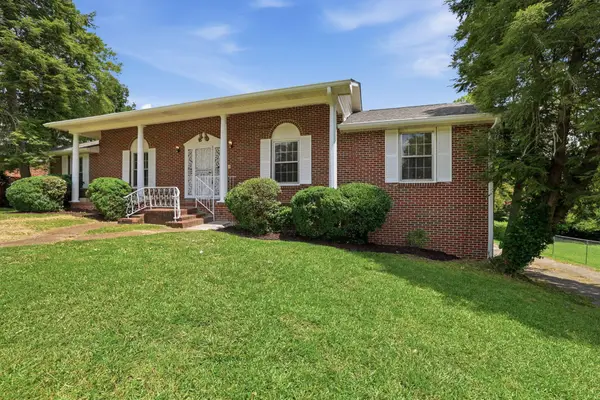 $345,000Active5 beds 4 baths2,744 sq. ft.
3833 Pin Oak Terrace, Chattanooga, TN 37411
MLS# 3260145Listed by: LPT REALTY LLC - New
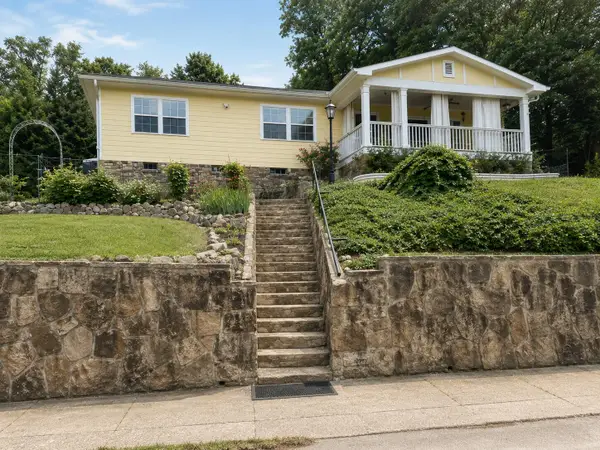 $399,900Active3 beds 2 baths1,128 sq. ft.
902 Endicott Street, Chattanooga, TN 37405
MLS# 3256398Listed by: ZACH TAYLOR CHATTANOOGA - Coming Soon
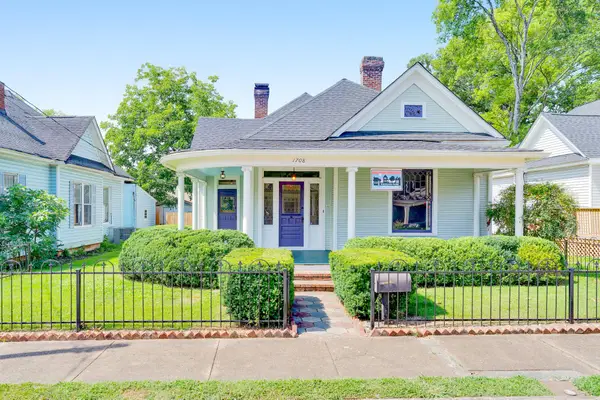 $499,000Coming Soon3 beds 3 baths
1708 Chamberlain Avenue, Chattanooga, TN 37404
MLS# 3256464Listed by: GREATER DOWNTOWN REALTY DBA KELLER WILLIAMS REALTY - New
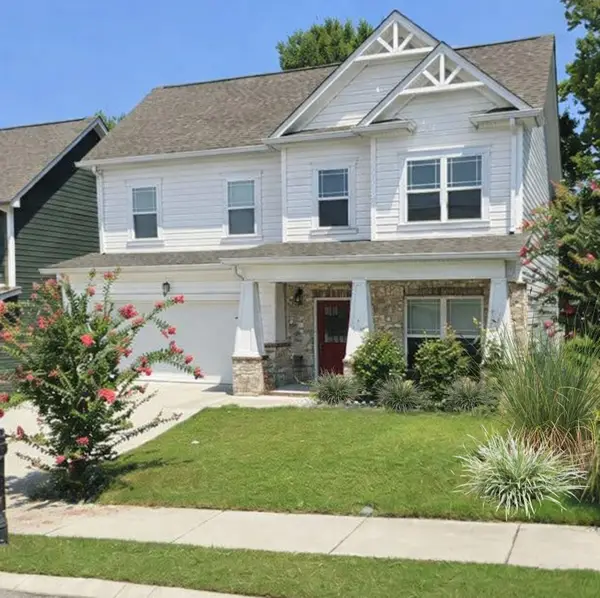 $489,900Active4 beds 3 baths2,585 sq. ft.
8163 Pennant Place #42, Chattanooga, TN 37421
MLS# 3258696Listed by: PRATT HOMES LLC - New
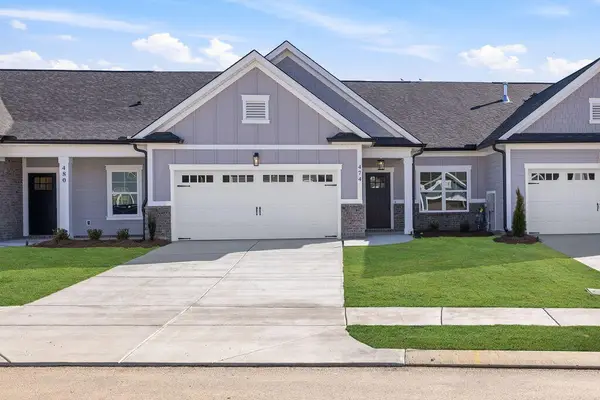 $375,000Active2 beds 2 baths1,543 sq. ft.
474 Double Play Drive #108, Chattanooga, TN 37421
MLS# 3258697Listed by: PRATT HOMES LLC


Protect your home and budget from life's surprises with an Assurant Home Warranty, backed by a partner that supports you through every step of homeownership. Explore Plans.
© 2023 - 2026 ERA Franchise Systems LLC. All rights reserved. ERA Franchise Systems LLC fully supports the principles of the Fair Housing Act and the Equal Opportunity Act. ERA, ERA Real Estate powered, and their respective logos are registered service marks of ERA Franchise Systems LLC. Each office is independently owned and operated.