
8452 Lady Slipper Road, Chattanooga, TN 37421
Local realty services provided by:ERA Chappell & Associates Realty & Rental
8452 Lady Slipper Road,Chattanooga, TN 37421
$439,900
- 4 Beds
- 3 Baths
- 2,204 sq. ft.
- Single family
- Active
Listed by: diane burke
Office: real estate partners chattanooga, llc.
MLS#:3596435
Source:NASHVILLE
Price summary
- Price:$439,900
- Price per sq. ft.:$199.59
- Monthly HOA dues:$4.17
About this home
Everything you need on the main level--and room for whatever comes next. The primary suite, two additional bedrooms, and laundry are all downstairs, while a flexible fourth bedroom/bonus room upstairs features a NEW MINI_SPLIT for year-round comfort.
A NEW ROOF adds peace of mind, and the freshly painted HARD-COAT STUCCO front exterior has been professionally inspected and documented with report on file. Set in welcoming Molly's Meadow, with neighborhood sidewalks and easy access to East Brainerd shopping, dining, and everyday conveniences, this home makes it easy to settle in and feel at home.
A welcoming foyer opens to a separate dining room, while the living area flows naturally into the kitchen and breakfast nook--an easy, open layout for everyday living and entertaining alike.
The primary suite has been reimagined with a new wraparound closet organization system, making everyday living easier. Upstairs, the fourth bedroom/bonus room is offering flexible space for guests, a home office, playroom or media room.
Outside, the level, fenced backyard and deck back up to a wooded 5-acre property with a pond, giving the home a private, secluded feel--perfect for morning coffee, weekend grilling or a quiet evening outdoors. A two-car attached garage completes the package. Fresh interior paint, an updated kitchen and baths, new landscaping and refreshed exterior finishes round out the home's polished, move-in-ready feel; a complete improvement list is available to agents.
Just minutes from East Brainerd shopping and dining, Walmart Market, Erlanger East Hospital and I-75, this location keeps Hamilton Place, downtown Chattanooga and North Georgia comfortably within reach--whether you're commuting, on call or simply heading out for dinner....
Contact an agent
Home facts
- Year built:2006
- Subdivision & Development:Mollys Meadow
- Listing ID #:3596435
- Added:14 day(s) ago
- Updated:October 04, 2026 at 02:42 PM
Rooms and interior
- Bedrooms:4
- Total bathrooms:3
- Full bathrooms:2
- Half bathrooms:1
- Flooring:Slate, Tile
- Kitchen Description:Dishwasher, Disposal, Microwave, Refrigerator
- Basement Description:Crawl Space
- Living area:2,204 sq. ft.
Heating and cooling
- Cooling:Central Air, Electric
- Heating:Central, Electric
- Central air:Yes
Structure and exterior
- Year built:2006
- Building area:2,204 sq. ft.
- Lot area:0.3 Acres
- Lot Features:Level
- Construction Materials:Stucco, Vinyl Siding
- Exterior Features:Deck, Patio
- Levels:2 Story
Schools
- High school:East Hamilton High School
- Middle school:East Hamilton Middle School
- Elementary school:East Brainerd Elementary School
Utilities
- Water:Public, Water Available
- Sewer:Public Sewer
Finances and disclosures
- Price:$439,900
- Price per sq. ft.:$199.59
- Tax amount:$3,539
Features and amenities
- Appliances:Dishwasher, Disposal, Microwave, Refrigerator
- Amenities:Smoke Detector(s), Walk-In Closet(s)
Parking
- Total parking spaces:2
- Parking description:Attached
- Garage:Yes
- Garage spaces:2
 Copyright 2026 Realtracs Mls. All rights reserved. Realtracs Mls provides content displayed here (“provided content”) on an “as is” basis and makes no representations or warranties regarding the provided content, including, but not limited to those of non-infringement, timeliness, accuracy, or completeness. Individuals and companies using information presented are responsible for verification and validation of information they utilize and present to their customers and clients. Realtracs Mls will not be liable for any damage or loss resulting from use of the provided content or the products available through Portals, IDX, VOW, and/or Syndication. Recipients of this information shall not resell, redistribute, reproduce, modify, or otherwise copy any portion thereof without the expressed written consent of Realtracs Mls.
New listings near 8452 Lady Slipper Road
- Coming Soon
 $399,000Coming Soon1 beds 2 baths1,176 sq. ft.
713 Lower Cravens Ter, Chattanooga, TN 37409
MLS# 3611303Listed by: NEW VENTURE REALTY - Coming Soon
 $450,000Coming Soon3 beds 3 baths1,992 sq. ft.
229 Delmont Street #259, Chattanooga, TN 37405
MLS# 3610854Listed by: GREATER DOWNTOWN REALTY DBA KELLER WILLIAMS REALTY - Coming Soon
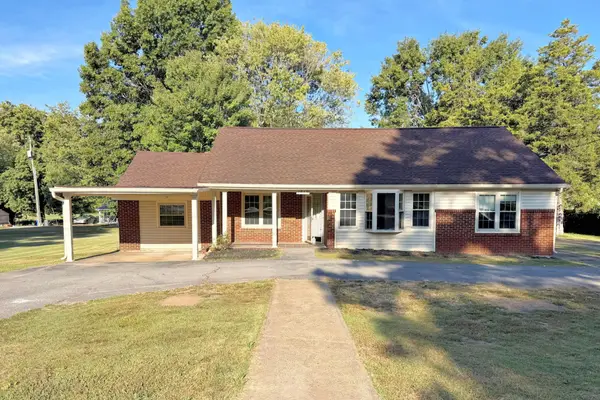 $400,000Coming Soon3 beds 2 baths2,168 sq. ft.
1519 Morris Hill Road, Chattanooga, TN 37421
MLS# 3610885Listed by: GREATER DOWNTOWN REALTY DBA KELLER WILLIAMS REALTY - Coming Soon
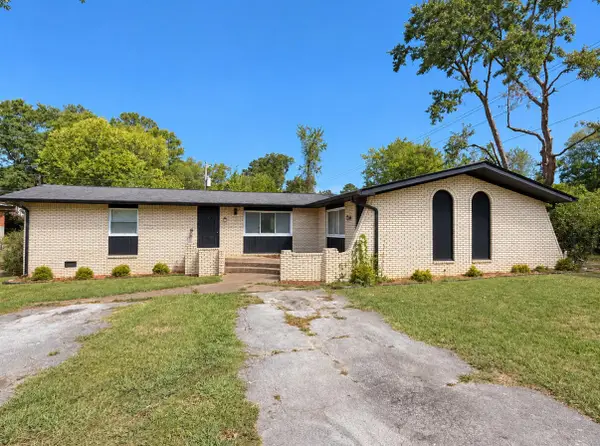 $339,500Coming Soon-- beds -- baths1,955 sq. ft.
7749 Holiday Hills Circle, Chattanooga, TN 37416
MLS# 3609897Listed by: EXP REALTY LLC - Coming Soon
 $250,000Coming Soon3 beds 2 baths1,316 sq. ft.
3621 Wimberly Drive, Chattanooga, TN 37416
MLS# 3603114Listed by: EXP REALTY LLC - Coming Soon
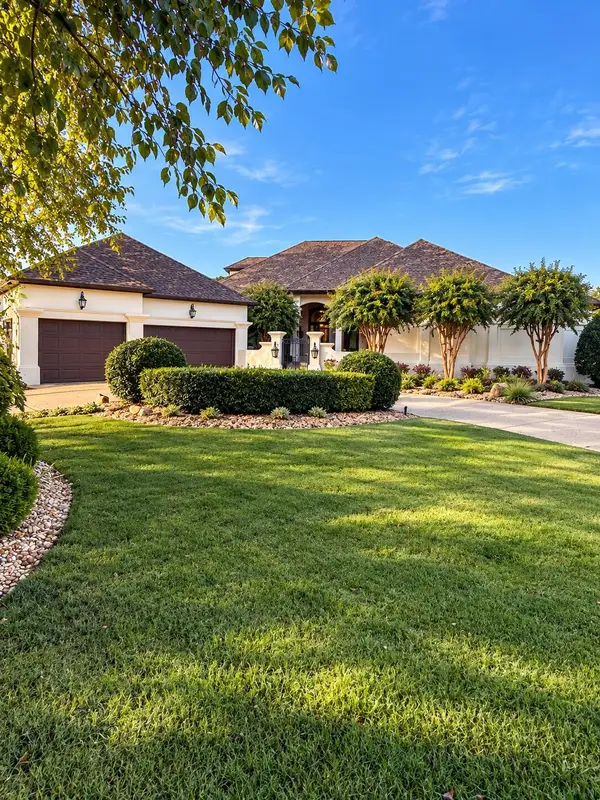 $1,475,000Coming Soon4 beds 5 baths5,220 sq. ft.
7805 Scrapeshin Trail, Chattanooga, TN 37421
MLS# 3602485Listed by: ZACH TAYLOR CHATTANOOGA - Coming Soon
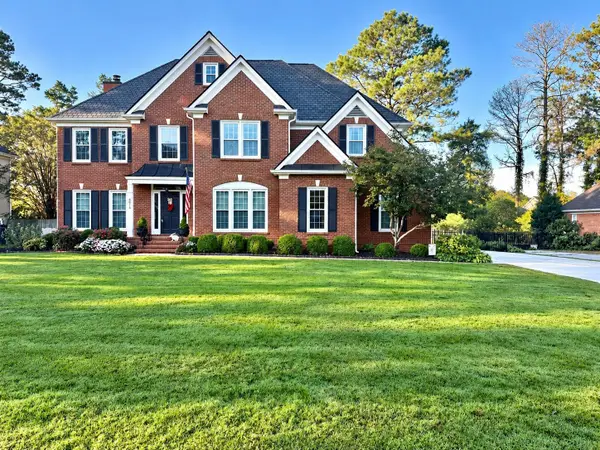 $699,900Coming Soon4 beds 4 baths3,200 sq. ft.
8014 Rosemere Way, Chattanooga, TN 37421
MLS# 3601937Listed by: THE SOURCE REAL ESTATE GROUP - Coming Soon
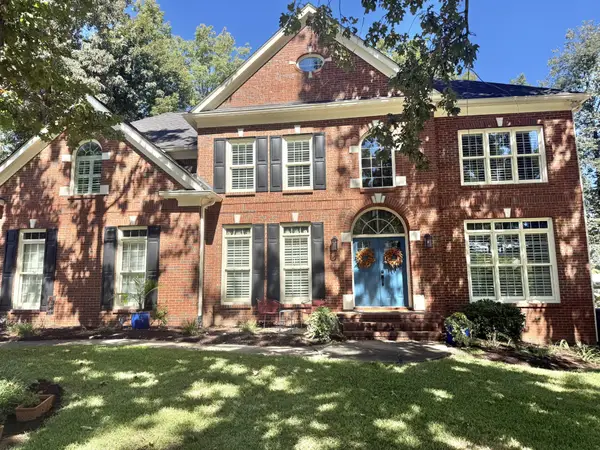 $669,900Coming Soon5 beds 4 baths3,400 sq. ft.
8038 Rosemere Way, Chattanooga, TN 37421
MLS# 3602138Listed by: CRYE-LEIKE - CLEVELAND - Coming Soon
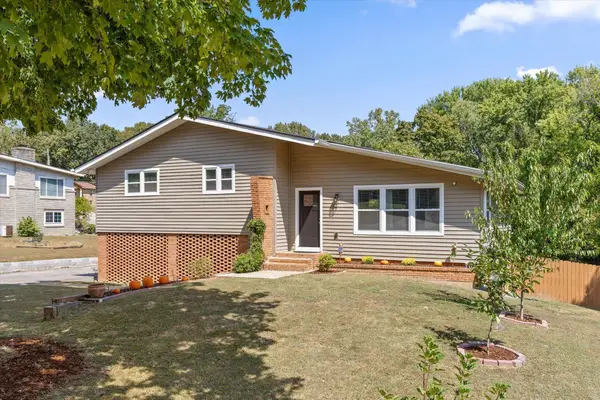 $429,000Coming Soon4 beds 3 baths2,268 sq. ft.
3905 Melinda Circle, Chattanooga, TN 37416
MLS# 3598608Listed by: GREATER DOWNTOWN REALTY DBA KELLER WILLIAMS REALTY - Coming Soon
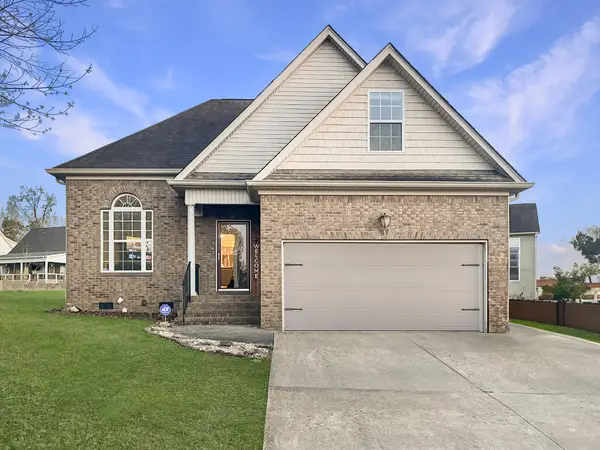 $399,900Coming Soon4 beds 3 baths1,900 sq. ft.
7130 Avonlea Lane, Chattanooga, TN 37421
MLS# 3542982Listed by: EXP REALTY LLC


Protect your home and budget from life's surprises with an Assurant Home Warranty, backed by a partner that supports you through every step of homeownership. Explore Plans.
© 2023 - 2026 ERA Franchise Systems LLC. All rights reserved. ERA Franchise Systems LLC fully supports the principles of the Fair Housing Act and the Equal Opportunity Act. ERA, ERA Real Estate powered, and their respective logos are registered service marks of ERA Franchise Systems LLC. Each office is independently owned and operated.