
8516 Oak View Drive, Chattanooga, TN 37421
Local realty services provided by:Reliant Realty ERA Powered
8516 Oak View Drive,Chattanooga, TN 37421
$275,000
- 3 Beds
- 3 Baths
- - sq. ft.
- Single family
- Sold
Listed by: cindi richardson
Office: richardson group
MLS#:3252170
Source:NASHVILLE
Sorry, we are unable to map this address
Price summary
- Price:$275,000
About this home
Fixer-Upper Opportunity in a Prime Location! Here's the deal savvy buyers and investors have been waiting for. This 3 bedroom, 3 full bath home priced below market, not because of the location(which is excellent), but because it needs work. The good news it that its livable right now, giving you the flexibility to renovate on your own timeline.
Tucked just off E. Brainerd Road in Chattanooga, TN you're minutes from shopping, dining, healthcare, and major commuter routes, one of the most convenient corridors in the city. The bones are solid, the layout spacious and the instant equity is real!
Contact an agent
Home facts
- Year built:1990
- Listing ID #:3252170
- Added:58 day(s) ago
- Updated:July 20, 2026 at 11:38 PM
Rooms and interior
- Bedrooms:3
- Total bathrooms:3
- Full bathrooms:3
- Flooring:Carpet, Tile
- Kitchen Description:Dishwasher, Microwave
- Basement:Yes
Heating and cooling
- Cooling:Central Air, Electric
- Heating:Electric
- Central air:Yes
Structure and exterior
- Year built:1990
- Architectural Style:Ranch
- Construction Materials:Stone, Wood Siding
- Exterior Features:Porch, Screened
- Levels:2 Story
Schools
- High school:East Hamilton High School
- Middle school:East Hamilton Middle School
- Elementary school:East Brainerd Elementary School
Utilities
- Water:Public, Water Available
- Sewer:Public Sewer
Finances and disclosures
- Price:$275,000
- Tax amount:$2,729
Features and amenities
- Appliances:Dishwasher, Microwave
Parking
- Total parking spaces:2
- Parking description:Attached, Driveway
- Garage:Yes
- Garage spaces:2
 Copyright 2026 Realtracs Mls. All rights reserved. Realtracs Mls provides content displayed here (“provided content”) on an “as is” basis and makes no representations or warranties regarding the provided content, including, but not limited to those of non-infringement, timeliness, accuracy, or completeness. Individuals and companies using information presented are responsible for verification and validation of information they utilize and present to their customers and clients. Realtracs Mls will not be liable for any damage or loss resulting from use of the provided content or the products available through Portals, IDX, VOW, and/or Syndication. Recipients of this information shall not resell, redistribute, reproduce, modify, or otherwise copy any portion thereof without the expressed written consent of Realtracs Mls.
New listings near 8516 Oak View Drive
- New
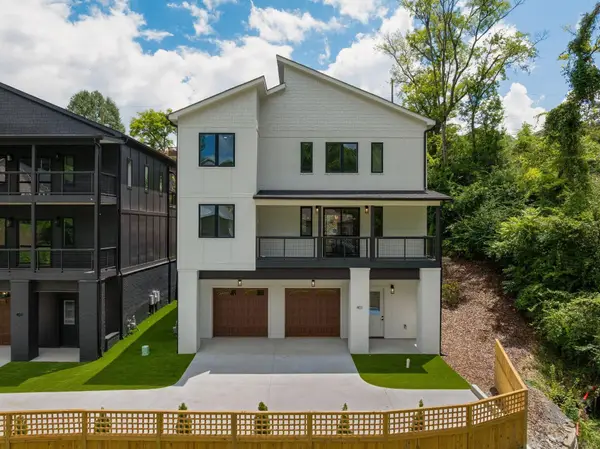 $899,000Active5 beds 5 baths3,578 sq. ft.
401 Druid Lane, Chattanooga, TN 37405
MLS# 3298023Listed by: GREATER DOWNTOWN REALTY DBA KELLER WILLIAMS REALTY - Open Sun, 1 to 3pmNew
 $329,500Active3 beds 2 baths1,374 sq. ft.
1732 Cannondale Loop, Chattanooga, TN 37421
MLS# 3276805Listed by: GREATER DOWNTOWN REALTY DBA KELLER WILLIAMS REALTY - Coming Soon
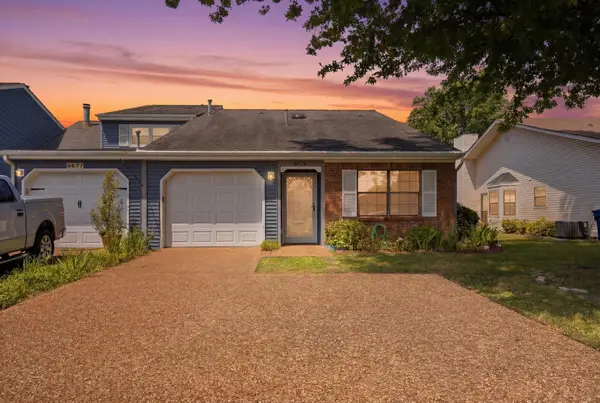 $329,000Coming Soon3 beds 3 baths
6679 Hickory Brook Road, Chattanooga, TN 37421
MLS# 3288356Listed by: EXP REALTY LLC - New
 $289,000Active2 beds 2 baths1,756 sq. ft.
2203 Regency Court, Chattanooga, TN 37421
MLS# 3288411Listed by: ZACH TAYLOR CHATTANOOGA  $0Active3 beds 4 baths4,206 sq. ft.
401 Pine Bluff Drive, Chattanooga, TN 37412
MLS# 3220165Listed by: BLACKWELL REALTY AND AUCTION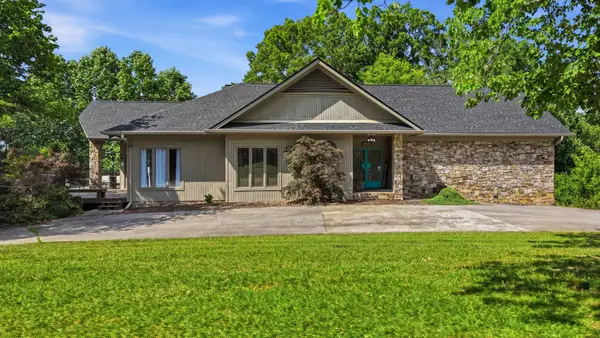 $0Pending3 beds 4 baths4,206 sq. ft.
401 Pine Bluff Dr, Chattanooga, TN 37412
MLS# 3225446Listed by: BLACKWELL REALTY AND AUCTION- Open Sun, 1 to 3pmNew
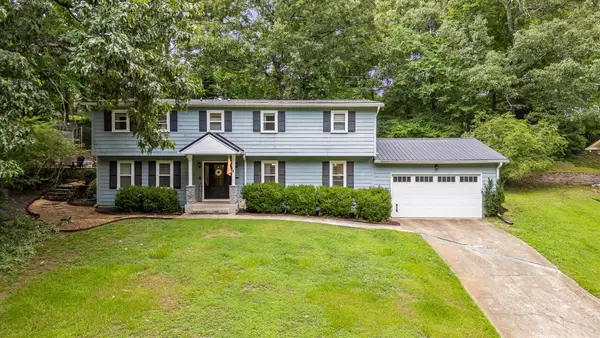 $475,000Active4 beds 4 baths2,814 sq. ft.
5622 Cold Springs Rd, Hixson, TN 37343
MLS# 3288228Listed by: CENTURY 21 PRIME SOUTH - New
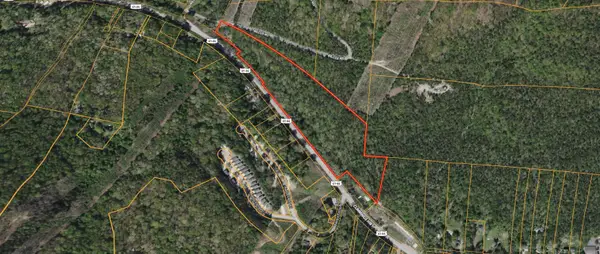 $295,000Active19 Acres
0 Cummings Highway, Chattanooga, TN 37419
MLS# 3288107Listed by: COLDWELL BANKER COMMERCIAL KINARD REALTY - Coming Soon
 $380,000Coming Soon3 beds 2 baths
2727 Windthrush Drive, Chattanooga, TN 37421
MLS# 3287552Listed by: GREATER DOWNTOWN REALTY DBA KELLER WILLIAMS REALTY - New
 $18,085Active0.06 Acres
1819 Citico Ave, Chattanooga, TN 37404
MLS# 3288045Listed by: SUPERIOR REALTY & MANAGEMENT


Protect your home and budget from life's surprises with an Assurant Home Warranty, backed by a partner that supports you through every step of homeownership. Explore Plans.
© 2023 - 2026 ERA Franchise Systems LLC. All rights reserved. ERA Franchise Systems LLC fully supports the principles of the Fair Housing Act and the Equal Opportunity Act. ERA, ERA Real Estate powered, and their respective logos are registered service marks of ERA Franchise Systems LLC. Each office is independently owned and operated.