
8624 Georgetown Trace Lane, Chattanooga, TN 37421
Local realty services provided by:Reliant Realty ERA Powered
8624 Georgetown Trace Lane,Chattanooga, TN 37421
$469,900
- 5 Beds
- 3 Baths
- 2,248 sq. ft.
- Single family
- Active
Listed by: daniel mckee
Office: greater chattanooga realty, keller williams realty
MLS#:3598756
Source:NASHVILLE
Price summary
- Price:$469,900
- Price per sq. ft.:$209.03
About this home
**HOME AVAILABLE TO SHOW ON FRIDAY EVENINGS, SATURDAY, AND SUNDAY 4-6PM**
Welcome home to 8624 Georgetown Trace Lane. This wonderful two story, five bedroom and 2.5 bath family home in the neighborhood of Georgetown Trace is the perfect spot for anyone looking for proximity to East Brainerd Rd, Gunbarrel Rd, and the interstate, while also seeking the quintessential peace, quiet, and tranquility of East Tennessee living. With a welcoming front yard and cozy front porch, an incredible layout, and a large backyard with insulating foliage, this home will make you go ''wow'' from start to finish.
Just inside the home, a large entryway opens to a formal dining space immediately on the right that the current owners are using as a beautifully designed office space. The large front facing windows and the connection to the kitchen make this a perfect flex space for anyone looking for options. After moving through the entry way, the home opens up into an incredible living area with soaring ceilings and floor to ceiling windows on the backside of the home. Hardwood flooring runs through the entry, dining space, and the main living area, and gleams with the ample amount of sunlight throughout the home. A gas fireplace accents this main living area. Adjacent to the living area is the kitchen, complete with granite countertops, solid wood cabinetry, and brand new flooring with large format tile. Stainless steel appliances and upscale finishes and an eat-in dining area complete this functional and beautiful kitchen, which endures as the heart of the home. A large and spacious laundry room also sits right off of the kitchen, with an exit to the garage. This space can easily double as a mud room. The kitchen also opens up to freshly painted covered porch and outdoor living space. Sweet summer nights and cool fall mornings are begging you and a cup of coffee to make this your space as soon as possible....
Contact an agent
Home facts
- Year built:1994
- Subdivision & Development:George Town Trace
- Listing ID #:3598756
- Added:9 day(s) ago
- Updated:October 04, 2026 at 02:17 PM
Rooms and interior
- Bedrooms:5
- Total bathrooms:3
- Full bathrooms:2
- Half bathrooms:1
- Flooring:Carpet
- Kitchen Description:Dishwasher, Microwave, Oven, Refrigerator
- Basement Description:Crawl Space
- Living area:2,248 sq. ft.
Heating and cooling
- Cooling:Ceiling Fan(s), Central Air, Electric
- Heating:Central, Natural Gas
- Central air:Yes
Structure and exterior
- Roof:Asphalt
- Year built:1994
- Building area:2,248 sq. ft.
- Lot area:0.37 Acres
- Lot Features:Level, Wooded
- Construction Materials:Brick, Fiber Cement, Vinyl Siding
- Exterior Features:Deck, Patio, Porch
- Levels:2 Story
Schools
- High school:East Hamilton High School
- Middle school:East Hamilton Middle School
Utilities
- Water:Public, Water Available
- Sewer:Public Sewer
Finances and disclosures
- Price:$469,900
- Price per sq. ft.:$209.03
- Tax amount:$3,720
Features and amenities
- Appliances:Dishwasher, Microwave, Refrigerator
- Amenities:Ceiling Fan(s), High Speed Internet, Smoke Detector(s), Walk-In Closet(s), appl_Oven
Parking
- Total parking spaces:2
- Parking description:Concrete, Driveway
- Garage:Yes
- Garage spaces:2
 Copyright 2026 Realtracs Mls. All rights reserved. Realtracs Mls provides content displayed here (“provided content”) on an “as is” basis and makes no representations or warranties regarding the provided content, including, but not limited to those of non-infringement, timeliness, accuracy, or completeness. Individuals and companies using information presented are responsible for verification and validation of information they utilize and present to their customers and clients. Realtracs Mls will not be liable for any damage or loss resulting from use of the provided content or the products available through Portals, IDX, VOW, and/or Syndication. Recipients of this information shall not resell, redistribute, reproduce, modify, or otherwise copy any portion thereof without the expressed written consent of Realtracs Mls.
New listings near 8624 Georgetown Trace Lane
- Coming Soon
 $399,000Coming Soon1 beds 2 baths1,176 sq. ft.
713 Lower Cravens Ter, Chattanooga, TN 37409
MLS# 3611303Listed by: NEW VENTURE REALTY - Coming Soon
 $450,000Coming Soon3 beds 3 baths1,992 sq. ft.
229 Delmont Street #259, Chattanooga, TN 37405
MLS# 3610854Listed by: GREATER DOWNTOWN REALTY DBA KELLER WILLIAMS REALTY - Coming Soon
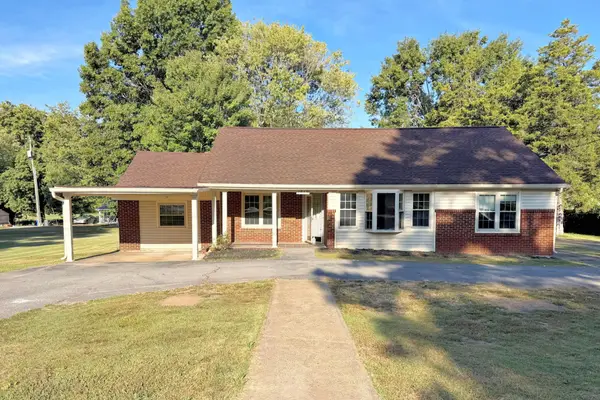 $400,000Coming Soon3 beds 2 baths2,168 sq. ft.
1519 Morris Hill Road, Chattanooga, TN 37421
MLS# 3610885Listed by: GREATER DOWNTOWN REALTY DBA KELLER WILLIAMS REALTY - Coming Soon
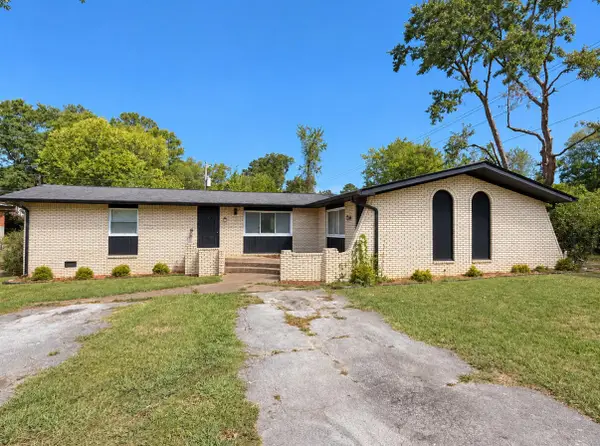 $339,500Coming Soon-- beds -- baths1,955 sq. ft.
7749 Holiday Hills Circle, Chattanooga, TN 37416
MLS# 3609897Listed by: EXP REALTY LLC - Coming Soon
 $250,000Coming Soon3 beds 2 baths1,316 sq. ft.
3621 Wimberly Drive, Chattanooga, TN 37416
MLS# 3603114Listed by: EXP REALTY LLC - Coming Soon
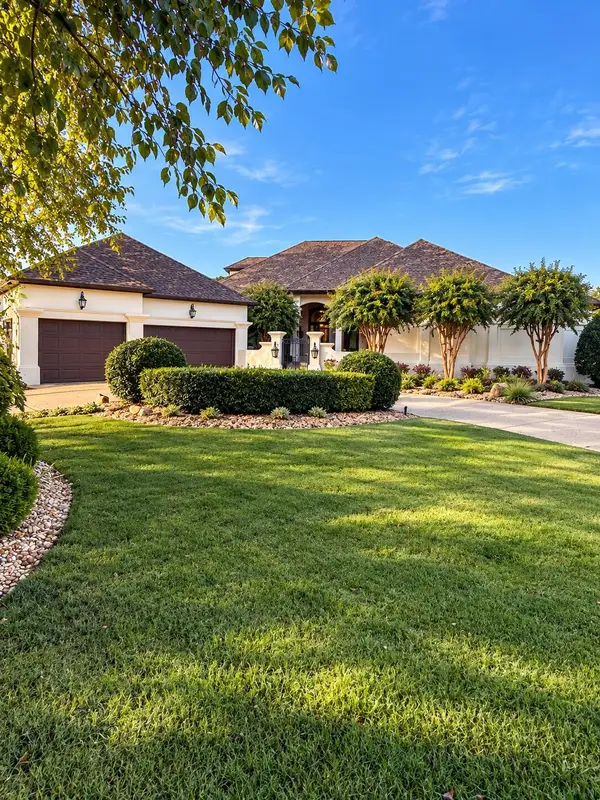 $1,475,000Coming Soon4 beds 5 baths5,220 sq. ft.
7805 Scrapeshin Trail, Chattanooga, TN 37421
MLS# 3602485Listed by: ZACH TAYLOR CHATTANOOGA - Coming Soon
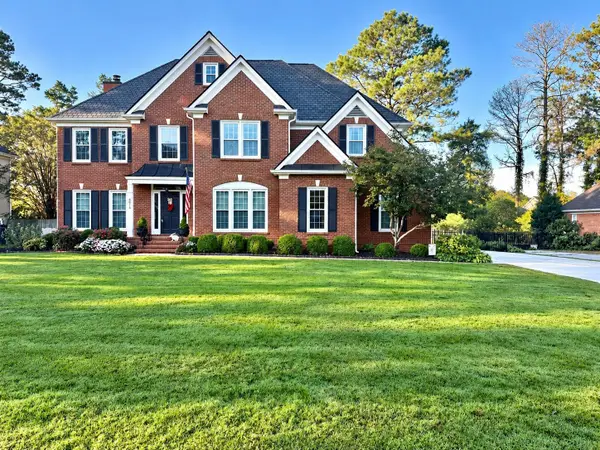 $699,900Coming Soon4 beds 4 baths3,200 sq. ft.
8014 Rosemere Way, Chattanooga, TN 37421
MLS# 3601937Listed by: THE SOURCE REAL ESTATE GROUP - Coming Soon
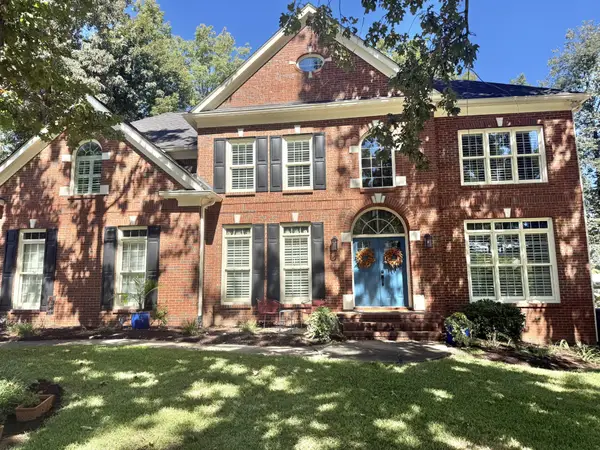 $669,900Coming Soon5 beds 4 baths3,400 sq. ft.
8038 Rosemere Way, Chattanooga, TN 37421
MLS# 3602138Listed by: CRYE-LEIKE - CLEVELAND - Coming Soon
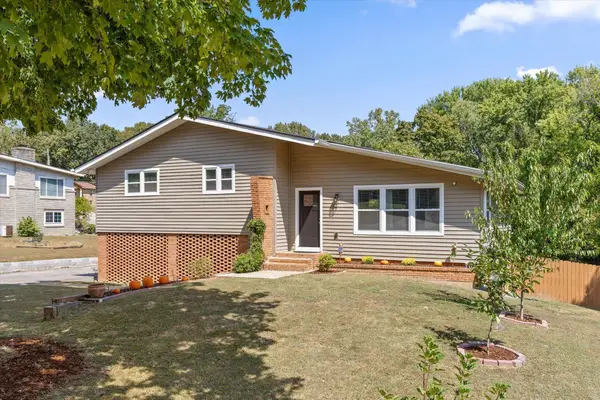 $429,000Coming Soon4 beds 3 baths2,268 sq. ft.
3905 Melinda Circle, Chattanooga, TN 37416
MLS# 3598608Listed by: GREATER DOWNTOWN REALTY DBA KELLER WILLIAMS REALTY - Coming Soon
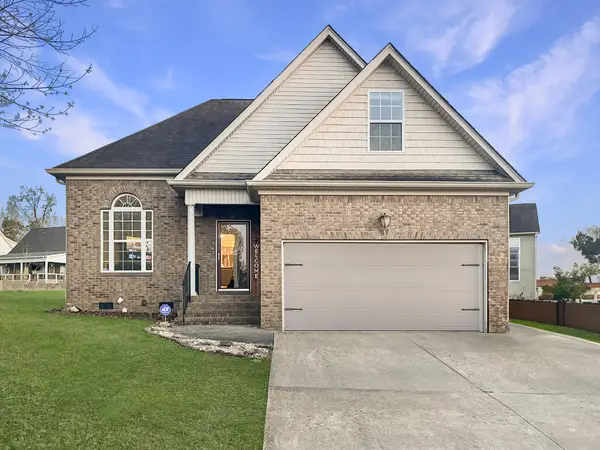 $399,900Coming Soon4 beds 3 baths1,900 sq. ft.
7130 Avonlea Lane, Chattanooga, TN 37421
MLS# 3542982Listed by: EXP REALTY LLC


Protect your home and budget from life's surprises with an Assurant Home Warranty, backed by a partner that supports you through every step of homeownership. Explore Plans.
© 2023 - 2026 ERA Franchise Systems LLC. All rights reserved. ERA Franchise Systems LLC fully supports the principles of the Fair Housing Act and the Equal Opportunity Act. ERA, ERA Real Estate powered, and their respective logos are registered service marks of ERA Franchise Systems LLC. Each office is independently owned and operated.