
895 Cherokee Boulevard, Chattanooga, TN 37405
Local realty services provided by:Reliant Realty ERA Powered
895 Cherokee Boulevard,Chattanooga, TN 37405
$590,000
- 3 Beds
- 4 Baths
- 2,298 sq. ft.
- Townhouse
- Active
Listed by: grace edrington
Office: berkshire hathaway j douglas properties
MLS#:3337357
Source:NASHVILLE
Price summary
- Price:$590,000
- Price per sq. ft.:$256.74
About this home
Urban harmony at its finest, where vibrant city views meet private outdoor spaces and direct access to parks for mountain biking and hiking. These thoughtfully designed townhomes blend timeless architecture with modern finishes, offering 3 bedrooms, 3.5 bathrooms, and a two-car garage with additional storage. Each home features a spacious top-floor primary suite with stunning city views and a private 200 sq. ft. terrace. Enjoy 9-foot ceilings, oversized windows, and a private entrance, along with an open concept living area that includes a separate dining space. The designer kitchen is equipped with gas cooking, quartz countertops, stainless steel appliances, and a large island perfect for seating and entertaining.
Contact an agent
Home facts
- Year built:2022
- Subdivision & Development:Other
- Listing ID #:3337357
- Added:8 day(s) ago
- Updated:August 16, 2026 at 02:39 PM
Rooms and interior
- Bedrooms:3
- Total bathrooms:4
- Full bathrooms:3
- Half bathrooms:1
- Flooring:Tile
- Kitchen Description:Dishwasher, Microwave, Refrigerator
- Basement:Yes
- Basement Description:Partial
- Living area:2,298 sq. ft.
Heating and cooling
- Cooling:Central Air
- Heating:Central, Electric
- Central air:Yes
Structure and exterior
- Year built:2022
- Building area:2,298 sq. ft.
- Lot area:0.51 Acres
- Lot Features:Sloped
- Construction Materials:Brick, Fiber Cement
- Exterior Features:Deck, Patio, Porch
- Levels:3 Story
Schools
- High school:Red Bank High School
- Middle school:Red Bank Middle School
- Elementary school:Red Bank Elementary School
Utilities
- Water:Public, Water Available
- Sewer:Public Sewer
Finances and disclosures
- Price:$590,000
- Price per sq. ft.:$256.74
- Tax amount:$6,770
Features and amenities
- Appliances:Dishwasher, Microwave, Refrigerator
- Amenities:Smoke Detector(s), Walk-In Closet(s)
Parking
- Total parking spaces:2
- Parking description:Attached
- Garage:Yes
- Garage spaces:2
 Copyright 2026 Realtracs Mls. All rights reserved. Realtracs Mls provides content displayed here (“provided content”) on an “as is” basis and makes no representations or warranties regarding the provided content, including, but not limited to those of non-infringement, timeliness, accuracy, or completeness. Individuals and companies using information presented are responsible for verification and validation of information they utilize and present to their customers and clients. Realtracs Mls will not be liable for any damage or loss resulting from use of the provided content or the products available through Portals, IDX, VOW, and/or Syndication. Recipients of this information shall not resell, redistribute, reproduce, modify, or otherwise copy any portion thereof without the expressed written consent of Realtracs Mls.
New listings near 895 Cherokee Boulevard
- New
 $235,000Active3 beds 1 baths1,080 sq. ft.
1731 Jeanaga Trl, Chattanooga, TN 37406
MLS# 3513572Listed by: COLDWELL BANKER KINARD REALTY - New
 $299,000Active3 beds 2 baths1,560 sq. ft.
286 Sims Drive, Chattanooga, TN 37415
MLS# 3513504Listed by: ZACH TAYLOR CHATTANOOGA - Open Sun, 1am to 3pmNew
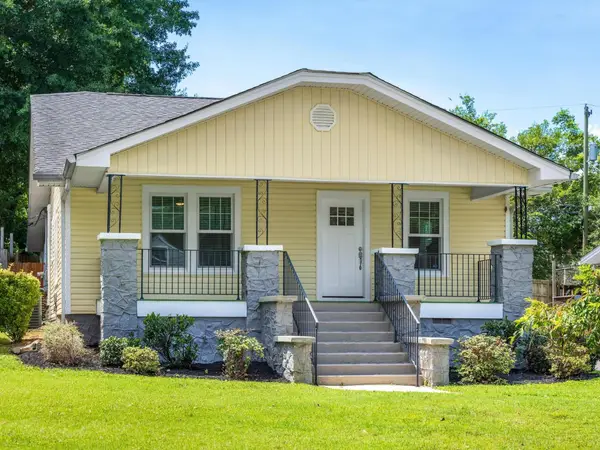 $399,000Active3 beds 2 baths1,758 sq. ft.
4004 Albemarle Avenue, Chattanooga, TN 37411
MLS# 3510439Listed by: REAL ESTATE PARTNERS CHATTANOOGA, LLC - New
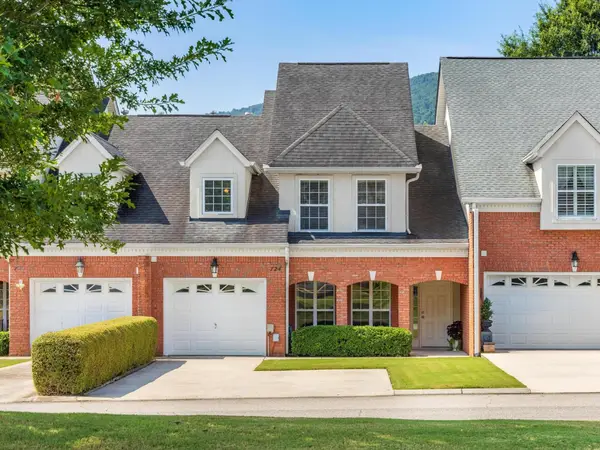 $569,000Active3 beds 3 baths2,022 sq. ft.
724 Outlook Lane, Chattanooga, TN 37419
MLS# 3513353Listed by: REAL ESTATE PARTNERS CHATTANOOGA, LLC - New
 $248,000Active-- beds -- baths1,596 sq. ft.
313 Mcbrien Road, Chattanooga, TN 37411
MLS# 3513361Listed by: GREATER DOWNTOWN REALTY DBA KELLER WILLIAMS REALTY - New
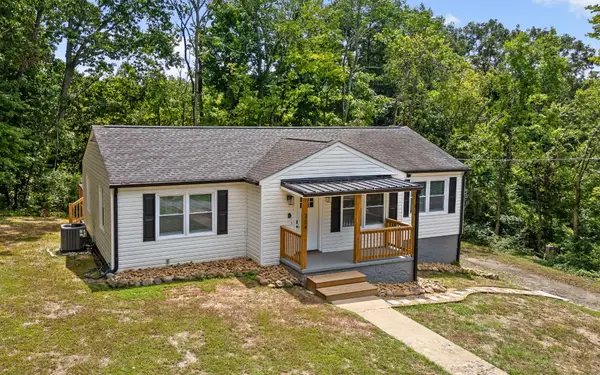 $350,000Active4 beds 2 baths2,204 sq. ft.
204 Waheela Drive, Chattanooga, TN 37404
MLS# 3513276Listed by: GREATER DOWNTOWN REALTY DBA KELLER WILLIAMS REALTY - New
 $1,075,000Active4 beds 4 baths4,110 sq. ft.
9867 Windrose Circle, Chattanooga, TN 37421
MLS# 10826421Listed by: Coldwell Banker Pryor Realty - New
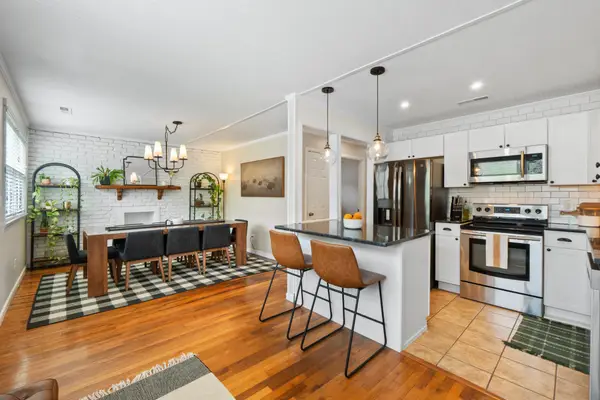 $289,900Active3 beds 2 baths1,480 sq. ft.
5315 Connell Street, Chattanooga, TN 37412
MLS# 3512786Listed by: GREATER DOWNTOWN REALTY DBA KELLER WILLIAMS REALTY - New
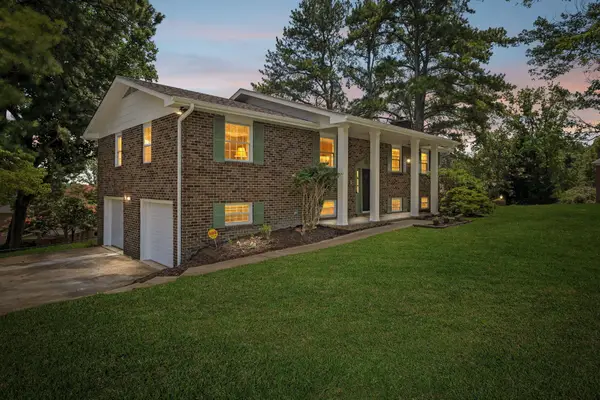 $404,900Active4 beds 3 baths2,494 sq. ft.
1200 Forest Green Drive, Chattanooga, TN 37412
MLS# 3512996Listed by: GREATER CHATTANOOGA REALTY, KELLER WILLIAMS REALTY - New
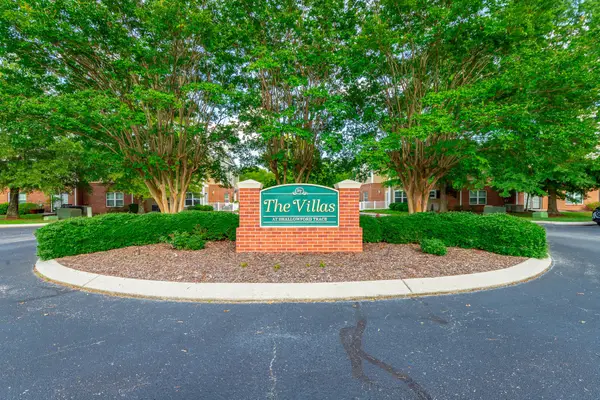 $299,000Active2 beds 3 baths1,667 sq. ft.
2105 Regency Court, Chattanooga, TN 37421
MLS# 3513091Listed by: REAL ESTATE PARTNERS CHATTANOOGA, LLC


Protect your home and budget from life's surprises with an Assurant Home Warranty, backed by a partner that supports you through every step of homeownership. Explore Plans.
© 2023 - 2026 ERA Franchise Systems LLC. All rights reserved. ERA Franchise Systems LLC fully supports the principles of the Fair Housing Act and the Equal Opportunity Act. ERA, ERA Real Estate powered, and their respective logos are registered service marks of ERA Franchise Systems LLC. Each office is independently owned and operated.