
9352 Charbar Circle, Chattanooga, TN 37421
Local realty services provided by:ERA Chappell & Associates Realty & Rental
9352 Charbar Circle,Chattanooga, TN 37421
$375,000
- 3 Beds
- 3 Baths
- 2,376 sq. ft.
- Single family
- Active
Upcoming open houses
- Sun, Nov 2201:00 pm - 03:00 pm
Listed by: dustin mullins, mallory iles
Office: real estate partners chattanooga, llc.
MLS#:3639118
Source:NASHVILLE
Price summary
- Price:$375,000
- Price per sq. ft.:$157.83
About this home
THIS IS ONE YOU MUST SEE IN PERSON! SEVERAL UPDATES!! LARGE BACK YARD! LOCATION IS PRICELESS! NEW SEPTIC TANK SYSTEM!
High ceilings and a beautiful wood-burning fireplace make the spacious upstairs living room a standout. The room offers plenty of space to arrange your furniture around the fireplace and still have room to gather with friends or unwind at the end of the day. The chimney was recently swept, and the remodeled primary bathroom is another update to enjoy.
The large kitchen features granite countertops and abundant cabinet storage, with room for cookware, small appliances, and serving pieces. There's space to spread out while prepping meals, and the extra storage makes it easy to keep everyday essentials within reach and countertops clear.
Downstairs, the expansive basement adds a full bathroom and enough room to create more than one usable space. Set up a second living area and still have room for a game table, home office, or workout space. The full bathroom on this level makes it especially practical for multigenerational living or extended visits, giving everyone room to spread out and enjoy their own space.
Just minutes from Westview Elementary and East Hamilton Middle High School, this home offers a spacious kitchen, a welcoming living room, and a flexible lower level that can adapt as your needs change....
Contact an agent
Home facts
- Year built:1977
- Subdivision & Development:Eastland Ests
- Listing ID #:3639118
- Added:1 day(s) ago
- Updated:November 21, 2026 at 12:38 PM
Rooms and interior
- Bedrooms:3
- Total bathrooms:3
- Full bathrooms:3
- Flooring:Carpet, Tile
- Kitchen Description:Dishwasher, Microwave, Oven, Refrigerator
- Basement Description:Finished
- Living area:2,376 sq. ft.
Heating and cooling
- Cooling:Ceiling Fan(s), Central Air, Electric
- Heating:Central, Natural Gas
- Central air:Yes
Structure and exterior
- Year built:1977
- Building area:2,376 sq. ft.
- Lot area:0.29 Acres
- Construction Materials:Brick
- Exterior Features:Deck, Patio, Porch
- Levels:1 Story
Schools
- High school:East Hamilton High School
- Middle school:East Hamilton Middle School
Utilities
- Water:Public, Water Available
- Sewer:Septic Tank
Finances and disclosures
- Price:$375,000
- Price per sq. ft.:$157.83
- Tax amount:$1,420
Features and amenities
- Appliances:Dishwasher, Microwave, Refrigerator
- Amenities:Ceiling Fan(s), Smart Thermostat, Walk-In Closet(s), appl_Oven
Parking
- Total parking spaces:2
- Garage:Yes
- Garage spaces:2
 Copyright 2026 Realtracs Mls. All rights reserved. Realtracs Mls provides content displayed here (“provided content”) on an “as is” basis and makes no representations or warranties regarding the provided content, including, but not limited to those of non-infringement, timeliness, accuracy, or completeness. Individuals and companies using information presented are responsible for verification and validation of information they utilize and present to their customers and clients. Realtracs Mls will not be liable for any damage or loss resulting from use of the provided content or the products available through Portals, IDX, VOW, and/or Syndication. Recipients of this information shall not resell, redistribute, reproduce, modify, or otherwise copy any portion thereof without the expressed written consent of Realtracs Mls.
New listings near 9352 Charbar Circle
- Coming Soon
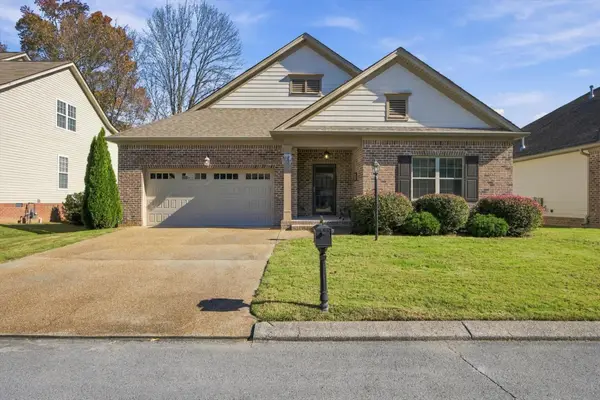 $400,000Coming Soon3 beds 2 baths1,921 sq. ft.
4042 Day Lily Trail, Chattanooga, TN 37415
MLS# 3638424Listed by: EXP REALTY LLC - Coming Soon
 $525,000Coming Soon3 beds 3 baths2,440 sq. ft.
1066 Restoration Drive, Chattanooga, TN 37421
MLS# 3635824Listed by: GREATER CHATTANOOGA REALTY, KELLER WILLIAMS REALTY - Coming Soon
 $510,000Coming Soon4 beds 4 baths2,548 sq. ft.
4094 Inlet Loop, Chattanooga, TN 37416
MLS# 3635396Listed by: BERKSHIRE HATHAWAY HOMESERVICES J DOUGLAS PROP. - New
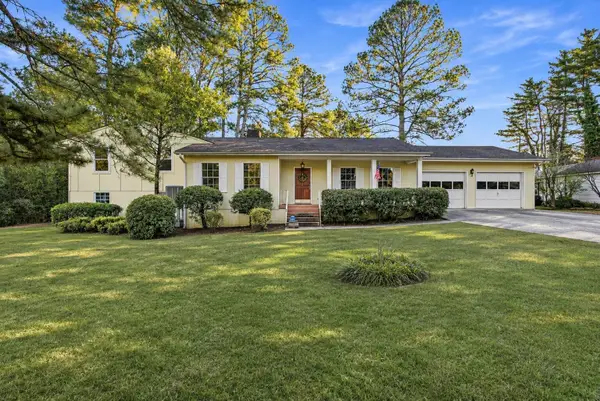 $300,000Active4 beds 3 baths2,150 sq. ft.
5420 Weaver Street, Chattanooga, TN 37412
MLS# 3639264Listed by: RE/MAX PROPERTIES - New
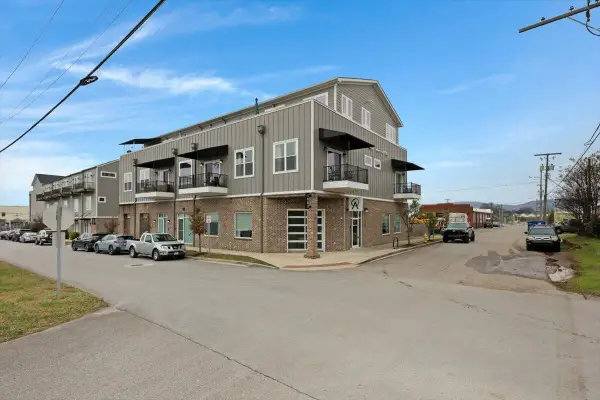 $299,990Active2 beds 2 baths1,048 sq. ft.
1603 Fagan Street #204, Chattanooga, TN 37408
MLS# 3639202Listed by: REAL BROKER - New
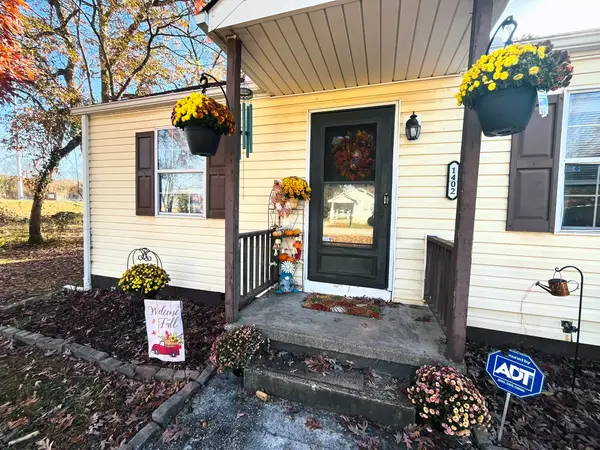 $280,000Active4 beds 3 baths1,483 sq. ft.
1402 N Smith St, Chattanooga, TN 37412
MLS# 3639096Listed by: WEICHERT, REALTORS - THE SPACE PLACE - New
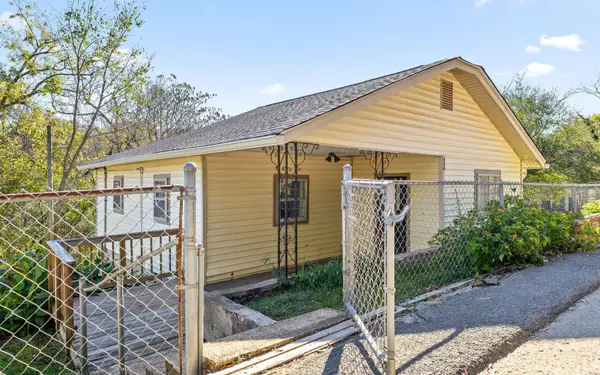 $199,000Active2 beds 1 baths924 sq. ft.
964 Beason Drive, Chattanooga, TN 37405
MLS# 3639109Listed by: GREATER DOWNTOWN REALTY DBA KELLER WILLIAMS REALTY - Open Sun, 12 to 2pmNew
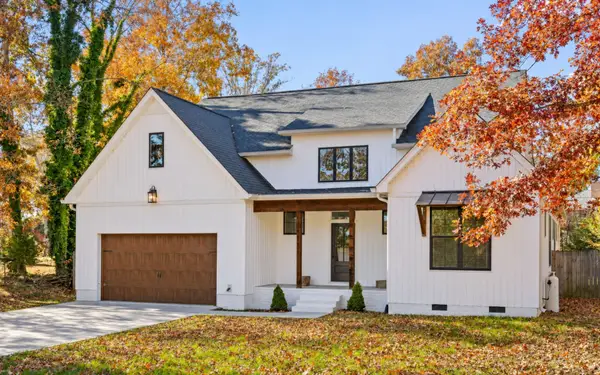 $417,000Active3 beds 2 baths1,919 sq. ft.
3803 Cottonwood Road, Chattanooga, TN 37421
MLS# 3639030Listed by: GREATER DOWNTOWN REALTY DBA KELLER WILLIAMS REALTY - New
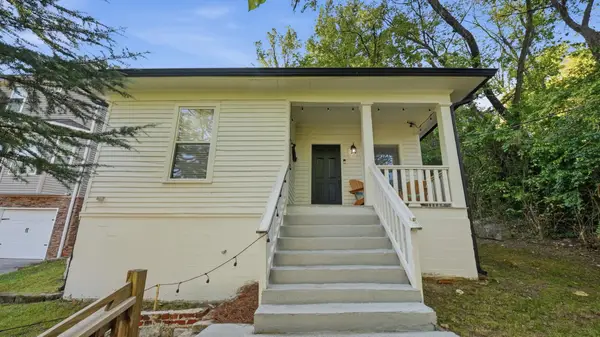 $295,000Active2 beds 1 baths777 sq. ft.
418 Thompson Street, Chattanooga, TN 37405
MLS# 3638944Listed by: GREATER CHATTANOOGA REALTY, KELLER WILLIAMS REALTY


Protect your home and budget from life's surprises with an Assurant Home Warranty, backed by a partner that supports you through every step of homeownership. Explore Plans.
© 2023 - 2026 ERA Franchise Systems LLC. All rights reserved. ERA Franchise Systems LLC fully supports the principles of the Fair Housing Act and the Equal Opportunity Act. ERA, ERA Real Estate powered, and their respective logos are registered service marks of ERA Franchise Systems LLC. Each office is independently owned and operated.