
9407 Cathowken Drive, Chattanooga, TN 37421
Local realty services provided by:ERA Chappell & Associates Realty & Rental
9407 Cathowken Drive,Chattanooga, TN 37421
$399,900
- 3 Beds
- 3 Baths
- 2,241 sq. ft.
- Single family
- Active
Listed by: wendy dixon
Office: greater chattanooga realty, keller williams realty
MLS#:3634207
Source:NASHVILLE
Price summary
- Price:$399,900
- Price per sq. ft.:$178.45
About this home
Tucked away on a quiet cul-de-sac, this custom-built, all-brick ranch offers timeless appeal, generous living spaces, and exceptional potential. Situated on a large lot, this 3-bedroom, 3-bath home features a versatile layout with room to grow. A welcoming front entry with slate flooring opens to a spacious living room that flows seamlessly into the dining room, creating an inviting setting for everyday living and entertaining. The renovated kitchen is a standout, offering abundant maple cabinetry, a center island, and two sinks, with plenty of workspace and storage. Just beyond, the cozy den features a wood-burning fireplace and provides easy access to the kitchen. A conveniently located laundry room and full bath with walk-in shower complete this side of the home. All three bedrooms are generously sized, while the screened porch offers a peaceful spot to relax and enjoy views of the backyard. The possibilities continue with a full unfinished basement featuring a two-car garage and an additional two-car garage on the main level. A walk-up attic provides even more expansion potential, making this property an exciting opportunity to customize, expand, and make it your own. With its desirable setting, and abundant space, this home offers a rare combination of comfort and future possibilities....
Contact an agent
Home facts
- Year built:1970
- Subdivision & Development:None
- Listing ID #:3634207
- Added:9 day(s) ago
- Updated:November 18, 2026 at 03:51 PM
Rooms and interior
- Bedrooms:3
- Total bathrooms:3
- Full bathrooms:3
- Flooring:Slate, Tile
- Kitchen Description:Dishwasher
- Basement Description:Full, Unfinished
- Living area:2,241 sq. ft.
Heating and cooling
- Cooling:Central Air, Electric
- Heating:Central
- Central air:Yes
Structure and exterior
- Year built:1970
- Building area:2,241 sq. ft.
- Lot area:0.83 Acres
- Construction Materials:Brick
- Exterior Features:Porch, Screened
- Levels:1 Story
Schools
- High school:East Hamilton High School
- Middle school:East Hamilton Middle School
Utilities
- Water:Public, Water Available
- Sewer:Septic Tank
Finances and disclosures
- Price:$399,900
- Price per sq. ft.:$178.45
- Tax amount:$1,981
Features and amenities
- Appliances:Dishwasher
- Amenities:Smoke Detector(s), Walk-In Closet(s)
Parking
- Total parking spaces:4
- Garage:Yes
- Garage spaces:4
 Copyright 2026 Realtracs Mls. All rights reserved. Realtracs Mls provides content displayed here (“provided content”) on an “as is” basis and makes no representations or warranties regarding the provided content, including, but not limited to those of non-infringement, timeliness, accuracy, or completeness. Individuals and companies using information presented are responsible for verification and validation of information they utilize and present to their customers and clients. Realtracs Mls will not be liable for any damage or loss resulting from use of the provided content or the products available through Portals, IDX, VOW, and/or Syndication. Recipients of this information shall not resell, redistribute, reproduce, modify, or otherwise copy any portion thereof without the expressed written consent of Realtracs Mls.
New listings near 9407 Cathowken Drive
- Coming Soon
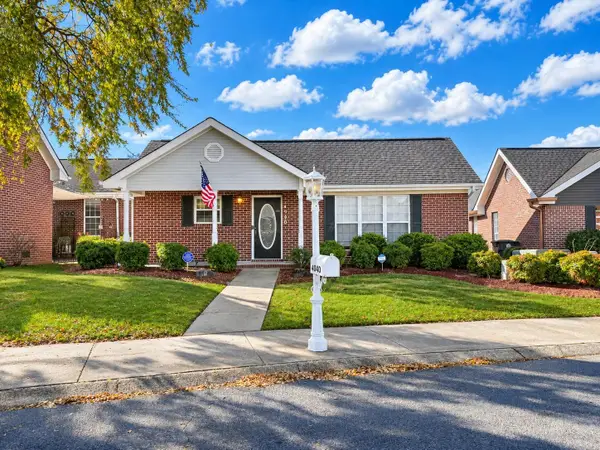 $300,000Coming Soon3 beds 2 baths1,616 sq. ft.
4040 Igou Crossing Drive, Chattanooga, TN 37421
MLS# 3637972Listed by: EXP REALTY LLC - Coming Soon
 $245,000Coming Soon4 beds 2 baths1,450 sq. ft.
2112 E 14th Street, Chattanooga, TN 37404
MLS# 3637470Listed by: EXP REALTY LLC - Coming SoonOpen Sun, 12 to 2pm
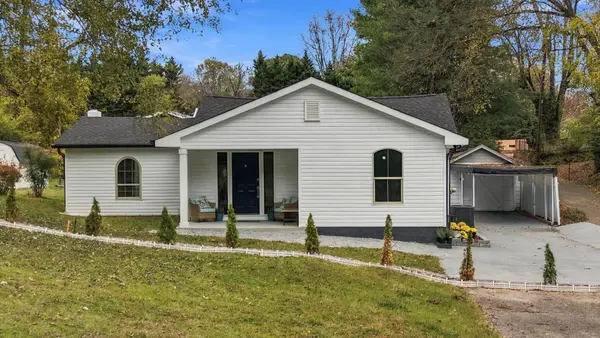 $349,000Coming Soon4 beds 3 baths1,419 sq. ft.
211 Signal View Street, Chattanooga, TN 37415
MLS# 3636901Listed by: GREATER CHATTANOOGA REALTY, KELLER WILLIAMS REALTY - Coming SoonOpen Sat, 1 to 3pm
 $935,000Coming Soon5 beds 4 baths3,222 sq. ft.
539 Osprey Way, Chattanooga, TN 37419
MLS# 3636397Listed by: GREATER DOWNTOWN REALTY DBA KELLER WILLIAMS REALTY - Coming Soon
 $250,000Coming Soon3 beds 2 baths1,680 sq. ft.
133 Hill Road, Chattanooga, TN 37415
MLS# 3636081Listed by: GREATER DOWNTOWN REALTY DBA KELLER WILLIAMS REALTY - Coming Soon
 $525,000Coming Soon3 beds 3 baths2,440 sq. ft.
1066 Restoration Drive, Chattanooga, TN 37421
MLS# 3635824Listed by: GREATER CHATTANOOGA REALTY, KELLER WILLIAMS REALTY - Coming Soon
 $510,000Coming Soon4 beds 4 baths2,548 sq. ft.
4094 Inlet Loop, Chattanooga, TN 37416
MLS# 3635396Listed by: BERKSHIRE HATHAWAY HOMESERVICES J DOUGLAS PROP. - Coming Soon
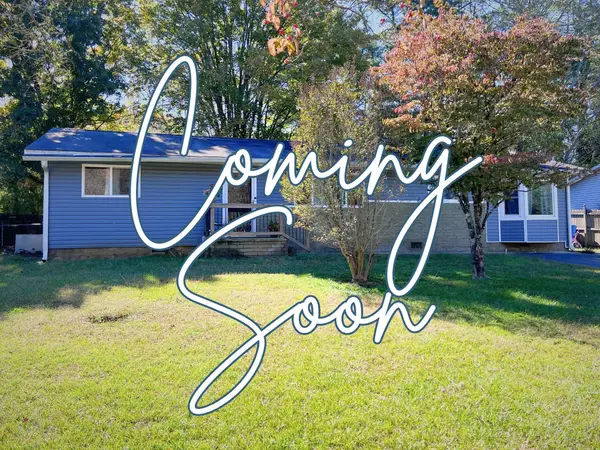 $265,000Coming Soon3 beds 2 baths1,756 sq. ft.
2416 Sunset Strip Street, Hixson, TN 37343
MLS# 3627831Listed by: EXP REALTY - New
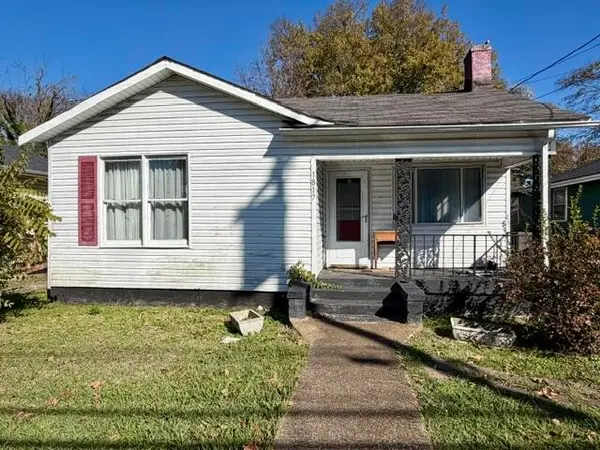 $74,700Active2 beds 1 baths738 sq. ft.
1817 Wilcox Boulevard, Chattanooga, TN 37406
MLS# 3637974Listed by: ZACH TAYLOR CHATTANOOGA - New
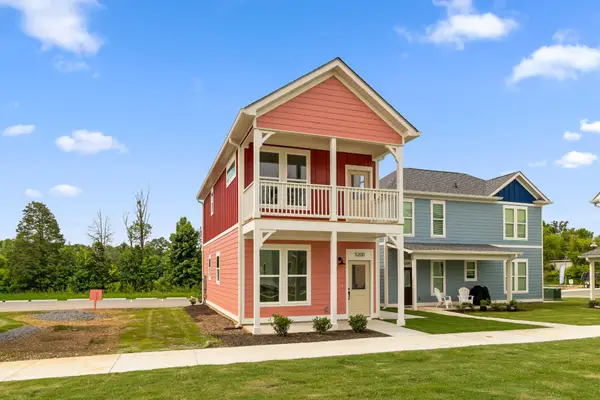 $334,900Active3 beds 2 baths1,056 sq. ft.
6421 Abraham Street, Chattanooga, TN 37410
MLS# 3638025Listed by: ROGUE REAL ESTATE COMPANY, LLC


Protect your home and budget from life's surprises with an Assurant Home Warranty, backed by a partner that supports you through every step of homeownership. Explore Plans.
© 2023 - 2026 ERA Franchise Systems LLC. All rights reserved. ERA Franchise Systems LLC fully supports the principles of the Fair Housing Act and the Equal Opportunity Act. ERA, ERA Real Estate powered, and their respective logos are registered service marks of ERA Franchise Systems LLC. Each office is independently owned and operated.