
9515 Timberlog Drive, Chattanooga, TN 37421
Local realty services provided by:ERA Chappell & Associates Realty & Rental
9515 Timberlog Drive,Chattanooga, TN 37421
$469,900
- 4 Beds
- 3 Baths
- 2,448 sq. ft.
- Single family
- Active
Listed by: candice neal
Office: real estate partners chattanooga, llc.
MLS#:3298031
Source:NASHVILLE
Price summary
- Price:$469,900
- Price per sq. ft.:$191.95
About this home
A covered front porch, welcoming living spaces, and a backyard designed for gathering set the tone at this thoughtfully updated East Brainerd home. Situated on half an acre, the four-bedroom, three-bath residence offers 2,448 square feet of living space, generous storage, and inviting places to spend time indoors and out.
French doors open to a dedicated home office or sitting area, while a custom solid-wood staircase adds character to the interior. Waterproof and dog-proof stone-composite flooring extends throughout the main level, complemented by fresh interior paint and a beautifully remodeled main-level bathroom. The kitchen offers abundant cabinetry and thoughtful storage, with an updated refrigerator and dishwasher.
The living room opens to multiple deck areas that create distinct spaces for outdoor dining and lounging. A dedicated grilling area and covered prep station with hot and cold water make the backyard especially well suited to hosting. The rear decks have been refinished, and low-maintenance Trex decking on the front porch provides another spot to settle in and enjoy the surroundings.
Practical improvements include HVAC system replaced in 2023, professionally cleaned and sealed ductwork, a HE tankless gas water heater installed in 2021, replacement Champion windows, and upgraded attic insulation with temperature-controlled ventilation fans. Two separately accessed, floored attic storage areas provide additional room for seasonal items. The septic system was serviced in 2025.
With professionally cleaned interiors and upstairs carpeting, this home is ready for its next chapter--offering flexible space, established surroundings, and outdoor living in East Brainerd.
Select photos have been virtually staged to illustrate furniture placement and potential use of the spaces....
Contact an agent
Home facts
- Year built:1975
- Subdivision & Development:Timber Log
- Listing ID #:3298031
- Added:116 day(s) ago
- Updated:November 18, 2026 at 03:51 PM
Rooms and interior
- Bedrooms:4
- Total bathrooms:3
- Full bathrooms:3
- Flooring:Carpet, Tile
- Kitchen Description:Dishwasher, Disposal, Microwave
- Basement Description:Crawl Space
- Living area:2,448 sq. ft.
Heating and cooling
- Cooling:Ceiling Fan(s), Central Air, Electric
- Heating:Central, Natural Gas
- Central air:Yes
Structure and exterior
- Roof:Asphalt
- Year built:1975
- Building area:2,448 sq. ft.
- Lot area:0.5 Acres
- Lot Features:Level
- Architectural Style:Contemporary
- Exterior Features:Deck, Gas Grill, Patio, Porch, Smart Lock(s)
- Levels:2 Story
Schools
- High school:East Hamilton High School
- Middle school:East Hamilton Middle School
Utilities
- Water:Public, Water Available
- Sewer:Septic Tank
Finances and disclosures
- Price:$469,900
- Price per sq. ft.:$191.95
- Tax amount:$1,323
Features and amenities
- Appliances:Dishwasher, Disposal, Microwave
- Amenities:Ceiling Fan(s), Smoke Detector(s)
Parking
- Total parking spaces:2
- Parking description:Concrete, Driveway, On Street
- Garage:Yes
- Garage spaces:2
 Copyright 2026 Realtracs Mls. All rights reserved. Realtracs Mls provides content displayed here (“provided content”) on an “as is” basis and makes no representations or warranties regarding the provided content, including, but not limited to those of non-infringement, timeliness, accuracy, or completeness. Individuals and companies using information presented are responsible for verification and validation of information they utilize and present to their customers and clients. Realtracs Mls will not be liable for any damage or loss resulting from use of the provided content or the products available through Portals, IDX, VOW, and/or Syndication. Recipients of this information shall not resell, redistribute, reproduce, modify, or otherwise copy any portion thereof without the expressed written consent of Realtracs Mls.
New listings near 9515 Timberlog Drive
- Coming SoonOpen Fri, 3 to 4pm
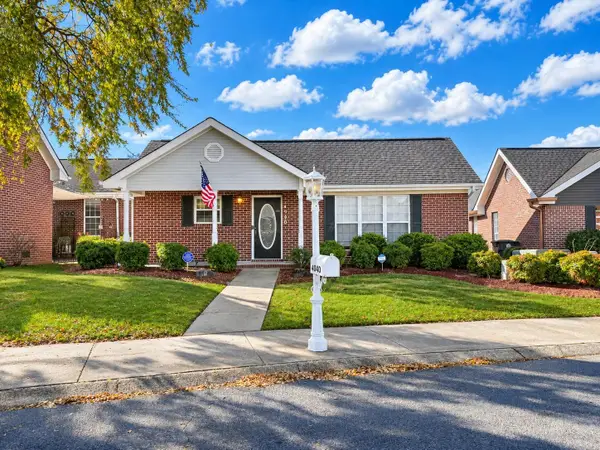 $300,000Coming Soon3 beds 2 baths1,616 sq. ft.
4040 Igou Crossing Drive, Chattanooga, TN 37421
MLS# 3637972Listed by: EXP REALTY LLC - Coming Soon
 $245,000Coming Soon4 beds 2 baths1,450 sq. ft.
2112 E 14th Street, Chattanooga, TN 37404
MLS# 3637470Listed by: EXP REALTY LLC - Coming SoonOpen Sun, 12 to 2pm
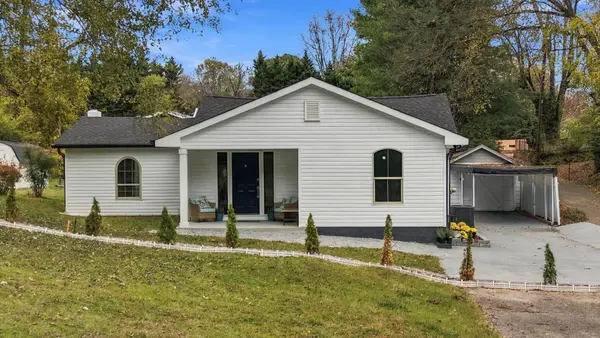 $349,000Coming Soon4 beds 3 baths1,419 sq. ft.
211 Signal View Street, Chattanooga, TN 37415
MLS# 3636901Listed by: GREATER CHATTANOOGA REALTY, KELLER WILLIAMS REALTY - Coming SoonOpen Sat, 1 to 3pm
 $935,000Coming Soon5 beds 4 baths3,222 sq. ft.
539 Osprey Way, Chattanooga, TN 37419
MLS# 3636397Listed by: GREATER DOWNTOWN REALTY DBA KELLER WILLIAMS REALTY - Coming Soon
 $250,000Coming Soon3 beds 2 baths1,680 sq. ft.
133 Hill Road, Chattanooga, TN 37415
MLS# 3636081Listed by: GREATER DOWNTOWN REALTY DBA KELLER WILLIAMS REALTY - Coming Soon
 $525,000Coming Soon3 beds 3 baths2,440 sq. ft.
1066 Restoration Drive, Chattanooga, TN 37421
MLS# 3635824Listed by: GREATER CHATTANOOGA REALTY, KELLER WILLIAMS REALTY - Coming Soon
 $510,000Coming Soon4 beds 4 baths2,548 sq. ft.
4094 Inlet Loop, Chattanooga, TN 37416
MLS# 3635396Listed by: BERKSHIRE HATHAWAY HOMESERVICES J DOUGLAS PROP. - Coming Soon
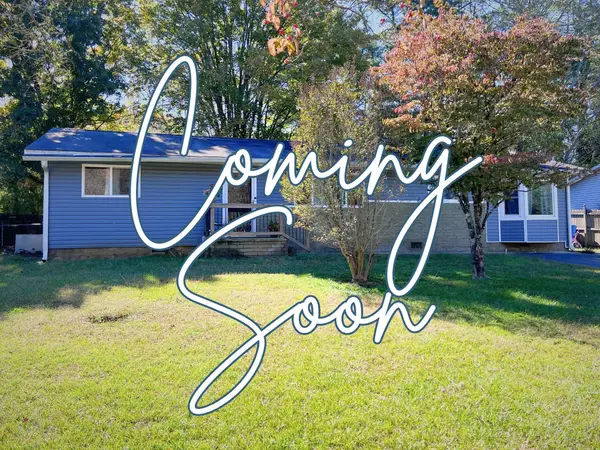 $265,000Coming Soon3 beds 2 baths1,756 sq. ft.
2416 Sunset Strip Street, Hixson, TN 37343
MLS# 3627831Listed by: EXP REALTY - New
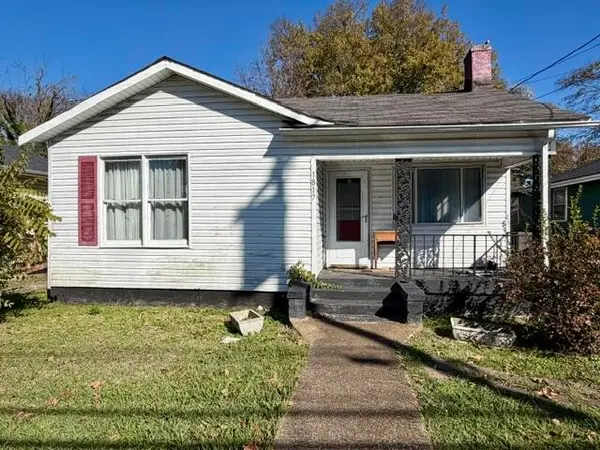 $74,700Active2 beds 1 baths738 sq. ft.
1817 Wilcox Boulevard, Chattanooga, TN 37406
MLS# 3637974Listed by: ZACH TAYLOR CHATTANOOGA - New
 $334,900Active3 beds 2 baths1,056 sq. ft.
6421 Abraham Street, Chattanooga, TN 37410
MLS# 3638025Listed by: ROGUE REAL ESTATE COMPANY, LLC


Protect your home and budget from life's surprises with an Assurant Home Warranty, backed by a partner that supports you through every step of homeownership. Explore Plans.
© 2023 - 2026 ERA Franchise Systems LLC. All rights reserved. ERA Franchise Systems LLC fully supports the principles of the Fair Housing Act and the Equal Opportunity Act. ERA, ERA Real Estate powered, and their respective logos are registered service marks of ERA Franchise Systems LLC. Each office is independently owned and operated.