
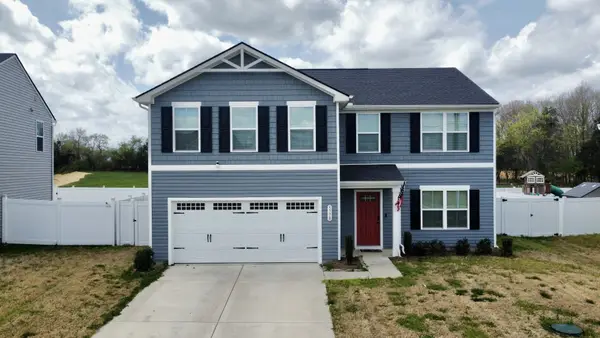
1015 Stepping Stone St, Christiana, TN 37037
Local realty services provided by:ERA Chappell & Associates Realty & Rental
1015 Stepping Stone St,Christiana, TN 37037
$369,900
- 3 Beds
- 2 Baths
- 1,432 sq. ft.
- Single family
- Active
Listed by: brad elam
Office: elam real estate
MLS#:3529651
Source:NASHVILLE
Price summary
- Price:$369,900
- Price per sq. ft.:$258.31
About this home
Discover peaceful country living in Christiana, TN, tucked within a private community while still offering convenient access to everyday necessities and major commuter routes. A welcoming covered front porch leads into a bright, open floor plan featuring beautiful hardwood floors and a vaulted living room ceiling that creates an airy, spacious feel. The oversized primary suite is a relaxing retreat with its own vaulted ceiling and private full bathroom, while two additional bedrooms share a second full bath. The zoned bedroom layout offers added privacy and functionality. A separate office, den, or bonus area provides flexible space for working from home, hobbies, or entertaining and opens directly to the back patio. Outside, enjoy a privacy-fenced backyard designed for relaxing and gathering, complete with an outdoor kitchen/bar with electricity, patio, firepit, and storage shed. A 2-car attached garage adds everyday convenience, plus floored storage space above for seasonal items and more. Updated HVAC in 2018! With no HOA and no city taxes, this Christiana home offers the space, privacy, and flexibility of country living without sacrificing convenience. Schedule your private tour today!...
Contact an agent
Home facts
- Year built:2003
- Subdivision & Development:Long Creek Sec 2
- Listing ID #:3529651
- Added:4 day(s) ago
- Updated:September 05, 2026 at 02:48 PM
Rooms and interior
- Bedrooms:3
- Total bathrooms:2
- Full bathrooms:2
- Flooring:Vinyl
- Kitchen Description:Dishwasher, Microwave
- Basement:Yes
- Basement Description:Crawl Space
- Living area:1,432 sq. ft.
Heating and cooling
- Cooling:Ceiling Fan(s), Central Air, Electric
- Heating:Central, Electric
- Central air:Yes
Structure and exterior
- Roof:Shingle
- Year built:2003
- Building area:1,432 sq. ft.
- Lot area:0.34 Acres
- Lot Features:Level
- Architectural Style:Ranch
- Construction Materials:Brick, Vinyl Siding
- Exterior Features:Patio, Porch
- Levels:1 Story
Schools
- High school:Riverdale High School
- Middle school:Christiana Middle School
- Elementary school:Plainview Elementary School
Utilities
- Water:Public, Water Available
- Sewer:STEP System
Finances and disclosures
- Price:$369,900
- Price per sq. ft.:$258.31
- Tax amount:$1,309
Features and amenities
- Appliances:Dishwasher, Microwave
- Amenities:Ceiling Fan(s), Extra Closets, Smoke Detector(s), Walk-In Closet(s)
Parking
- Total parking spaces:2
- Parking description:Concrete, Driveway
- Garage:Yes
- Garage spaces:2
 Copyright 2026 Realtracs Mls. All rights reserved. Realtracs Mls provides content displayed here (“provided content”) on an “as is” basis and makes no representations or warranties regarding the provided content, including, but not limited to those of non-infringement, timeliness, accuracy, or completeness. Individuals and companies using information presented are responsible for verification and validation of information they utilize and present to their customers and clients. Realtracs Mls will not be liable for any damage or loss resulting from use of the provided content or the products available through Portals, IDX, VOW, and/or Syndication. Recipients of this information shall not resell, redistribute, reproduce, modify, or otherwise copy any portion thereof without the expressed written consent of Realtracs Mls.
New listings near 1015 Stepping Stone St
- Coming Soon
 $1,050,000Coming Soon3 beds 3 baths3,067 sq. ft.
8593 Short Creek Rd, Christiana, TN 37037
MLS# 3529446Listed by: RELIANT REALTY ERA POWERED - Coming Soon
 $979,900Coming Soon3 beds 3 baths4,100 sq. ft.
9597 Link Rd, Christiana, TN 37037
MLS# 3527155Listed by: LEADING EDGE REAL ESTATE GROUP - Coming Soon
 $1,220,000Coming Soon4 beds 4 baths3,763 sq. ft.
4035 Christiana Hoovers Gap Rd, Christiana, TN 37037
MLS# 3519216Listed by: SIMPLIHOM - Coming Soon
 $399,000Coming Soon4 beds 3 baths2,200 sq. ft.
5778 Stardive Way, Christiana, TN 37037
MLS# 3167470Listed by: MARK SPAIN REAL ESTATE - Coming Soon
 $849,900Coming Soon3 beds 3 baths3,160 sq. ft.
8600 Big Springs Rd, Christiana, TN 37037
MLS# 2610373Listed by: EXIT REALTY BOB LAMB & ASSOCIATES - New
 $395,000Active3 beds 2 baths1,323 sq. ft.
405 Long Creek Dr, Christiana, TN 37037
MLS# 3542459Listed by: ZACH TAYLOR REAL ESTATE - New
 $448,900Active52.29 Acres
7659 Burks Rd, Christiana, TN 37037
MLS# 3531397Listed by: COMPASS - New
 $699,000Active3 beds 2 baths1,400 sq. ft.
1613 Rucker Rd, Christiana, TN 37037
MLS# 3531215Listed by: SIMPLIHOM - New
 $649,900Active4 beds 3 baths2,760 sq. ft.
5406 Vermillion Ct, Christiana, TN 37037
MLS# 3530204Listed by: SOUTHERN ELITE REALTY - New
 $1,100,000Active3 beds 3 baths3,049 sq. ft.
1185 Walnut Grove Rd, Christiana, TN 37037
MLS# 3530920Listed by: EXIT REALTY BOB LAMB & ASSOCIATES


Protect your home and budget from life's surprises with an Assurant Home Warranty, backed by a partner that supports you through every step of homeownership. Explore Plans.
© 2023 - 2026 ERA Franchise Systems LLC. All rights reserved. ERA Franchise Systems LLC fully supports the principles of the Fair Housing Act and the Equal Opportunity Act. ERA, ERA Real Estate powered, and their respective logos are registered service marks of ERA Franchise Systems LLC. Each office is independently owned and operated.