
1185 Walnut Grove Rd, Christiana, TN 37037
Local realty services provided by:Reliant Realty ERA Powered
Listed by: renee duke miller
Office: exit realty bob lamb & associates
MLS#:3530920
Source:NASHVILLE
Price summary
- Price:$1,100,000
- Price per sq. ft.:$360.77
About this home
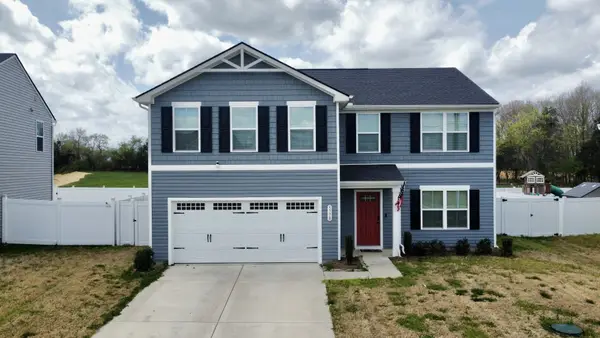
If you’re looking for a custom-built, impeccably maintained home on 3.25 acres with exceptional garage space, including an RV garage, this beautiful 2020 home is a must-see! Privately positioned 300 feet from the road, this pristine property offers quality craftsmanship, thoughtful design, and an impressive list of custom features. From the moment you enter, you’ll notice the attention to detail, including crown molding, wainscoting, shiplap, plantation shutters, hardwood floors, and custom built-ins throughout. The welcoming shiplap entry opens to a spacious office with sliding barn doors and built-in bookshelves. Beyond the entry, the den showcases beautiful views of the acreage through large windows, along with a stunning coffered ceiling, built-in bookshelves with storage, and surround sound. A convenient half bath is off the den.The gourmet kitchen is the heart of the home, featuring a large island with farmhouse sink, stainless steel appliances, granite countertops, tile backsplash, gas range, custom range hood, and abundant cabinetry. The adjoining breakfast area includes a built-in coffee bar and additional cabinetry. Just beyond the kitchen is a laundry room with sink and cabinetry, a convenient backpack drop zone with built-ins, and a large walk-in pantry with custom wood shelving.The spacious primary suite is privately located on the opposite side of the main floor and includes a luxurious primary bath w/large walk-in shower, freestanding soaking tub, double vanities, tile flooring and an exceptional custom walk-in closet with built-in wood shelving and a center island with extensive drawer storage! Upstairs, you’ll find two generously sized bedrooms, both with walk-in closets and a huge bonus room! Two attics offer loads of storage space! The back porch has a built-in grill area and surround sound. The patio has a built-in firepit! A double side entry garage, workshop garage & detached brick RV Garage complete this estate! More details in the pictures!...
Contact an agent
Home facts
- Year built:2020
- Subdivision & Development:Walnut Acres
- Listing ID #:3530920
- Added:3 day(s) ago
- Updated:September 05, 2026 at 04:23 PM
Rooms and interior
- Bedrooms:3
- Total bathrooms:3
- Full bathrooms:2
- Half bathrooms:1
- Flooring:Carpet, Tile
- Kitchen Description:Dishwasher, Disposal, Microwave, Refrigerator
- Basement:Yes
- Basement Description:Crawl Space
- Living area:3,049 sq. ft.
Heating and cooling
- Cooling:Ceiling Fan(s), Central Air, Electric
- Heating:Central, Electric, Heat Pump
- Central air:Yes
Structure and exterior
- Roof:Asphalt
- Year built:2020
- Building area:3,049 sq. ft.
- Lot area:3.25 Acres
- Lot Features:Level
- Architectural Style:Traditional
- Construction Materials:Brick
- Exterior Features:Gas Grill, Patio, Porch, Smart Camera(s)/Recording, Smart Light(s), Smart Lock(s)
- Levels:2 Story
Schools
- High school:Riverdale High School
- Middle school:Christiana Middle School
- Elementary school:Christiana Elementary
Utilities
- Water:Private, Water Available
- Sewer:Septic Tank
Finances and disclosures
- Price:$1,100,000
- Price per sq. ft.:$360.77
- Tax amount:$3,006
Features and amenities
- Appliances:Dishwasher, Disposal, Microwave, Refrigerator, Washer
- Laundry features:Dryer, Washer
- Amenities:Ceiling Fan(s), Extra Closets, Fire Alarm, High Speed Internet, Security System, Smart Camera(s)/Recording, Smart Light(s), Smart Thermostat, Smoke Detector(s), Walk-In Closet(s), Wet Bar
Parking
- Total parking spaces:11
- Parking description:Attached/Detached, Concrete, Driveway
- Garage:Yes
- Garage spaces:5
 Copyright 2026 Realtracs Mls. All rights reserved. Realtracs Mls provides content displayed here (“provided content”) on an “as is” basis and makes no representations or warranties regarding the provided content, including, but not limited to those of non-infringement, timeliness, accuracy, or completeness. Individuals and companies using information presented are responsible for verification and validation of information they utilize and present to their customers and clients. Realtracs Mls will not be liable for any damage or loss resulting from use of the provided content or the products available through Portals, IDX, VOW, and/or Syndication. Recipients of this information shall not resell, redistribute, reproduce, modify, or otherwise copy any portion thereof without the expressed written consent of Realtracs Mls.
New listings near 1185 Walnut Grove Rd
- Coming Soon
 $1,050,000Coming Soon3 beds 3 baths3,067 sq. ft.
8593 Short Creek Rd, Christiana, TN 37037
MLS# 3529446Listed by: RELIANT REALTY ERA POWERED - Coming Soon
 $979,900Coming Soon3 beds 3 baths4,100 sq. ft.
9597 Link Rd, Christiana, TN 37037
MLS# 3527155Listed by: LEADING EDGE REAL ESTATE GROUP - Coming Soon
 $1,220,000Coming Soon4 beds 4 baths3,763 sq. ft.
4035 Christiana Hoovers Gap Rd, Christiana, TN 37037
MLS# 3519216Listed by: SIMPLIHOM - Coming Soon
 $399,000Coming Soon4 beds 3 baths2,200 sq. ft.
5778 Stardive Way, Christiana, TN 37037
MLS# 3167470Listed by: MARK SPAIN REAL ESTATE - Coming Soon
 $849,900Coming Soon3 beds 3 baths3,160 sq. ft.
8600 Big Springs Rd, Christiana, TN 37037
MLS# 2610373Listed by: EXIT REALTY BOB LAMB & ASSOCIATES - New
 $395,000Active3 beds 2 baths1,323 sq. ft.
405 Long Creek Dr, Christiana, TN 37037
MLS# 3542459Listed by: ZACH TAYLOR REAL ESTATE - New
 $448,900Active52.29 Acres
7659 Burks Rd, Christiana, TN 37037
MLS# 3531397Listed by: COMPASS - New
 $699,000Active3 beds 2 baths1,400 sq. ft.
1613 Rucker Rd, Christiana, TN 37037
MLS# 3531215Listed by: SIMPLIHOM - New
 $649,900Active4 beds 3 baths2,760 sq. ft.
5406 Vermillion Ct, Christiana, TN 37037
MLS# 3530204Listed by: SOUTHERN ELITE REALTY


Protect your home and budget from life's surprises with an Assurant Home Warranty, backed by a partner that supports you through every step of homeownership. Explore Plans.
© 2023 - 2026 ERA Franchise Systems LLC. All rights reserved. ERA Franchise Systems LLC fully supports the principles of the Fair Housing Act and the Equal Opportunity Act. ERA, ERA Real Estate powered, and their respective logos are registered service marks of ERA Franchise Systems LLC. Each office is independently owned and operated.