
1219 Lewis Downs Dr, Christiana, TN 37037
Local realty services provided by:Reliant Realty ERA Powered
Listed by: leshaye sawyer, crs
Office: realty one group momentum
MLS#:3501181
Source:NASHVILLE
Price summary
- Price:$529,900
- Price per sq. ft.:$185.34
- Monthly HOA dues:$40
About this home
There comes a point when you’re ready for more room, but you still want a home that feels warm, comfortable and easy to live in. Welcome to 1219 Lewis Downs Drive. From the moment you step inside, this home feels ready for its next chapter with fresh interior paint and brand-new carpet throughout the carpeted areas. Two bedrooms on the main level offer flexibility for everyday living, while the hearth room just off the kitchen creates that cozy space you’ll naturally gravitate toward—morning coffee, conversation while dinner is cooking or quiet evenings at home. When it’s time to unwind, step onto the covered porch featuring a remote-controlled screen wall that lets you enjoy the space in more seasons. Beyond it, the fenced backyard and brick fire pit create an inviting setting for evenings outdoors. Epoxy-coated floors in both the porch and garage add a polished finishing touch. Upstairs provides additional living space along with a refreshed bath featuring a new vanity and tile flooring. The sellers have also taken care of the details buyers appreciate, including a newer dishwasher, recently serviced HVAC units, inspected roof and secured crawlspace ductwork. And the lifestyle extends beyond the front door—the Lewis Downs community pool and playground are right around the corner. More room to live, places to gather, outdoor space to enjoy and many of the updates already done. 1219 Lewis Downs is ready to feel like home. *Need a lower interest rate? Ask about the Seller-paid 2/1 interest rate buy down available with an acceptable offer and qualifying financing.*...
Contact an agent
Home facts
- Year built:2014
- Subdivision & Development:Lewis Downs Sec 1 Ph 2
- Listing ID #:3501181
- Added:49 day(s) ago
- Updated:September 27, 2026 at 02:37 PM
Rooms and interior
- Bedrooms:4
- Total bathrooms:3
- Full bathrooms:3
- Flooring:Carpet, Tile
- Kitchen Description:Dishwasher, Microwave
- Basement:Yes
- Basement Description:Crawl Space
- Living area:2,859 sq. ft.
Heating and cooling
- Cooling:Ceiling Fan(s), Central Air, Electric
- Heating:Central, Electric
- Central air:Yes
Structure and exterior
- Year built:2014
- Building area:2,859 sq. ft.
- Lot area:0.35 Acres
- Lot Features:Level
- Construction Materials:Brick
- Exterior Features:Porch, Screened
- Levels:2 Story
Schools
- High school:Rockvale High School
- Middle school:Christiana Middle School
- Elementary school:Christiana Elementary
Utilities
- Water:Private, Water Available
- Sewer:STEP System
Finances and disclosures
- Price:$529,900
- Price per sq. ft.:$185.34
- Tax amount:$2,274
Features and amenities
- Appliances:Dishwasher, Microwave
- Amenities:Air Filter, Ceiling Fan(s), Extra Closets, Playground
- Pool features:Pool
Parking
- Total parking spaces:6
- Garage:Yes
- Garage spaces:2
 Copyright 2026 Realtracs Mls. All rights reserved. Realtracs Mls provides content displayed here (“provided content”) on an “as is” basis and makes no representations or warranties regarding the provided content, including, but not limited to those of non-infringement, timeliness, accuracy, or completeness. Individuals and companies using information presented are responsible for verification and validation of information they utilize and present to their customers and clients. Realtracs Mls will not be liable for any damage or loss resulting from use of the provided content or the products available through Portals, IDX, VOW, and/or Syndication. Recipients of this information shall not resell, redistribute, reproduce, modify, or otherwise copy any portion thereof without the expressed written consent of Realtracs Mls.
New listings near 1219 Lewis Downs Dr
- Coming Soon
 $1,220,000Coming Soon4 beds 4 baths3,763 sq. ft.
4035 Christiana Hoovers Gap Rd, Christiana, TN 37037
MLS# 3519216Listed by: SIMPLIHOM - Coming Soon
 $849,900Coming Soon3 beds 3 baths3,160 sq. ft.
8600 Big Springs Rd, Christiana, TN 37037
MLS# 2610373Listed by: EXIT REALTY BOB LAMB & ASSOCIATES - New
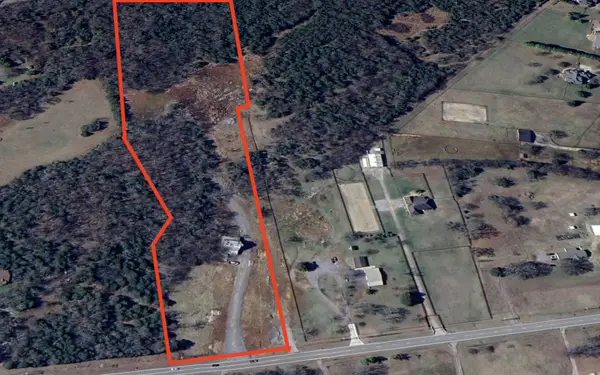 $400,000Active14.93 Acres
10400 Manchester Pike, Christiana, TN 37037
MLS# 3598664Listed by: COMPASS - New
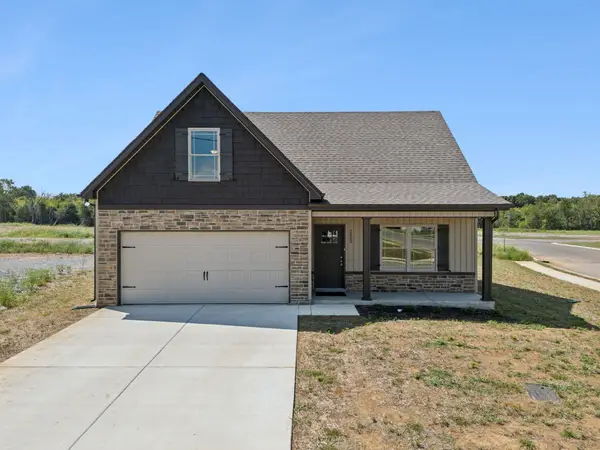 $379,900Active4 beds 3 baths1,594 sq. ft.
2902 Valley Farms Drive, Christiana, TN 37037
MLS# 3597515Listed by: KELLER WILLIAMS REALTY - MURFREESBORO - New
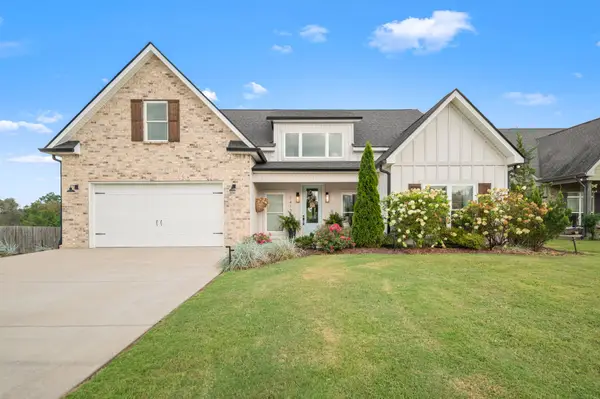 $635,000Active3 beds 2 baths2,439 sq. ft.
7413 Don Bruce Ct, Christiana, TN 37037
MLS# 3545720Listed by: COMPASS 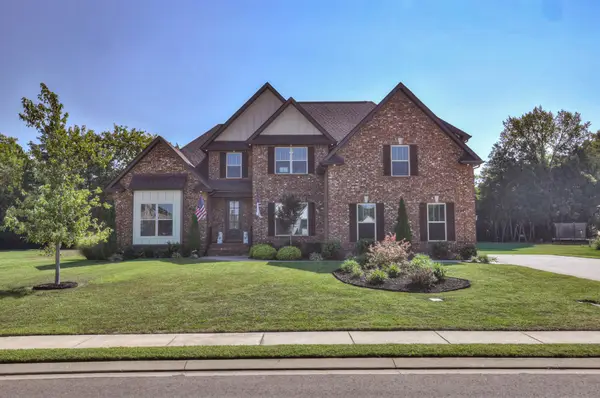 $679,900Pending4 beds 3 baths3,273 sq. ft.
1439 Ansley Kay Dr, Christiana, TN 37037
MLS# 3592603Listed by: RED REALTY, LLC- Open Sun, 2 to 4pm
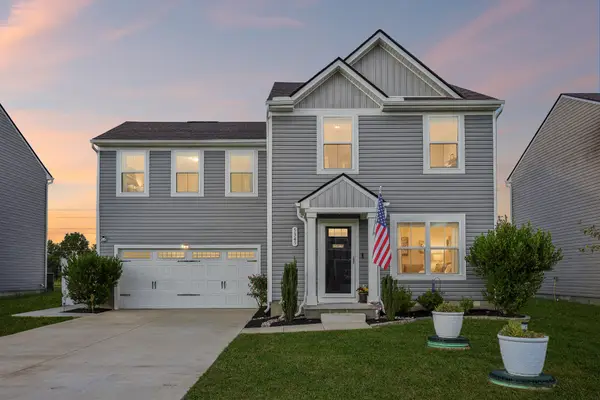 Listed by ERA$369,990Active4 beds 3 baths1,680 sq. ft.
5345 Compass Way, Christiana, TN 37037
MLS# 3592685Listed by: RELIANT REALTY ERA POWERED 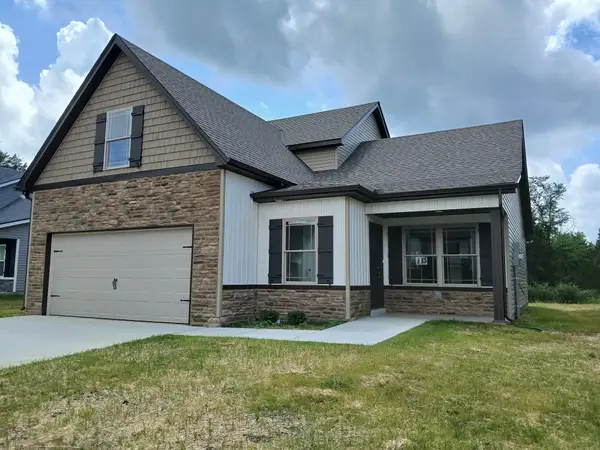 $409,900Active4 beds 3 baths1,705 sq. ft.
3017 Upstream Road, Christiana, TN 37037
MLS# 3592783Listed by: KELLER WILLIAMS REALTY - MURFREESBORO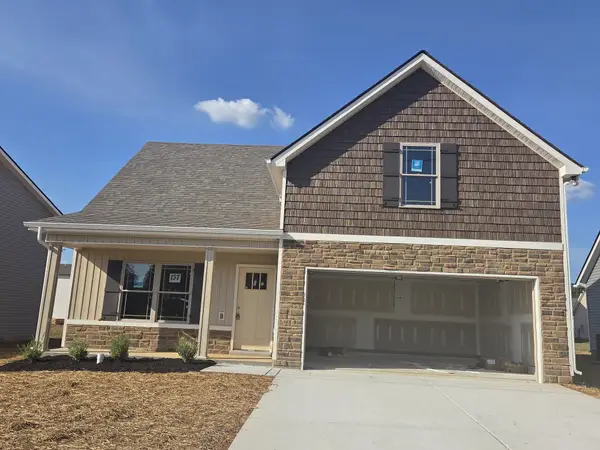 $385,900Active4 beds 3 baths1,624 sq. ft.
3001 Upstream Road, Christiana, TN 37037
MLS# 3592661Listed by: KELLER WILLIAMS REALTY - MURFREESBORO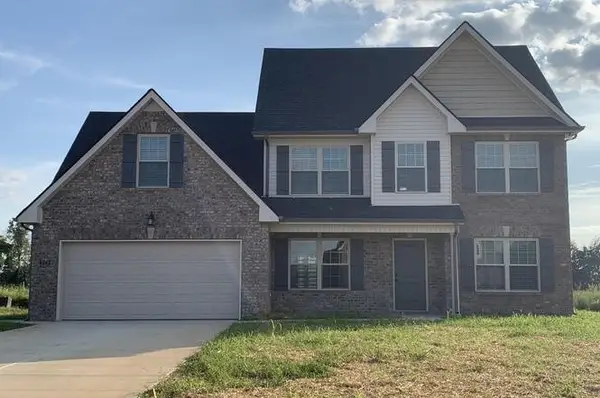 $425,000Pending4 beds 3 baths2,328 sq. ft.
3048 Dusenburg Dr, Christiana, TN 37037
MLS# 3592451Listed by: KELLER WILLIAMS REALTY NASHVILLE/FRANKLIN


Protect your home and budget from life's surprises with an Assurant Home Warranty, backed by a partner that supports you through every step of homeownership. Explore Plans.
© 2023 - 2026 ERA Franchise Systems LLC. All rights reserved. ERA Franchise Systems LLC fully supports the principles of the Fair Housing Act and the Equal Opportunity Act. ERA, ERA Real Estate powered, and their respective logos are registered service marks of ERA Franchise Systems LLC. Each office is independently owned and operated.