
3005 Upstream Road, Christiana, TN 37037
Local realty services provided by:Reliant Realty ERA Powered
3005 Upstream Road,Christiana, TN 37037
$384,900
- 4 Beds
- 3 Baths
- 1,702 sq. ft.
- Single family
- Active
Upcoming open houses
- Sun, Sep 1302:00 pm - 04:00 pm
Listed by: teresa kidd
Office: keller williams realty - murfreesboro
MLS#:3526995
Source:NASHVILLE
Price summary
- Price:$384,900
- Price per sq. ft.:$226.15
- Monthly HOA dues:$20
About this home
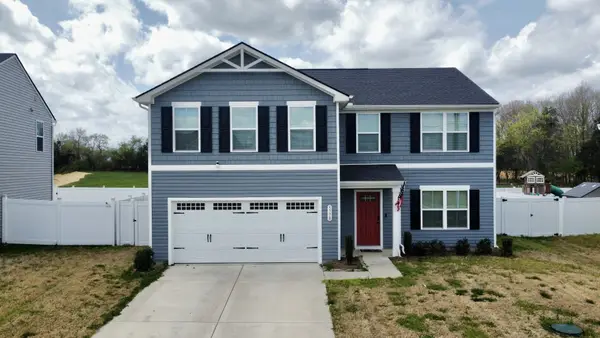
Welcome Home! 3005 Upstream Road in Christiana. Open House Sunday 2:00-4:00 pm. Great Price $384,900! THDA has $25,000 Available for Qualified Buyers of the New Construction Houses in Valley Farms! Buyer can use this $25,000 toward the Down Payment and Closing Costs. Top-Quality Local Builder uses Upgraded Construction Materials and Superior Workmanship! Seller pays $6,000 Closing Costs when Buyer uses the Preferred Lender for their Financing! Builder Incentives & Lender Discounts are Available, but Buyers must Apply Now! Stunning New Home features Impressive Stacked Stone & Upgraded Siding. Covered Front Porch for Welcoming Guests. Open Floorplan. Spacious Living Room, Kitchen/Dining Area with Vaulted Ceiling & LV Wide Plank Flooring. Huge Living Room is Open to Kitchen/Dining Area. Kitchen features Custom Cabinets, Pantry & Granite Counter Tops. Upgraded Stainless Stove with Convection Oven, Dishwasher & Microwave. Owner's Suite & Full Bath on Main Level. Extra Large Tub/Shower and Double Sinks. Half Bath for Guests. Separate Laundry Room. Builder uses Double Pane Insulated Glass Windows, Extra Insulation in the Exterior Walls and Attic, & Energy Efficient HVAC Units so the Houses are very Quiet & have Lower Utility Bills! 3 Bedrooms & Full Bath Up. Extra Large 4th Bedroom can be used as the Bonus Room. 2 Car Garage. Concrete Driveway. 100% VA & USDA Financing. Special! Seller pays $6,000 Toward Buyer's Closing More Lots & Floor Plans are Available. None of the Lots in Valley Farms are in the Flood Plain according to the Plat. Please Come to the Open Houses to see several different house plans to find the perfect New Home for You and Your Family! Buyers select Colors of Cabinets, Kitchen Granite Counter Tops, Carpet & LV Plank Flooring if not ordered. Sidewalks and Streetlights throughout the Neighborhood. Playground and Large Amenity Area in Section III of Valley Farms are being installed now....
Contact an agent
Home facts
- Year built:2026
- Subdivision & Development:Valley Farms
- Listing ID #:3526995
- Added:11 day(s) ago
- Updated:September 07, 2026 at 12:01 AM
Rooms and interior
- Bedrooms:4
- Total bathrooms:3
- Full bathrooms:2
- Half bathrooms:1
- Flooring:Carpet, Laminate
- Kitchen Description:Dishwasher, Disposal, Microwave
- Basement:Yes
- Living area:1,702 sq. ft.
Heating and cooling
- Cooling:Ceiling Fan(s), Central Air, Electric
- Heating:Central, Electric
- Central air:Yes
Structure and exterior
- Roof:Shingle
- Year built:2026
- Building area:1,702 sq. ft.
- Lot area:0.2 Acres
- Lot Features:Level
- Architectural Style:Contemporary
- Construction Materials:Stone, Vinyl Siding
- Exterior Features:Patio, Porch
- Levels:2 Story
Schools
- High school:Riverdale High School
- Middle school:Whitworth-Buchanan Middle School
- Elementary school:Plainview Elementary School
Utilities
- Water:Private, Water Available
- Sewer:Public Sewer
Finances and disclosures
- Price:$384,900
- Price per sq. ft.:$226.15
- Tax amount:$1,700
Features and amenities
- Appliances:Dishwasher, Disposal, Microwave
- Amenities:Ceiling Fan(s), Extra Closets, High Speed Internet, Playground, Smart Thermostat, Smoke Detector(s), Walk-In Closet(s)
Parking
- Total parking spaces:6
- Parking description:Concrete
- Garage:Yes
- Garage spaces:2
 Copyright 2026 Realtracs Mls. All rights reserved. Realtracs Mls provides content displayed here (“provided content”) on an “as is” basis and makes no representations or warranties regarding the provided content, including, but not limited to those of non-infringement, timeliness, accuracy, or completeness. Individuals and companies using information presented are responsible for verification and validation of information they utilize and present to their customers and clients. Realtracs Mls will not be liable for any damage or loss resulting from use of the provided content or the products available through Portals, IDX, VOW, and/or Syndication. Recipients of this information shall not resell, redistribute, reproduce, modify, or otherwise copy any portion thereof without the expressed written consent of Realtracs Mls.
New listings near 3005 Upstream Road
- Coming Soon
 $1,050,000Coming Soon3 beds 3 baths3,067 sq. ft.
8593 Short Creek Rd, Christiana, TN 37037
MLS# 3529446Listed by: RELIANT REALTY ERA POWERED - Coming Soon
 $979,900Coming Soon3 beds 3 baths4,100 sq. ft.
9597 Link Rd, Christiana, TN 37037
MLS# 3527155Listed by: LEADING EDGE REAL ESTATE GROUP - Coming Soon
 $1,220,000Coming Soon4 beds 4 baths3,763 sq. ft.
4035 Christiana Hoovers Gap Rd, Christiana, TN 37037
MLS# 3519216Listed by: SIMPLIHOM - Coming Soon
 $399,000Coming Soon4 beds 3 baths2,200 sq. ft.
5778 Stardive Way, Christiana, TN 37037
MLS# 3167470Listed by: MARK SPAIN REAL ESTATE - Coming Soon
 $849,900Coming Soon3 beds 3 baths3,160 sq. ft.
8600 Big Springs Rd, Christiana, TN 37037
MLS# 2610373Listed by: EXIT REALTY BOB LAMB & ASSOCIATES  $768,310Pending2 beds 3 baths2,176 sq. ft.
450 Stanza Drive, Murfreesboro, TN 37128
MLS# 3542861Listed by: PULTE HOMES TENNESSEE- Open Thu, 4 to 7pmNew
 $539,000Active2 beds 2 baths1,088 sq. ft.
9670 Pruitt Rd, Christiana, TN 37037
MLS# 3542662Listed by: EPIQUE REALTY - Open Sat, 1 to 3pmNew
 $1,399,000Active4 beds 3 baths3,625 sq. ft.
7312 Woodfin Rd, Christiana, TN 37037
MLS# 3542648Listed by: EPIQUE REALTY - New
 $395,000Active3 beds 2 baths1,323 sq. ft.
405 Long Creek Dr, Christiana, TN 37037
MLS# 3542459Listed by: ZACH TAYLOR REAL ESTATE - New
 $448,900Active52.29 Acres
7659 Burks Rd, Christiana, TN 37037
MLS# 3531397Listed by: COMPASS


Protect your home and budget from life's surprises with an Assurant Home Warranty, backed by a partner that supports you through every step of homeownership. Explore Plans.
© 2023 - 2026 ERA Franchise Systems LLC. All rights reserved. ERA Franchise Systems LLC fully supports the principles of the Fair Housing Act and the Equal Opportunity Act. ERA, ERA Real Estate powered, and their respective logos are registered service marks of ERA Franchise Systems LLC. Each office is independently owned and operated.