
3213 Volta Rd, Christiana, TN 37037
Local realty services provided by:ERA Chappell & Associates Realty & Rental
3213 Volta Rd,Christiana, TN 37037
$505,000
- 3 Beds
- 3 Baths
- 2,213 sq. ft.
- Single family
- Active
Listed by: drew kilgour
Office: john jones real estate llc.
MLS#:3515131
Source:NASHVILLE
Price summary
- Price:$505,000
- Price per sq. ft.:$228.2
- Monthly HOA dues:$200
About this home
Nestled on a generous 0.41-acre lot, this stunning all-brick residence offers 2,213 square feet of thoughtfully designed space, complete with 3 bedrooms, 3 full bathrooms, an upstairs bonus room, and a versatile flex room off the foyer perfect for a formal dining area or dedicated home office. The main living space welcomes you with a cozy gas fireplace, while the adjacent chef's kitchen features sleek granite countertops, a stylish tile backsplash, and ideal flow for entertaining. Out back, your private backyard paradise awaits with a refreshing in-ground swimming pool, a shaded covered back porch, and an extended patio for sunny days and evening gatherings. Solidly built with exceptional indoor flexibility and a resort-style outdoor setup, this home effortlessly combines durability, style, and everyday comfort.
Contact an agent
Home facts
- Year built:2021
- Subdivision & Development:Buchanan Estates Sec 8 Ph 1
- Listing ID #:3515131
- Added:2 day(s) ago
- Updated:August 20, 2026 at 09:55 PM
Rooms and interior
- Bedrooms:3
- Total bathrooms:3
- Full bathrooms:3
- Flooring:Carpet
- Kitchen Description:Dishwasher, Disposal, Microwave
- Basement:Yes
- Living area:2,213 sq. ft.
Heating and cooling
- Cooling:Ceiling Fan(s), Central Air, Electric
- Heating:Central, Electric
- Central air:Yes
Structure and exterior
- Roof:Asphalt
- Year built:2021
- Building area:2,213 sq. ft.
- Lot area:0.41 Acres
- Lot Features:Level
- Construction Materials:Brick, Vinyl Siding
- Exterior Features:Patio, Porch
- Levels:2 Story
Schools
- High school:Riverdale High School
- Middle school:Whitworth-Buchanan Middle School
- Elementary school:Plainview Elementary School
Utilities
- Water:Public, Water Available
- Sewer:STEP System
Finances and disclosures
- Price:$505,000
- Price per sq. ft.:$228.2
- Tax amount:$2,081
Features and amenities
- Appliances:Dishwasher, Disposal, Microwave
- Amenities:Ceiling Fan(s), Underground Utilities
- Pool features:In Ground, Private Pool
Parking
- Total parking spaces:2
- Parking description:Attached, Concrete, Driveway
- Garage:Yes
- Garage spaces:2
 Copyright 2026 Realtracs Mls. All rights reserved. Realtracs Mls provides content displayed here (“provided content”) on an “as is” basis and makes no representations or warranties regarding the provided content, including, but not limited to those of non-infringement, timeliness, accuracy, or completeness. Individuals and companies using information presented are responsible for verification and validation of information they utilize and present to their customers and clients. Realtracs Mls will not be liable for any damage or loss resulting from use of the provided content or the products available through Portals, IDX, VOW, and/or Syndication. Recipients of this information shall not resell, redistribute, reproduce, modify, or otherwise copy any portion thereof without the expressed written consent of Realtracs Mls.
New listings near 3213 Volta Rd
- Coming Soon
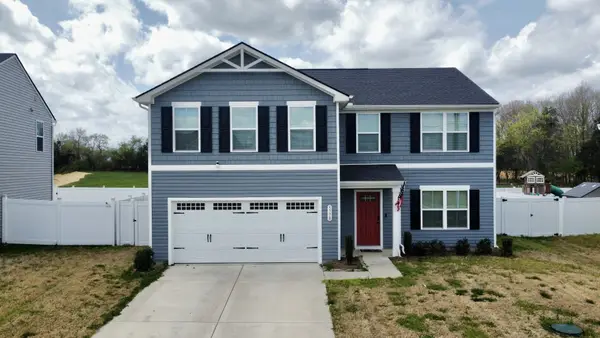 $399,000Coming Soon4 beds 3 baths2,200 sq. ft.
5778 Stardive Way, Christiana, TN 37037
MLS# 3167470Listed by: MARK SPAIN REAL ESTATE - Coming Soon
 $849,900Coming Soon3 beds 3 baths3,160 sq. ft.
8600 Big Springs Rd, Christiana, TN 37037
MLS# 2610373Listed by: EXIT REALTY BOB LAMB & ASSOCIATES - New
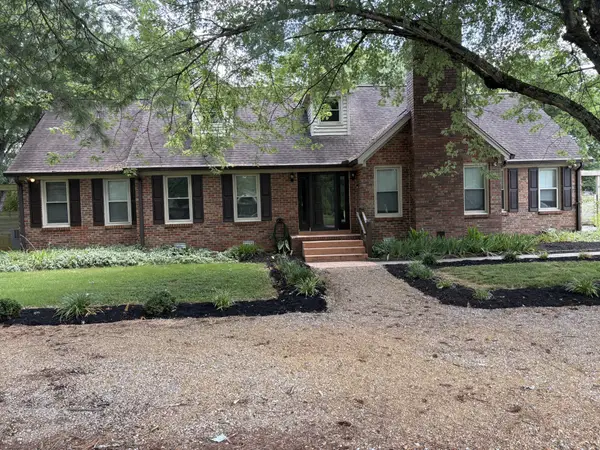 $599,000Active3 beds 3 baths2,821 sq. ft.
216 Mckaig Rd, Murfreesboro, TN 37127
MLS# 3516354Listed by: TRISTAR ELITE REALTY - New
 $374,900Active3 beds 2 baths1,414 sq. ft.
1109 Auldridge Dr, Christiana, TN 37037
MLS# 3510303Listed by: SOUTHERN HOMES REAL ESTATE LLC - New
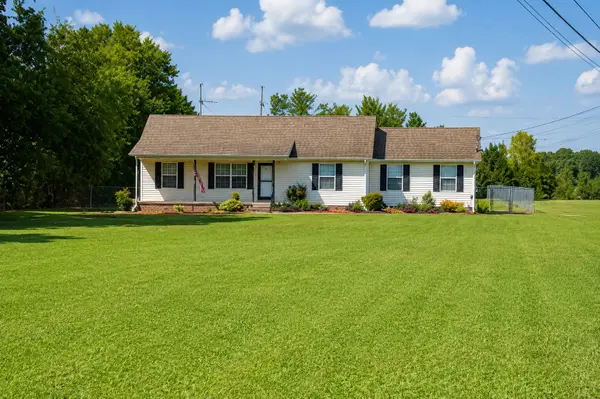 $360,000Active3 beds 2 baths1,161 sq. ft.
688 Walnut Grove Rd, Christiana, TN 37037
MLS# 3514550Listed by: RE/MAX 1ST REALTY - New
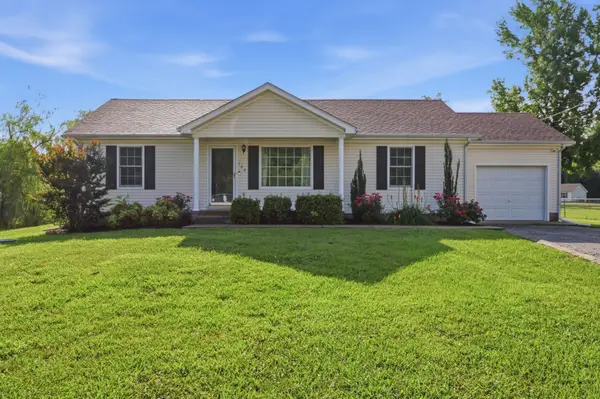 $335,000Active3 beds 2 baths1,207 sq. ft.
708 Eaglesham Dr, Christiana, TN 37037
MLS# 3514365Listed by: MABRY REALTY, LLC - New
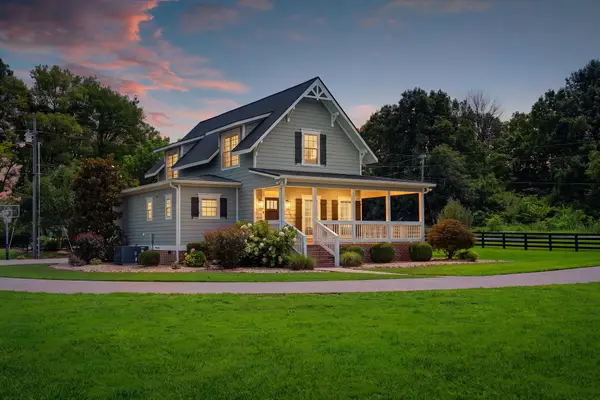 Listed by ERA$999,999Active3 beds 3 baths2,081 sq. ft.
4597 Broiles Rd, Christiana, TN 37037
MLS# 3321002Listed by: RELIANT REALTY ERA POWERED - Open Sun, 2 to 4pmNew
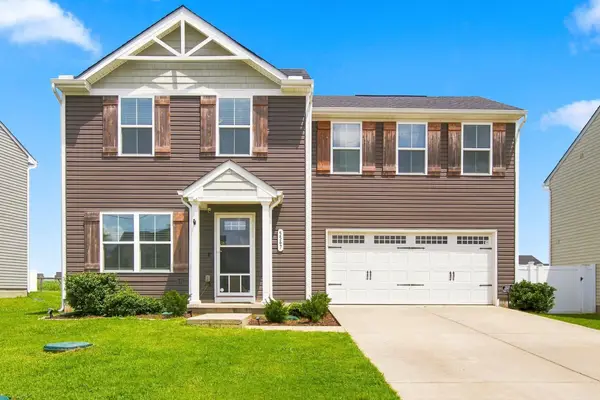 $389,000Active4 beds 3 baths1,680 sq. ft.
5567 Compass Way, Christiana, TN 37037
MLS# 3514079Listed by: BENCHMARK REALTY, LLC - New
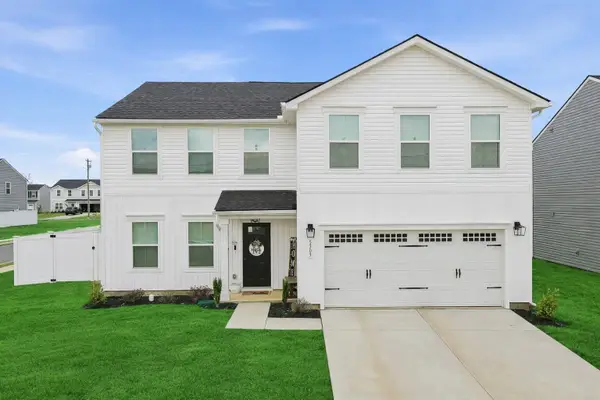 $425,000Active4 beds 3 baths2,203 sq. ft.
5303 Clarity Way, Christiana, TN 37037
MLS# 3512637Listed by: EPIQUE REALTY


Protect your home and budget from life's surprises with an Assurant Home Warranty, backed by a partner that supports you through every step of homeownership. Explore Plans.
© 2023 - 2026 ERA Franchise Systems LLC. All rights reserved. ERA Franchise Systems LLC fully supports the principles of the Fair Housing Act and the Equal Opportunity Act. ERA, ERA Real Estate powered, and their respective logos are registered service marks of ERA Franchise Systems LLC. Each office is independently owned and operated.