
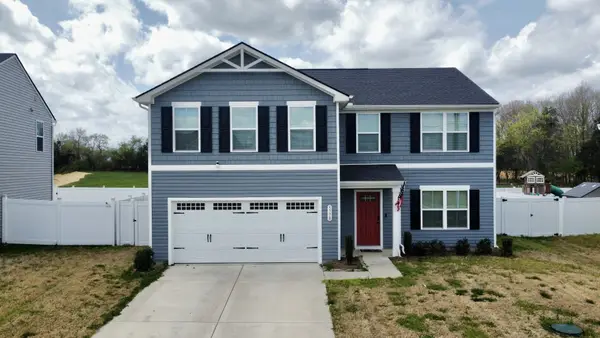
5406 Vermillion Ct, Christiana, TN 37037
Local realty services provided by:Reliant Realty ERA Powered
5406 Vermillion Ct,Christiana, TN 37037
$649,900
- 4 Beds
- 3 Baths
- 2,760 sq. ft.
- Single family
- Active
Listed by: tara groce
Office: southern elite realty
MLS#:3530204
Source:NASHVILLE
Price summary
- Price:$649,900
- Price per sq. ft.:$235.47
- Monthly HOA dues:$50
About this home
Welcome to 5406 Vermillion Ct—the kind of home you’ll look forward to coming back to after working that 9 to 5! Tucked away on a quiet cul-de-sac in a beautiful neighborhood, this spacious home features 4 bedrooms, 3 bathrooms, and plenty of room to relax, entertain, and make it your own. One of the standout spaces is the large bonus room with a wet bar—perfect for kicking off your shoes after a long workday, hosting friends, watching the big game, or enjoying a movie night at home. And when the 9-to-5 is over, you won’t have to spend your evening on a long commute. You’re less than 10 minutes from Murfreesboro, keeping shopping, dining, entertainment, and everyday conveniences close by. Beautiful neighborhood. Cul-de-sac living. Plenty of space. Convenient location.
Contact an agent
Home facts
- Year built:2022
- Subdivision & Development:Walnut Grove Farms Sec 1
- Listing ID #:3530204
- Added:5 day(s) ago
- Updated:September 07, 2026 at 02:43 PM
Rooms and interior
- Bedrooms:4
- Total bathrooms:3
- Full bathrooms:3
- Flooring:Carpet
- Kitchen Description:Dishwasher, Microwave
- Basement:Yes
- Living area:2,760 sq. ft.
Heating and cooling
- Cooling:Ceiling Fan(s), Central Air, Electric
- Heating:Central, Electric
- Central air:Yes
Structure and exterior
- Roof:Shingle
- Year built:2022
- Building area:2,760 sq. ft.
- Lot area:0.37 Acres
- Construction Materials:Brick
- Exterior Features:Patio
- Levels:2 Story
Schools
- High school:Riverdale High School
- Middle school:Christiana Middle School
- Elementary school:Christiana Elementary
Utilities
- Water:Public, Water Available
- Sewer:STEP System
Finances and disclosures
- Price:$649,900
- Price per sq. ft.:$235.47
- Tax amount:$2,261
Features and amenities
- Appliances:Dishwasher, Microwave
- Amenities:Ceiling Fan(s), High Speed Internet, Security System, Walk-In Closet(s)
Parking
- Total parking spaces:2
- Garage:Yes
- Garage spaces:2
 Copyright 2026 Realtracs Mls. All rights reserved. Realtracs Mls provides content displayed here (“provided content”) on an “as is” basis and makes no representations or warranties regarding the provided content, including, but not limited to those of non-infringement, timeliness, accuracy, or completeness. Individuals and companies using information presented are responsible for verification and validation of information they utilize and present to their customers and clients. Realtracs Mls will not be liable for any damage or loss resulting from use of the provided content or the products available through Portals, IDX, VOW, and/or Syndication. Recipients of this information shall not resell, redistribute, reproduce, modify, or otherwise copy any portion thereof without the expressed written consent of Realtracs Mls.
New listings near 5406 Vermillion Ct
- Coming Soon
 $1,050,000Coming Soon3 beds 3 baths3,067 sq. ft.
8593 Short Creek Rd, Christiana, TN 37037
MLS# 3529446Listed by: RELIANT REALTY ERA POWERED - Coming Soon
 $979,900Coming Soon3 beds 3 baths4,100 sq. ft.
9597 Link Rd, Christiana, TN 37037
MLS# 3527155Listed by: LEADING EDGE REAL ESTATE GROUP - Coming Soon
 $1,220,000Coming Soon4 beds 4 baths3,763 sq. ft.
4035 Christiana Hoovers Gap Rd, Christiana, TN 37037
MLS# 3519216Listed by: SIMPLIHOM - Coming Soon
 $399,000Coming Soon4 beds 3 baths2,200 sq. ft.
5778 Stardive Way, Christiana, TN 37037
MLS# 3167470Listed by: MARK SPAIN REAL ESTATE - Coming Soon
 $849,900Coming Soon3 beds 3 baths3,160 sq. ft.
8600 Big Springs Rd, Christiana, TN 37037
MLS# 2610373Listed by: EXIT REALTY BOB LAMB & ASSOCIATES  $768,310Pending2 beds 3 baths2,176 sq. ft.
450 Stanza Drive, Murfreesboro, TN 37128
MLS# 3542861Listed by: PULTE HOMES TENNESSEE- Open Thu, 4 to 7pmNew
 $539,000Active2 beds 2 baths1,088 sq. ft.
9670 Pruitt Rd, Christiana, TN 37037
MLS# 3542662Listed by: EPIQUE REALTY - Open Sat, 1 to 3pmNew
 $1,399,000Active4 beds 3 baths3,625 sq. ft.
7312 Woodfin Rd, Christiana, TN 37037
MLS# 3542648Listed by: EPIQUE REALTY - New
 $395,000Active3 beds 2 baths1,323 sq. ft.
405 Long Creek Dr, Christiana, TN 37037
MLS# 3542459Listed by: ZACH TAYLOR REAL ESTATE - New
 $448,900Active52.29 Acres
7659 Burks Rd, Christiana, TN 37037
MLS# 3531397Listed by: COMPASS


Protect your home and budget from life's surprises with an Assurant Home Warranty, backed by a partner that supports you through every step of homeownership. Explore Plans.
© 2023 - 2026 ERA Franchise Systems LLC. All rights reserved. ERA Franchise Systems LLC fully supports the principles of the Fair Housing Act and the Equal Opportunity Act. ERA, ERA Real Estate powered, and their respective logos are registered service marks of ERA Franchise Systems LLC. Each office is independently owned and operated.