
5445 Preakness Ct, Christiana, TN 37037
Local realty services provided by:ERA Chappell & Associates Realty & Rental
5445 Preakness Ct,Christiana, TN 37037
$384,777
- 4 Beds
- 2 Baths
- 1,628 sq. ft.
- Single family
- Active
Listed by: vandy vanmeter, keith strain
Office: parks auction & realty
MLS#:3604070
Source:NASHVILLE
Price summary
- Price:$384,777
- Price per sq. ft.:$236.35
- Monthly HOA dues:$20
About this home
Located in the desirable Christiana area, this 4-bedroom, 2-bath home offers 1,628 square feet of comfortable one-level living with a functional layout to fit a variety of lifestyles. The open floor plan provides a seamless flow between the living, dining, and kitchen areas, highlighted by a gorgeous stone fireplace. The spacious kitchen offers ample cabinet space, while the primary suite features a walk-in closet and private bath with double vanities. Three additional zoned bedrooms, a full bath, and plenty of storage provide flexibility for family, guests, or a home office. Outside, the fully fenced backyard offers plenty of room to enjoy, with a rear entertaining area perfect for gatherings, cookouts, or relaxing. Pella windows. Located in a Rural Development (RD) eligible area with county taxes only and convenient access to Murfreesboro, this home offers a great opportunity in one of Christiana’s growing communities.
Contact an agent
Home facts
- Year built:2013
- Subdivision & Development:Richmonds Retreat Sec 1
- Listing ID #:3604070
- Added:1 day(s) ago
- Updated:October 02, 2026 at 02:49 PM
Rooms and interior
- Bedrooms:4
- Total bathrooms:2
- Full bathrooms:2
- Flooring:Laminate, Tile
- Kitchen Description:Dishwasher, Microwave, Refrigerator
- Basement:Yes
- Living area:1,628 sq. ft.
Heating and cooling
- Cooling:Central Air
- Heating:Central
- Central air:Yes
Structure and exterior
- Year built:2013
- Building area:1,628 sq. ft.
- Lot area:0.26 Acres
- Construction Materials:Brick
- Levels:1 Story
Schools
- High school:Riverdale High School
- Middle school:Christiana Middle School
- Elementary school:Christiana Elementary
Utilities
- Water:Private, Water Available
- Sewer:STEP System
Finances and disclosures
- Price:$384,777
- Price per sq. ft.:$236.35
- Tax amount:$1,477
Features and amenities
- Appliances:Dishwasher, Microwave, Refrigerator
Parking
- Total parking spaces:2
- Parking description:Attached
- Garage:Yes
- Garage spaces:2
 Copyright 2026 Realtracs Mls. All rights reserved. Realtracs Mls provides content displayed here (“provided content”) on an “as is” basis and makes no representations or warranties regarding the provided content, including, but not limited to those of non-infringement, timeliness, accuracy, or completeness. Individuals and companies using information presented are responsible for verification and validation of information they utilize and present to their customers and clients. Realtracs Mls will not be liable for any damage or loss resulting from use of the provided content or the products available through Portals, IDX, VOW, and/or Syndication. Recipients of this information shall not resell, redistribute, reproduce, modify, or otherwise copy any portion thereof without the expressed written consent of Realtracs Mls.
New listings near 5445 Preakness Ct
- Coming Soon
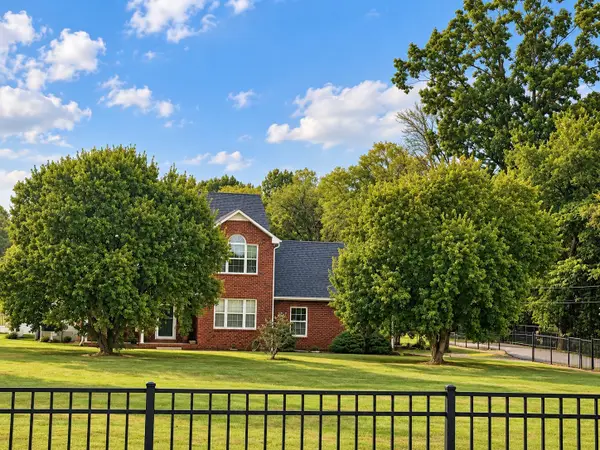 $924,368Coming Soon4 beds 4 baths2,520 sq. ft.
4612 Midland Rd, Christiana, TN 37037
MLS# 3610376Listed by: CHORD REAL ESTATE - Coming Soon
 $429,900Coming Soon3 beds 3 baths1,943 sq. ft.
528 Long Creek Dr, Christiana, TN 37037
MLS# 3603184Listed by: ONWARD REAL ESTATE - Coming Soon
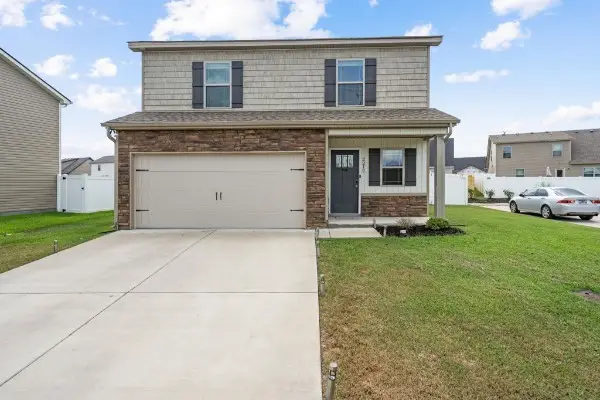 $314,900Coming Soon4 beds 3 baths1,496 sq. ft.
2212 Red Barn Rd, Christiana, TN 37037
MLS# 3602379Listed by: BLUE SKIES REALTY, LLC - Coming Soon
 $849,900Coming Soon3 beds 3 baths3,160 sq. ft.
8600 Big Springs Rd, Christiana, TN 37037
MLS# 2610373Listed by: EXIT REALTY BOB LAMB & ASSOCIATES - Open Sun, 2 to 4pmNew
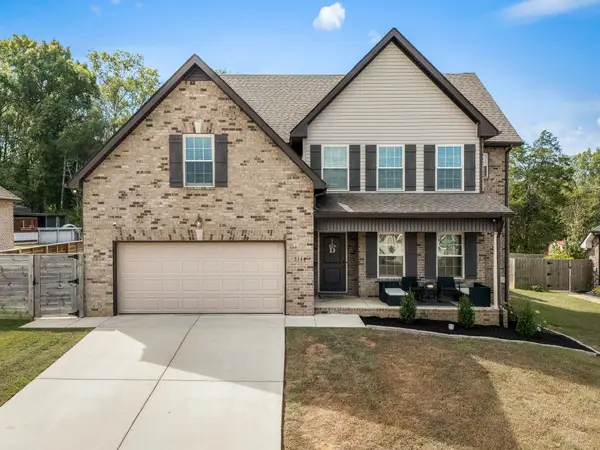 $439,900Active4 beds 3 baths2,309 sq. ft.
3144 Dusenburg Dr, Christiana, TN 37037
MLS# 3610007Listed by: BENCHMARK REALTY, LLC - New
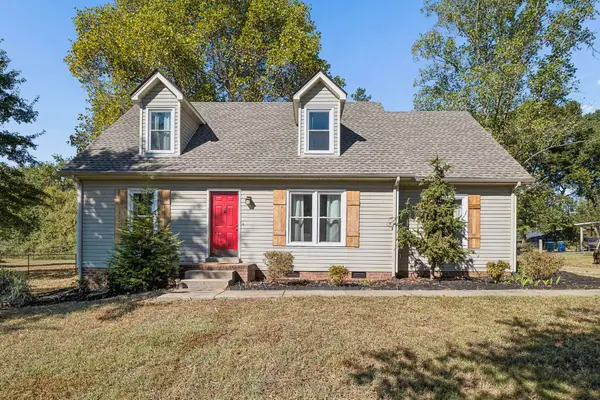 $425,000Active3 beds 2 baths1,774 sq. ft.
4920 Chesterfield Dr, Murfreesboro, TN 37127
MLS# 3603104Listed by: ELAM REAL ESTATE - New
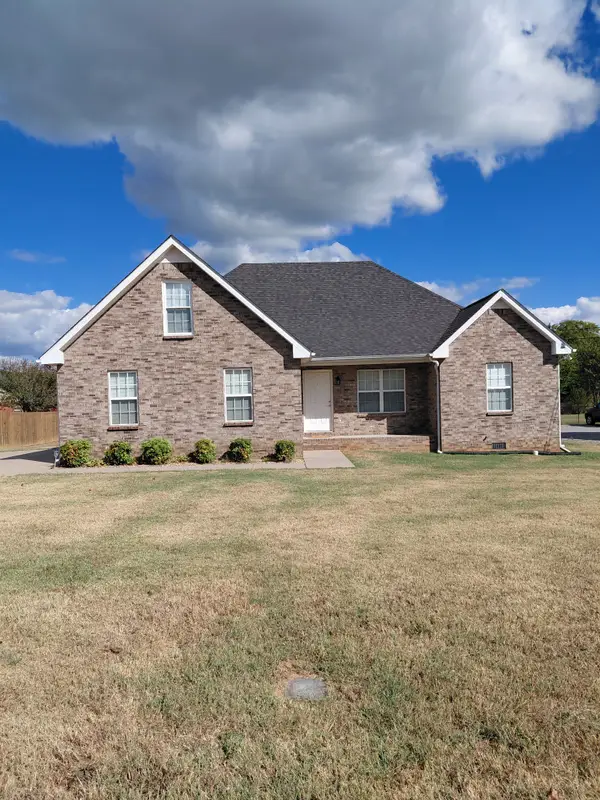 Listed by ERA$400,000Active3 beds 2 baths1,368 sq. ft.
1036 Auldridge Dr, Christiana, TN 37037
MLS# 3602289Listed by: RELIANT REALTY ERA POWERED - New
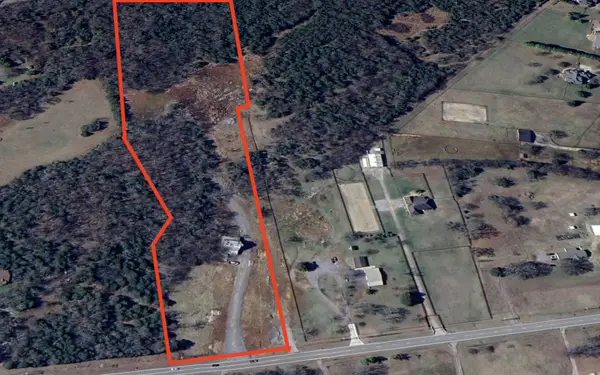 $400,000Active14.93 Acres
10400 Manchester Pike, Christiana, TN 37037
MLS# 3598664Listed by: COMPASS - New
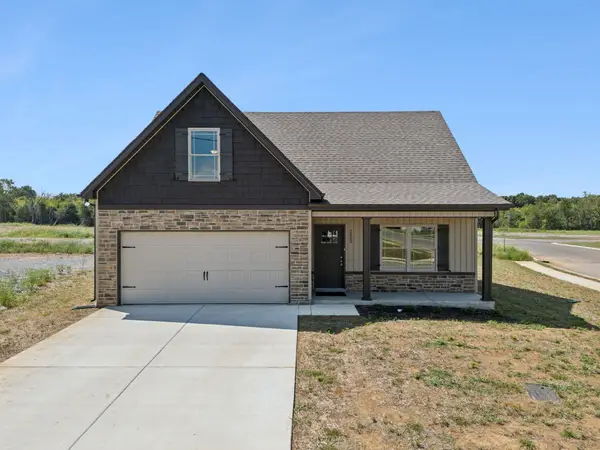 $379,900Active4 beds 3 baths1,594 sq. ft.
2902 Valley Farms Drive, Christiana, TN 37037
MLS# 3597515Listed by: KELLER WILLIAMS REALTY - MURFREESBORO


Protect your home and budget from life's surprises with an Assurant Home Warranty, backed by a partner that supports you through every step of homeownership. Explore Plans.
© 2023 - 2026 ERA Franchise Systems LLC. All rights reserved. ERA Franchise Systems LLC fully supports the principles of the Fair Housing Act and the Equal Opportunity Act. ERA, ERA Real Estate powered, and their respective logos are registered service marks of ERA Franchise Systems LLC. Each office is independently owned and operated.