
7915 Dismal Hollow Rd, Christiana, TN 37037
Local realty services provided by:ERA Chappell & Associates Realty & Rental
7915 Dismal Hollow Rd,Christiana, TN 37037
$675,000
- 3 Beds
- 2 Baths
- 2,122 sq. ft.
- Single family
- Active
Listed by: john t. hendon
Office: coldwell banker southern realty
MLS#:3527104
Source:NASHVILLE
Price summary
- Price:$675,000
- Price per sq. ft.:$318.1
- Monthly HOA dues:$16.67
About this home
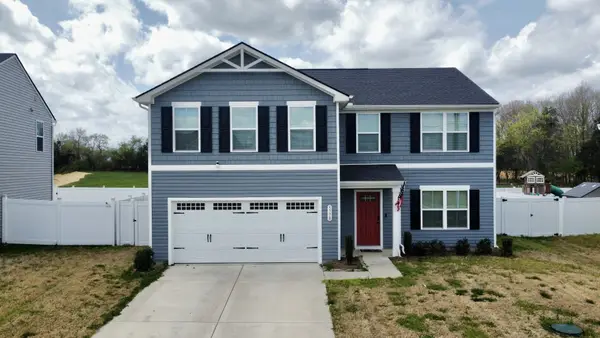
Set on 10.8 acres in the gumdrop mountains of Tennessee, this 3-bedroom, 2-bath home offers the space and privacy to enjoy a quieter pace of life. Inside, you’ll find a renovated kitchen and bathrooms, and flexible living spaces including a den. Major updates include new HVAC system installed in late 2023, a new roof in 2024, along with a new septic line in 2024. Outside, the property shines with breathtaking views and plenty of room to enjoy the setting. The covered front porch is made for morning coffee and rocking chairs. With an attached two-car garage, an additional outdoor building, and acreage surrounding you, this property offers a peaceful country setting.
Contact an agent
Home facts
- Year built:1997
- Subdivision & Development:Delbridge Vaughan Maples
- Listing ID #:3527104
- Added:11 day(s) ago
- Updated:September 07, 2026 at 02:43 PM
Rooms and interior
- Bedrooms:3
- Total bathrooms:2
- Full bathrooms:2
- Flooring:Carpet, Laminate
- Kitchen Description:Oven
- Basement:Yes
- Living area:2,122 sq. ft.
Heating and cooling
- Cooling:Central Air
- Heating:Central
- Central air:Yes
Structure and exterior
- Year built:1997
- Building area:2,122 sq. ft.
- Lot area:10.8 Acres
- Construction Materials:Vinyl Siding
- Levels:2 Story
Schools
- High school:Riverdale High School
- Middle school:Christiana Middle School
- Elementary school:Plainview Elementary School
Utilities
- Water:Public, Water Available
- Sewer:Septic Tank
Finances and disclosures
- Price:$675,000
- Price per sq. ft.:$318.1
- Tax amount:$2,160
Features and amenities
- Amenities:appl_Oven
Parking
- Total parking spaces:2
- Parking description:Attached
- Garage:Yes
- Garage spaces:2
 Copyright 2026 Realtracs Mls. All rights reserved. Realtracs Mls provides content displayed here (“provided content”) on an “as is” basis and makes no representations or warranties regarding the provided content, including, but not limited to those of non-infringement, timeliness, accuracy, or completeness. Individuals and companies using information presented are responsible for verification and validation of information they utilize and present to their customers and clients. Realtracs Mls will not be liable for any damage or loss resulting from use of the provided content or the products available through Portals, IDX, VOW, and/or Syndication. Recipients of this information shall not resell, redistribute, reproduce, modify, or otherwise copy any portion thereof without the expressed written consent of Realtracs Mls.
New listings near 7915 Dismal Hollow Rd
- Coming Soon
 $1,050,000Coming Soon3 beds 3 baths3,067 sq. ft.
8593 Short Creek Rd, Christiana, TN 37037
MLS# 3529446Listed by: RELIANT REALTY ERA POWERED - Coming Soon
 $979,900Coming Soon3 beds 3 baths4,100 sq. ft.
9597 Link Rd, Christiana, TN 37037
MLS# 3527155Listed by: LEADING EDGE REAL ESTATE GROUP - Coming Soon
 $1,220,000Coming Soon4 beds 4 baths3,763 sq. ft.
4035 Christiana Hoovers Gap Rd, Christiana, TN 37037
MLS# 3519216Listed by: SIMPLIHOM - Coming Soon
 $399,000Coming Soon4 beds 3 baths2,200 sq. ft.
5778 Stardive Way, Christiana, TN 37037
MLS# 3167470Listed by: MARK SPAIN REAL ESTATE - Coming Soon
 $849,900Coming Soon3 beds 3 baths3,160 sq. ft.
8600 Big Springs Rd, Christiana, TN 37037
MLS# 2610373Listed by: EXIT REALTY BOB LAMB & ASSOCIATES  $768,310Pending2 beds 3 baths2,176 sq. ft.
450 Stanza Drive, Murfreesboro, TN 37128
MLS# 3542861Listed by: PULTE HOMES TENNESSEE- Open Thu, 4 to 7pmNew
 $539,000Active2 beds 2 baths1,088 sq. ft.
9670 Pruitt Rd, Christiana, TN 37037
MLS# 3542662Listed by: EPIQUE REALTY - Open Sat, 1 to 3pmNew
 $1,399,000Active4 beds 3 baths3,625 sq. ft.
7312 Woodfin Rd, Christiana, TN 37037
MLS# 3542648Listed by: EPIQUE REALTY - New
 $395,000Active3 beds 2 baths1,323 sq. ft.
405 Long Creek Dr, Christiana, TN 37037
MLS# 3542459Listed by: ZACH TAYLOR REAL ESTATE - New
 $448,900Active52.29 Acres
7659 Burks Rd, Christiana, TN 37037
MLS# 3531397Listed by: COMPASS


Protect your home and budget from life's surprises with an Assurant Home Warranty, backed by a partner that supports you through every step of homeownership. Explore Plans.
© 2023 - 2026 ERA Franchise Systems LLC. All rights reserved. ERA Franchise Systems LLC fully supports the principles of the Fair Housing Act and the Equal Opportunity Act. ERA, ERA Real Estate powered, and their respective logos are registered service marks of ERA Franchise Systems LLC. Each office is independently owned and operated.