
8333 Panther Creek Rd, Christiana, TN 37037
Local realty services provided by:Reliant Realty ERA Powered
8333 Panther Creek Rd,Christiana, TN 37037
$1,525,000
- 3 Beds
- 5 Baths
- 4,444 sq. ft.
- Single family
- Active
Listed by: rita ash
Office: onward real estate
MLS#:3261030
Source:NASHVILLE
Price summary
- Price:$1,525,000
- Price per sq. ft.:$343.16
About this home
Beautiful custom Southern Living-style home nestled on 5 peaceful acres. Relax on the inviting rocking chair front porch before stepping into the stately foyer that opens to a chef's kitchen and spacious living area, perfect for entertaining. The covered back porch with fireplace overlooks the beautiful in ground pool and private backyard. The main level primary suite features a sitting area and private access to the covered porch. Upstairs offers 2 oversized bedrooms, each with a private bath and walk in closet, plus abundant walk in storage. A large bonus room with full bath at the bottom of the steps can easily serve as a 4th bedroom. The oversized 30x30 garage is equipped with a split HVAC system, and the property also includes a new trailer shed. See the media section for a complete list of upgrades, features, and installation dates.
Contact an agent
Home facts
- Year built:2002
- Listing ID #:3261030
- Added:1 day(s) ago
- Updated:July 06, 2026 at 03:49 PM
Rooms and interior
- Bedrooms:3
- Total bathrooms:5
- Full bathrooms:4
- Half bathrooms:1
- Flooring:Carpet, Tile
- Kitchen Description:Dishwasher, Microwave
- Basement:Yes
- Basement Description:Crawl Space
- Living area:4,444 sq. ft.
Heating and cooling
- Cooling:Ceiling Fan(s), Central Air, Electric
- Heating:Central, Heat Pump, Propane
- Central air:Yes
Structure and exterior
- Roof:Shingle
- Year built:2002
- Building area:4,444 sq. ft.
- Lot area:5.01 Acres
- Lot Features:Level, Wooded
- Architectural Style:Contemporary
- Construction Materials:Brick
- Exterior Features:Gas Grill, Patio, Porch
- Levels:2 Story
Schools
- High school:Rockvale High School
- Middle school:Rockvale Middle School
- Elementary school:Rockvale Elementary
Utilities
- Water:Private, Water Available
- Sewer:Septic Tank
Finances and disclosures
- Price:$1,525,000
- Price per sq. ft.:$343.16
- Tax amount:$5,008
Features and amenities
- Appliances:Dishwasher, Microwave
- Amenities:Ceiling Fan(s), Extra Closets, Redecorated, Security System, Walk-In Closet(s)
- Pool features:In Ground, Private Pool
Parking
- Total parking spaces:2
- Parking description:Asphalt, Circular Driveway, Concrete, Driveway
- Garage:Yes
- Garage spaces:2
 Copyright 2026 Realtracs Mls. All rights reserved. Realtracs Mls provides content displayed here (“provided content”) on an “as is” basis and makes no representations or warranties regarding the provided content, including, but not limited to those of non-infringement, timeliness, accuracy, or completeness. Individuals and companies using information presented are responsible for verification and validation of information they utilize and present to their customers and clients. Realtracs Mls will not be liable for any damage or loss resulting from use of the provided content or the products available through Portals, IDX, VOW, and/or Syndication. Recipients of this information shall not resell, redistribute, reproduce, modify, or otherwise copy any portion thereof without the expressed written consent of Realtracs Mls.
New listings near 8333 Panther Creek Rd
- New
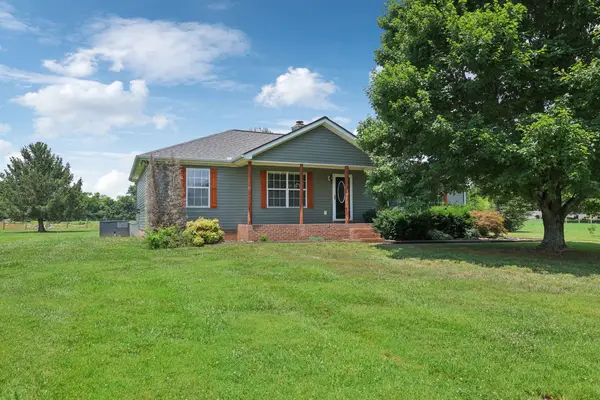 $429,900Active3 beds 2 baths1,225 sq. ft.
1812 Golden Valley Dr, Christiana, TN 37037
MLS# 3260715Listed by: ZACH TAYLOR REAL ESTATE - New
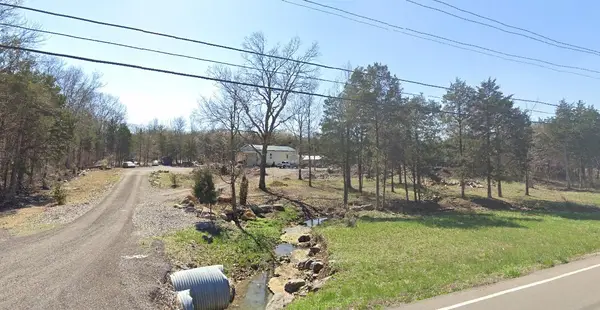 $719,900Active11.71 Acres
297 Rock Springs Midland Rd, Christiana, TN 37037
MLS# 3260422Listed by: INTERO REAL ESTATE SERVICES - New
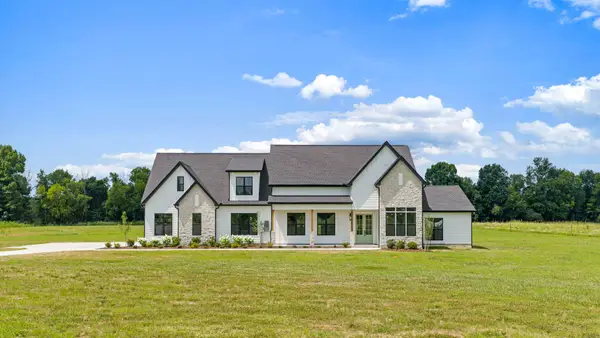 $1,550,000Active4 beds 4 baths4,141 sq. ft.
7838 Woodfin Rd, Christiana, TN 37037
MLS# 3260497Listed by: EPIQUE REALTY - Coming Soon
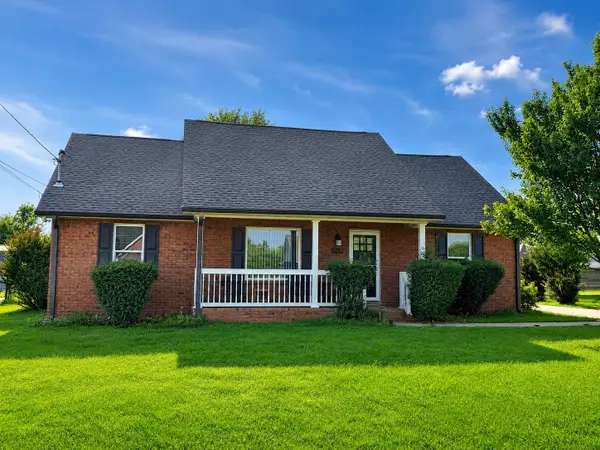 $399,900Coming Soon3 beds 2 baths
1027 Auldridge Dr, Christiana, TN 37037
MLS# 3259679Listed by: ELAM REAL ESTATE - Coming Soon
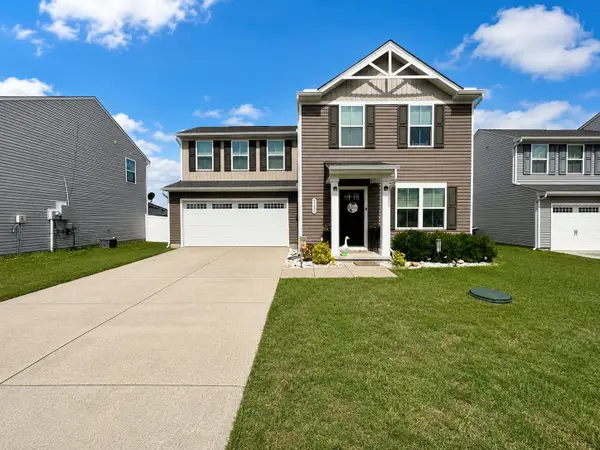 $362,800Coming Soon3 beds 3 baths
5520 Compass Way, Christiana, TN 37037
MLS# 3259691Listed by: BETTER HOMES AND GARDENS REAL ESTATE TOWN & LAKE - New
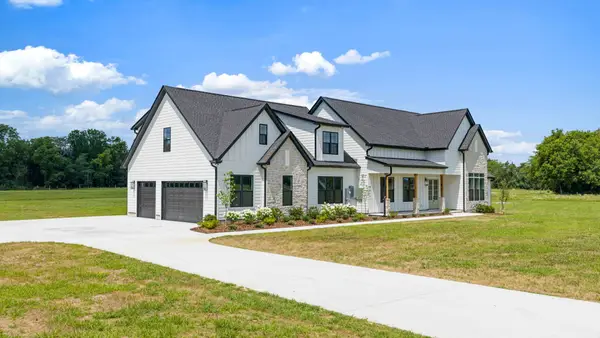 $2,250,000Active4 beds 4 baths4,141 sq. ft.
7838 Woodfin Rd, Christiana, TN 37037
MLS# 3259792Listed by: EPIQUE REALTY - Coming Soon
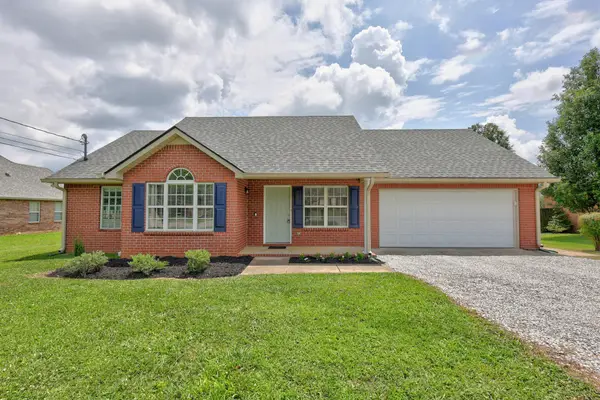 $345,000Coming Soon3 beds 2 baths
2232 Rankin Dr, Christiana, TN 37037
MLS# 3255634Listed by: CRYE-LEIKE, REALTORS - New
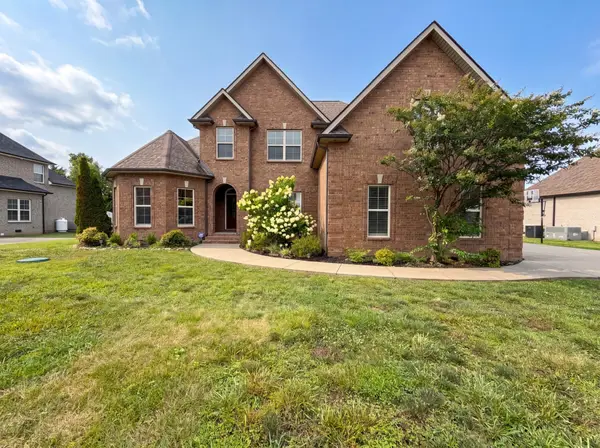 $610,000Active4 beds 3 baths3,015 sq. ft.
1423 Rhonda Dr, Christiana, TN 37037
MLS# 3251826Listed by: MARK SPAIN REAL ESTATE - Coming Soon
 $2,375,000Coming Soon-- beds -- baths
873 Walnut Grove Rd, Christiana, TN 37037
MLS# 3253587Listed by: KELLER WILLIAMS REALTY - MURFREESBORO


Protect your home and budget from life's surprises with an Assurant Home Warranty, backed by a partner that supports you through every step of homeownership. Explore Plans.
© 2023 - 2026 ERA Franchise Systems LLC. All rights reserved. ERA Franchise Systems LLC fully supports the principles of the Fair Housing Act and the Equal Opportunity Act. ERA, ERA Real Estate powered, and their respective logos are registered service marks of ERA Franchise Systems LLC. Each office is independently owned and operated.