
2019 Martha Washington Rd, Clarkrange, TN 38553
Local realty services provided by:ERA Chappell & Associates Realty & Rental
2019 Martha Washington Rd,Clarkrange, TN 38553
$240,000
- 3 Beds
- 3 Baths
- 1,232 sq. ft.
- Single family
- Active
Listed by: annette renaud
Office: crye-leike brown realty
MLS#:3527011
Source:NASHVILLE
Price summary
- Price:$240,000
- Price per sq. ft.:$194.81
About this home
''Welcome Home'' Located in Clarkrange, this charming 3-bedroom ranch home offers a perfect blend of family space and rural charm. Situated on a level lot the property features a fenced -in backyard, making it an ideal haven for gardening enthusiasts and those who love keeping chickens.
The heart of this home is its inviting dining/kitchen combo, complete with a built-in corner hutch, perfect for family gatherings and entertaining friends. With 2.5 baths, morning routines will be a breeze for the family getting ready for work and school. The 3 bedrooms provide space on one end of the home for privacy from the living areas of the home. New floor laid in the Master Bedroom area, as well.
Recent upgrades include a newer roof, new flooring in the Master Bedroom area, and a new deck. The oversized garage offers ample space for cars, storage, and a workshop area for projects.
Close to US-127 for work, school or running to events. Whether tending your garden, maintaining a chick coop, or watching your family BBQ, this property provides a convenient country lifestyle. ''Come On Home'' Buyer to verify information before making an informed offer....
Contact an agent
Home facts
- Year built:1994
- Subdivision & Development:Hayewood Subd
- Listing ID #:3527011
- Added:57 day(s) ago
- Updated:October 23, 2026 at 03:18 PM
Rooms and interior
- Bedrooms:3
- Total bathrooms:3
- Full bathrooms:2
- Half bathrooms:1
- Flooring:Vinyl
- Kitchen Description:Dishwasher, Microwave, Refrigerator
- Basement Description:Crawl Space
- Living area:1,232 sq. ft.
Heating and cooling
- Cooling:Central Air
- Heating:Electric, Heat Pump
- Central air:Yes
Structure and exterior
- Year built:1994
- Building area:1,232 sq. ft.
- Lot area:0.5 Acres
- Lot Features:Level
- Architectural Style:Traditional
- Construction Materials:Frame, Vinyl Siding
- Exterior Features:Deck, Porch
- Levels:1 Story
Schools
- High school:Clarkrange High School
- Elementary school:South Fentress Elementary School
Utilities
- Water:Public, Water Available
- Sewer:Septic Tank
Finances and disclosures
- Price:$240,000
- Price per sq. ft.:$194.81
- Tax amount:$474
Features and amenities
- Appliances:Dishwasher, Microwave, Refrigerator
- Amenities:Walk-In Closet(s)
Parking
- Total parking spaces:2
- Parking description:Attached
- Garage:Yes
- Garage spaces:2
 Copyright 2026 Realtracs Mls. All rights reserved. Realtracs Mls provides content displayed here (“provided content”) on an “as is” basis and makes no representations or warranties regarding the provided content, including, but not limited to those of non-infringement, timeliness, accuracy, or completeness. Individuals and companies using information presented are responsible for verification and validation of information they utilize and present to their customers and clients. Realtracs Mls will not be liable for any damage or loss resulting from use of the provided content or the products available through Portals, IDX, VOW, and/or Syndication. Recipients of this information shall not resell, redistribute, reproduce, modify, or otherwise copy any portion thereof without the expressed written consent of Realtracs Mls.
New listings near 2019 Martha Washington Rd
- New
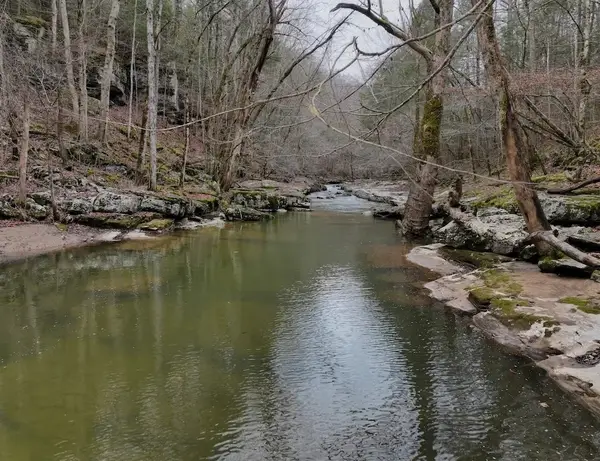 $109,900Active7.08 Acres
0 Hollow Creek Lane, Clarkrange, TN 38553
MLS# 3624161Listed by: NO 1 QUALITY REALTY 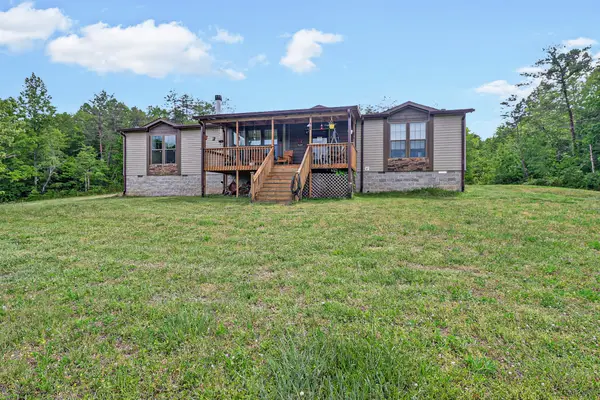 $749,999Active3 beds 2 baths1,980 sq. ft.
4455 Jonesville Rd, Clarkrange, TN 38553
MLS# 3612716Listed by: THE REAL ESTATE COLLECTIVE - CROSSVILLE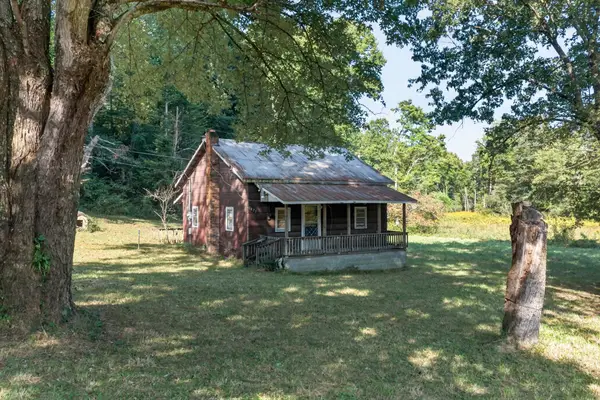 $265,000Active21.34 Acres
1475 Campground Rd, Clarkrange, TN 38553
MLS# 3593318Listed by: PROVISION REALTY GROUP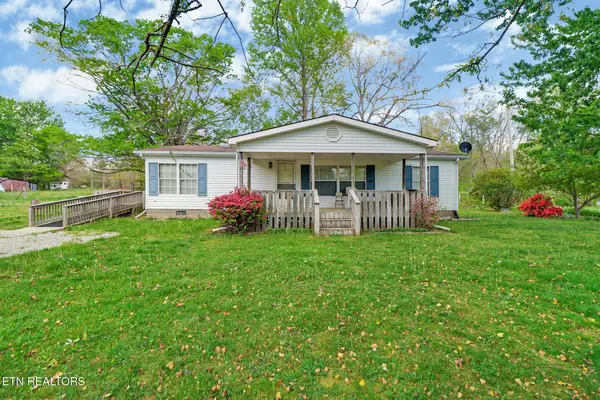 $299,900Active3 beds 2 baths1,456 sq. ft.
1243 Franklin Loop #10ACRE, Clarkrange, TN 38553
MLS# 3255771Listed by: MITCHELL REAL ESTATE & AUCTION LLC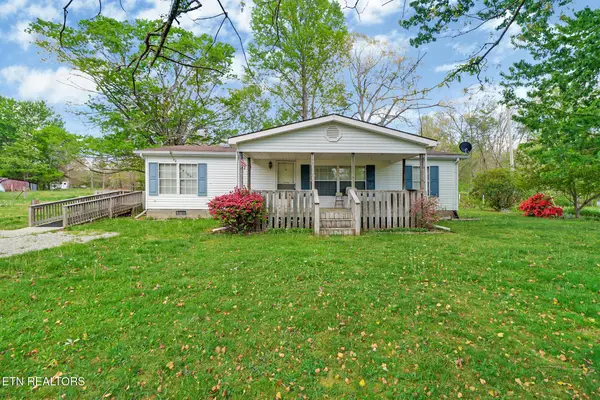 $239,900Active3 beds 2 baths1,456 sq. ft.
1243 Franklin Loop #5ACRES, Clarkrange, TN 38553
MLS# 3506393Listed by: MITCHELL REAL ESTATE & AUCTION LLC $29,900Active2.98 Acres
0 Wilder Rd, Clarkrange, TN 38553
MLS# 3514970Listed by: HOME TOUCH REALTY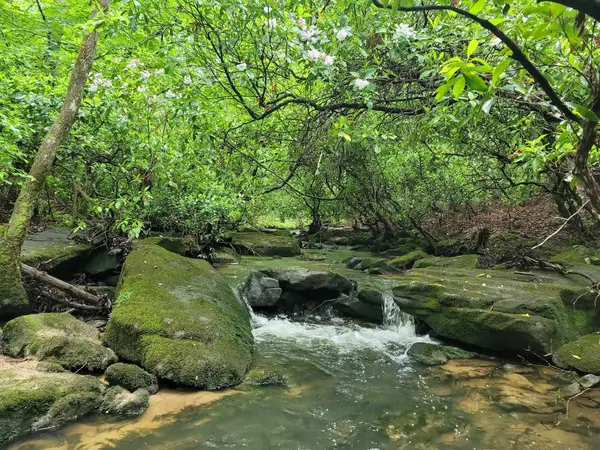 $99,500Active5 Acres
911 Spearhead Cir, Clarkrange, TN 38553
MLS# 3512920Listed by: KELLER WILLIAMS REALTY DBA COOKEVILLE RE COMPANY $275,000Active3 beds 3 baths1,920 sq. ft.
6105 S York Hwy, Clarkrange, TN 38553
MLS# 3283675Listed by: HIGHLANDS ELITE REAL ESTATE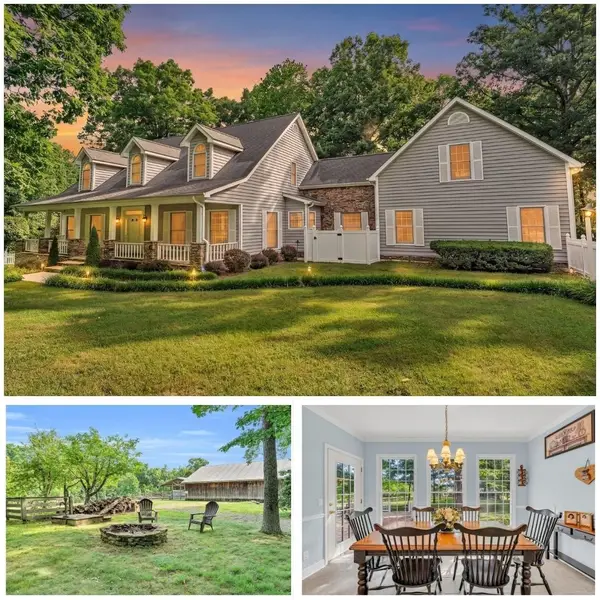 $2,999,500Active3 beds 5 baths5,478 sq. ft.
2570 Martha Washington Rd, Clarkrange, TN 38553
MLS# 3260607Listed by: EXP REALTY


Protect your home and budget from life's surprises with an Assurant Home Warranty, backed by a partner that supports you through every step of homeownership. Explore Plans.
© 2023 - 2026 ERA Franchise Systems LLC. All rights reserved. ERA Franchise Systems LLC fully supports the principles of the Fair Housing Act and the Equal Opportunity Act. ERA, ERA Real Estate powered, and their respective logos are registered service marks of ERA Franchise Systems LLC. Each office is independently owned and operated.