
1013 Harrison Way, Clarksville, TN 37042
Local realty services provided by:Reliant Realty ERA Powered
1013 Harrison Way,Clarksville, TN 37042
$389,000
- 4 Beds
- 3 Baths
- 2,439 sq. ft.
- Single family
- Active
Upcoming open houses
- Sun, Jul 2602:00 pm - 04:00 pm
Listed by: bobby johnson, catherine solomon
Office: zeitlin sotheby's international realty
MLS#:3304692
Source:NASHVILLE
Price summary
- Price:$389,000
- Price per sq. ft.:$159.49
- Monthly HOA dues:$30
About this home
Set in the Griffey Estates community, 1013 Harrison Way is a well-maintained home that pairs modern comfort with true move-in-ready ease. A bright, open main floor connects the kitchen, dining, and living areas in one flowing space, equally suited to busy weeknights and weekend gatherings. Four bedrooms offer room for everyone, while a versatile flex space makes an ideal home office, study, or playroom, and the generous upstairs bonus room adapts to whatever life requires, from media room to second living area. Outdoor living is a true highlight, with a covered back porch overlooking a spacious, fully fenced yard and a stone fire pit made for evenings outdoors. A newly built community playground just steps away adds to the home’s appeal. Positioned minutes from Fort Campbell and convenient to shopping and dining, this home delivers comfort, space, and everyday functionality.
Contact an agent
Home facts
- Year built:2020
- Listing ID #:3304692
- Added:1 day(s) ago
- Updated:July 23, 2026 at 08:38 PM
Rooms and interior
- Bedrooms:4
- Total bathrooms:3
- Full bathrooms:2
- Half bathrooms:1
- Flooring:Carpet, Tile
- Kitchen Description:Dishwasher, Disposal, Microwave, Refrigerator
- Basement:Yes
- Basement Description:Crawl Space
- Living area:2,439 sq. ft.
Heating and cooling
- Cooling:Central Air
- Heating:Central
- Central air:Yes
Structure and exterior
- Year built:2020
- Building area:2,439 sq. ft.
- Lot area:0.22 Acres
- Construction Materials:Brick, Vinyl Siding
- Levels:2 Story
Schools
- High school:Kenwood High School
- Middle school:Kenwood Middle School
- Elementary school:West Creek Elementary School
Utilities
- Water:Public, Water Available
- Sewer:Public Sewer
Finances and disclosures
- Price:$389,000
- Price per sq. ft.:$159.49
- Tax amount:$2,946
Features and amenities
- Appliances:Dishwasher, Disposal, Microwave, Refrigerator
- Amenities:Security System, Smoke Detector(s)
Parking
- Total parking spaces:2
- Garage:Yes
- Garage spaces:2
 Copyright 2026 Realtracs Mls. All rights reserved. Realtracs Mls provides content displayed here (“provided content”) on an “as is” basis and makes no representations or warranties regarding the provided content, including, but not limited to those of non-infringement, timeliness, accuracy, or completeness. Individuals and companies using information presented are responsible for verification and validation of information they utilize and present to their customers and clients. Realtracs Mls will not be liable for any damage or loss resulting from use of the provided content or the products available through Portals, IDX, VOW, and/or Syndication. Recipients of this information shall not resell, redistribute, reproduce, modify, or otherwise copy any portion thereof without the expressed written consent of Realtracs Mls.
New listings near 1013 Harrison Way
- New
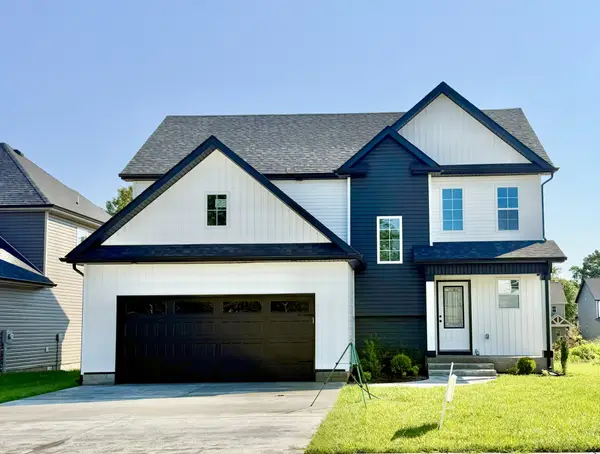 $342,250Active3 beds 3 baths1,798 sq. ft.
275 Switchgrass Dr, Clarksville, TN 37042
MLS# 3304566Listed by: COLDWELL BANKER CONROY, MARABLE & HOLLEMAN - New
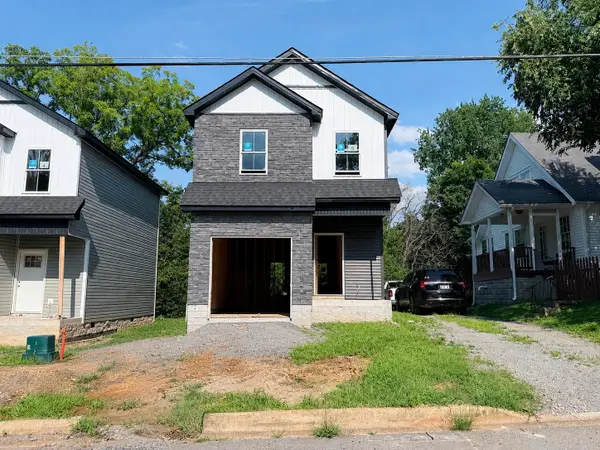 $321,000Active3 beds 2 baths
821 Gracey Ave, Clarksville, TN 37040
MLS# 3305082Listed by: KEYSTONE REALTY AND MANAGEMENT - New
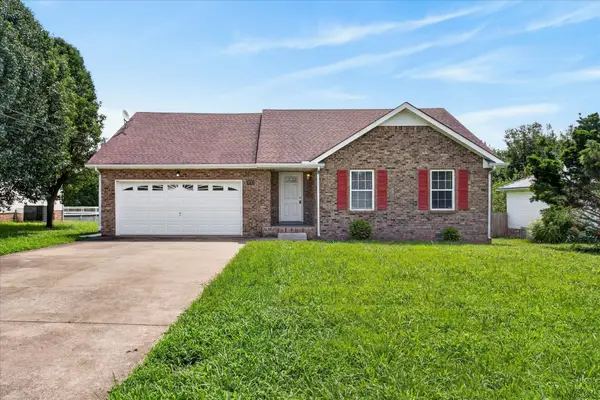 $270,000Active3 beds 2 baths1,509 sq. ft.
3723 Heather Drive, Clarksville, TN 37042
MLS# 3305097Listed by: COPPER KEY REALTY AND MANAGEMENT - New
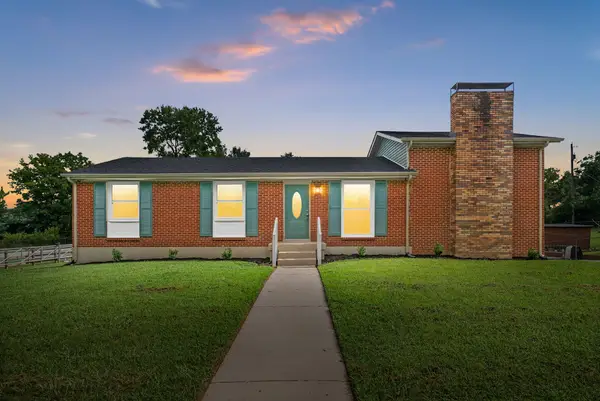 $285,000Active3 beds 1 baths1,850 sq. ft.
500 Britton Springs Rd, Clarksville, TN 37042
MLS# 3304718Listed by: WHAT ABOUT THAT HOUSE REAL ESTATE SERVICES - New
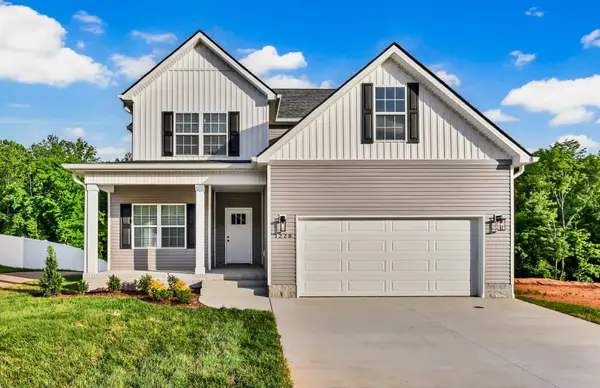 $408,900Active4 beds 3 baths2,276 sq. ft.
528 Canyon View Court, Clarksville, TN 37040
MLS# 3304749Listed by: CENTURY 21 PLATINUM PROPERTIES - New
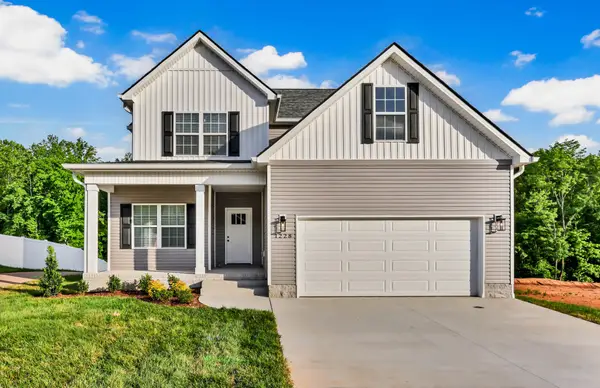 $408,900Active4 beds 3 baths2,276 sq. ft.
1232 Boulder Pass, Clarksville, TN 37040
MLS# 3304750Listed by: CENTURY 21 PLATINUM PROPERTIES - New
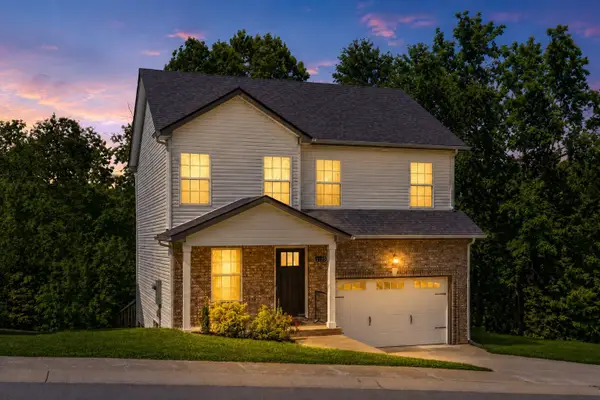 $310,000Active3 beds 3 baths1,651 sq. ft.
1125 Racker Dr, Clarksville, TN 37043
MLS# 3304766Listed by: CRYE-LEIKE, INC., REALTORS - New
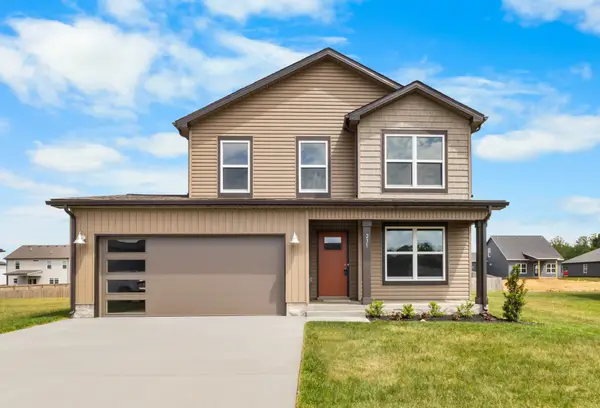 $353,900Active3 beds 3 baths1,693 sq. ft.
2732 Brewster Dr, Clarksville, TN 37042
MLS# 3304671Listed by: CENTURY 21 PLATINUM PROPERTIES - New
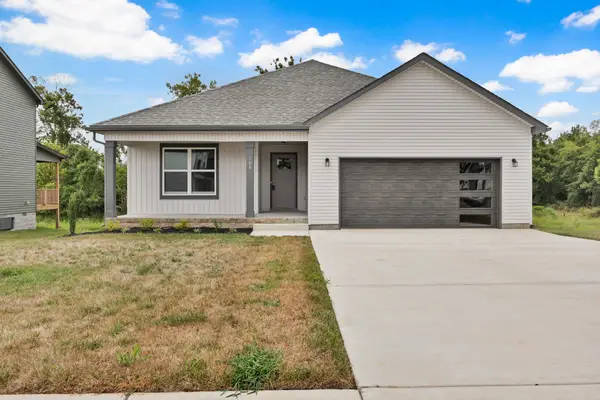 $335,900Active3 beds 2 baths1,472 sq. ft.
2736 Brewster Dr, Clarksville, TN 37042
MLS# 3304684Listed by: CENTURY 21 PLATINUM PROPERTIES - New
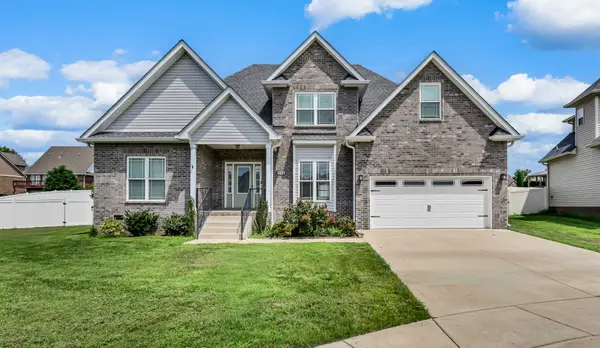 $420,000Active4 beds 3 baths2,114 sq. ft.
153 Chisum Ct, Clarksville, TN 37043
MLS# 3304687Listed by: CENTURY 21 PLATINUM PROPERTIES


Protect your home and budget from life's surprises with an Assurant Home Warranty, backed by a partner that supports you through every step of homeownership. Explore Plans.
© 2023 - 2026 ERA Franchise Systems LLC. All rights reserved. ERA Franchise Systems LLC fully supports the principles of the Fair Housing Act and the Equal Opportunity Act. ERA, ERA Real Estate powered, and their respective logos are registered service marks of ERA Franchise Systems LLC. Each office is independently owned and operated.