
1023 Hedge Apple Dr, Clarksville, TN 37040
Local realty services provided by:Reliant Realty ERA Powered
1023 Hedge Apple Dr,Clarksville, TN 37040
$319,500
- 4 Beds
- 3 Baths
- 2,074 sq. ft.
- Single family
- Active
Listed by: christina mickle
Office: keystone realty and management
MLS#:3544993
Source:NASHVILLE
Price summary
- Price:$319,500
- Price per sq. ft.:$154.05
About this home
NEW DECK | WASHER & DRYER REMAIN | WHOLE-HOME WATER SOFTENER | GOOGLE SMART THERMOSTAT | GOOGLE DOORBELL | GAS HEAT | WOOD-BURNING FIREPLACE | EXTRA PARKING | OVER 2,000 sqft
Space, comfort, and flexibility come together in this 4-bedroom, 3-bath split-level home offering over 2,000 square feet of living space. The lower level features a private bedroom, full bathroom, and separate living area—perfect for multigenerational living, a teenager’s retreat, overnight guests, a home office, media room, or game room.
Inside, enjoy LVP flooring, stainless-steel appliances, gas heat, and a cozy wood-burning fireplace. Smart-home features include a Google thermostat with remote smartphone control, energy-saving Eco modes, and smart scheduling, along with a Google doorbell for added convenience. The washer and dryer remain, and the whole-home water softener is another valuable everyday feature.
Outside, the fully fenced backyard features a new deck and firepit—ready for cookouts, pets, playtime, or relaxing evenings at home. The attached 2-car garage provides additional parking and storage. Conveniently located near Fort Campbell, shopping, dining, parks, and downtown Clarksville, this home offers the space, smart features, and versatility today’s buyers are looking for!...
Contact an agent
Home facts
- Year built:2003
- Subdivision & Development:Sugartree
- Listing ID #:3544993
- Added:138 day(s) ago
- Updated:October 21, 2026 at 02:34 PM
Rooms and interior
- Bedrooms:4
- Total bathrooms:3
- Full bathrooms:3
- Flooring:Carpet, Vinyl
- Kitchen Description:Disposal, Ice Maker, Microwave, Refrigerator
- Basement Description:Finished, Full
- Living area:2,074 sq. ft.
Heating and cooling
- Cooling:Ceiling Fan(s), Central Air
- Heating:Central, Natural Gas
- Central air:Yes
Structure and exterior
- Roof:Shingle
- Year built:2003
- Building area:2,074 sq. ft.
- Lot area:0.32 Acres
- Construction Materials:Brick, Vinyl Siding
- Exterior Features:Deck, Porch
- Levels:2 Story
Schools
- High school:Kenwood High School
- Middle school:Kenwood Middle School
- Elementary school:Glenellen Elementary
Utilities
- Water:Public, Water Available
- Sewer:Public Sewer
Finances and disclosures
- Price:$319,500
- Price per sq. ft.:$154.05
- Tax amount:$2,260
Features and amenities
- Appliances:Disposal, Ice Maker, Microwave, Refrigerator
- Amenities:High Speed Internet, Smoke Detector(s)
- Smart home:Yes
Parking
- Total parking spaces:6
- Parking description:Concrete
- Garage:Yes
- Garage spaces:2
 Copyright 2026 Realtracs Mls. All rights reserved. Realtracs Mls provides content displayed here (“provided content”) on an “as is” basis and makes no representations or warranties regarding the provided content, including, but not limited to those of non-infringement, timeliness, accuracy, or completeness. Individuals and companies using information presented are responsible for verification and validation of information they utilize and present to their customers and clients. Realtracs Mls will not be liable for any damage or loss resulting from use of the provided content or the products available through Portals, IDX, VOW, and/or Syndication. Recipients of this information shall not resell, redistribute, reproduce, modify, or otherwise copy any portion thereof without the expressed written consent of Realtracs Mls.
New listings near 1023 Hedge Apple Dr
- Coming Soon
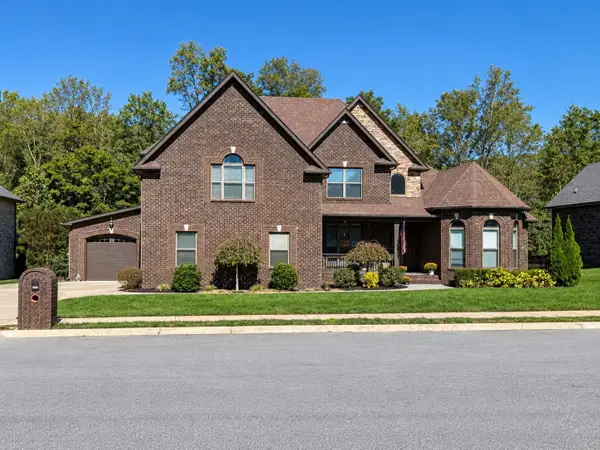 $634,900Coming Soon8 beds 6 baths3,330 sq. ft.
2553 Everwood Ct, Clarksville, TN 37043
MLS# 3623451Listed by: CENTURY 21 PLATINUM PROPERTIES - Coming Soon
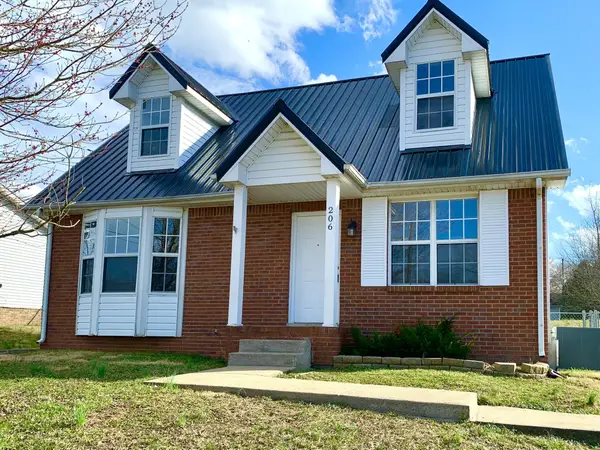 $224,900Coming Soon3 beds 2 baths1,335 sq. ft.
206 Mark Spitz Dr, Clarksville, TN 37042
MLS# 3623500Listed by: HORIZON REALTY & MANAGEMENT - Coming Soon
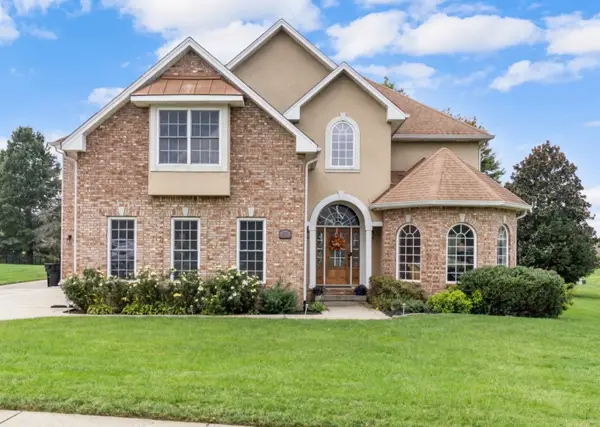 $845,000Coming Soon5 beds 5 baths4,556 sq. ft.
242 Gray Hawk Trl, Clarksville, TN 37043
MLS# 3623381Listed by: CRYE-LEIKE, INC., REALTORS - Coming SoonOpen Sun, 2 to 4pm
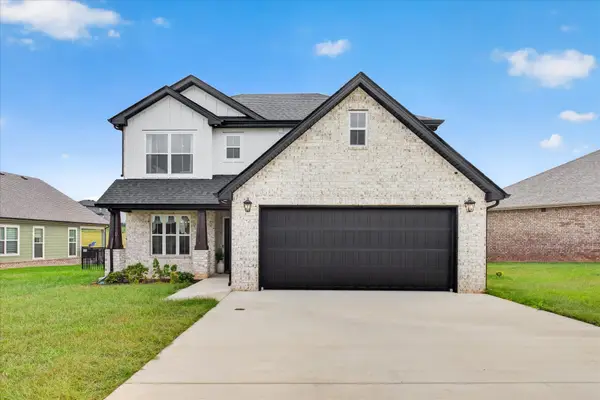 $407,900Coming Soon3 beds 3 baths1,620 sq. ft.
322 Frontier Dr, Clarksville, TN 37043
MLS# 3623309Listed by: EXP REALTY - Coming Soon
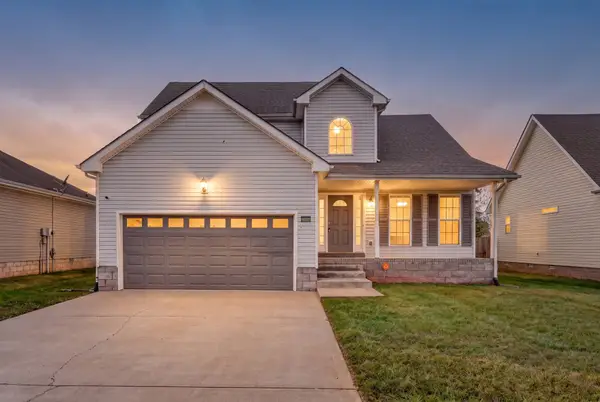 $299,999Coming Soon5 beds 3 baths1,855 sq. ft.
3764 Cindy Jo Dr N, Clarksville, TN 37040
MLS# 3623314Listed by: KELLER WILLIAMS REALTY CLARKSVILLE - Coming Soon
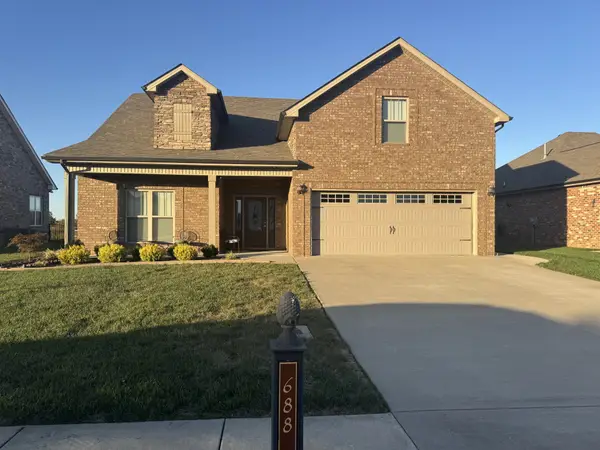 $459,900Coming Soon3 beds 3 baths2,492 sq. ft.
688 Jersey Dr, Clarksville, TN 37043
MLS# 3623316Listed by: CRYE-LEIKE, INC., REALTORS - Coming SoonOpen Sat, 11am to 2pm
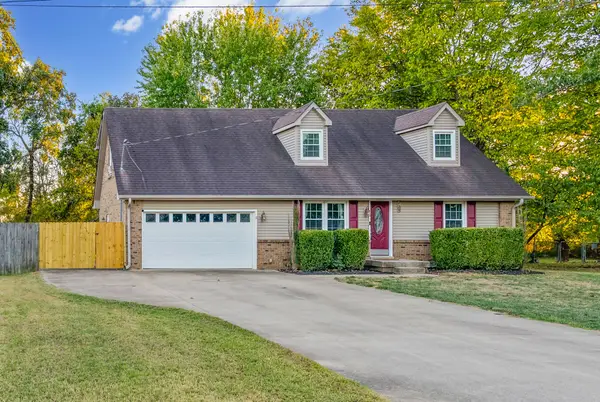 $315,000Coming Soon4 beds 2 baths1,909 sq. ft.
634 Cleveland Dr, Clarksville, TN 37042
MLS# 3623215Listed by: KELLER WILLIAMS REALTY CLARKSVILLE - Coming Soon
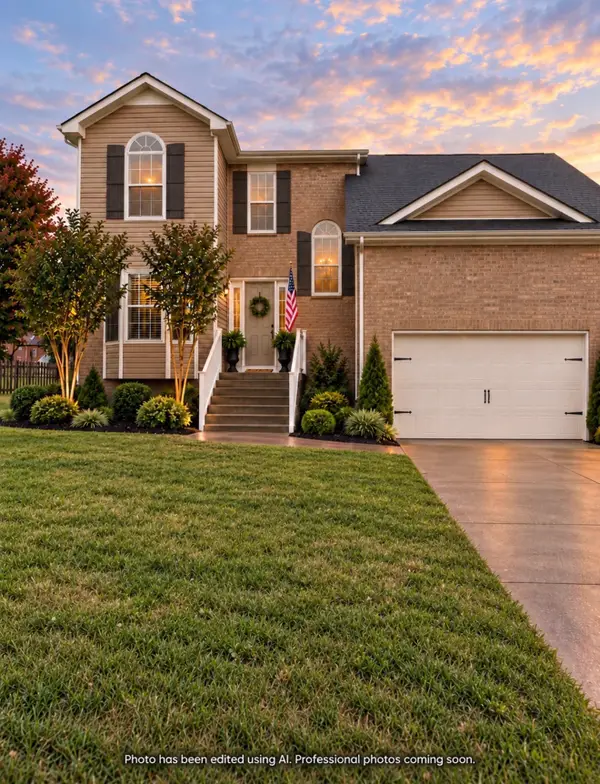 $325,000Coming Soon3 beds 3 baths2,128 sq. ft.
498 Kristie Michelle Ln, Clarksville, TN 37042
MLS# 3623027Listed by: EVOLVE REAL ESTATE, LLC - Coming Soon
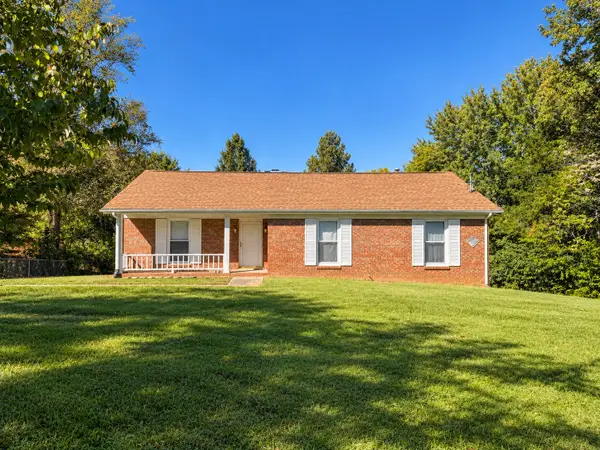 $380,000Coming Soon3 beds 2 baths2,772 sq. ft.
530 Sango Rd, Clarksville, TN 37043
MLS# 3623100Listed by: EVOLVE REAL ESTATE, LLC - Coming Soon
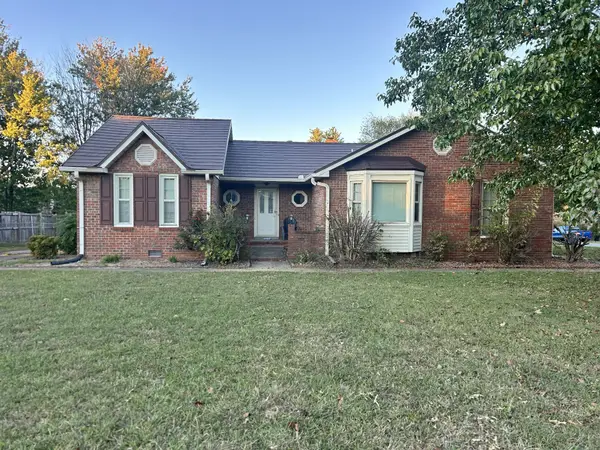 $265,000Coming Soon3 beds 3 baths1,865 sq. ft.
1182 Woodbridge Dr, Clarksville, TN 37042
MLS# 3623150Listed by: BUSY BEE REALTY & PROPERTY MANAGEMENT


Protect your home and budget from life's surprises with an Assurant Home Warranty, backed by a partner that supports you through every step of homeownership. Explore Plans.
© 2023 - 2026 ERA Franchise Systems LLC. All rights reserved. ERA Franchise Systems LLC fully supports the principles of the Fair Housing Act and the Equal Opportunity Act. ERA, ERA Real Estate powered, and their respective logos are registered service marks of ERA Franchise Systems LLC. Each office is independently owned and operated.