
103 Bullpen Ct, Clarksville, TN 37042
Local realty services provided by:ERA Chappell & Associates Realty & Rental
103 Bullpen Ct,Clarksville, TN 37042
$249,900
- 3 Beds
- 3 Baths
- 1,442 sq. ft.
- Townhouse
- Active
Listed by: matt ward, travis tuley
Office: benchmark realty, llc.
MLS#:3621554
Source:NASHVILLE
Price summary
- Price:$249,900
- Price per sq. ft.:$173.3
- Monthly HOA dues:$135
About this home
Like-new townhome in Clarksville, TN featuring quartz countertops and stainless steel appliances. Well-maintained and move-in ready, this home offers a clean, modern feel with the added convenience of an optional fully furnished sale. Ideal for buyers seeking a turnkey home or investors looking for a potential rental opportunity. Furniture may convey if desired. Don't miss this opportunity to own a like-new townhome in Clarksville! 8 mins from gate 10 Fort Campbell. Splash pad and baseball field also apart of this Community!
Contact an agent
Home facts
- Year built:2025
- Subdivision & Development:Lisenbee Fields Townhomes
- Listing ID #:3621554
- Added:6 day(s) ago
- Updated:October 23, 2026 at 02:34 PM
Rooms and interior
- Bedrooms:3
- Total bathrooms:3
- Full bathrooms:2
- Half bathrooms:1
- Flooring:Carpet, Vinyl
- Kitchen Description:Dishwasher, Disposal, Microwave, Refrigerator
- Living area:1,442 sq. ft.
Heating and cooling
- Cooling:Central Air
- Heating:Central
- Central air:Yes
Structure and exterior
- Roof:Shingle
- Year built:2025
- Building area:1,442 sq. ft.
- Construction Materials:Hardboard Siding, Vinyl Siding
- Exterior Features:Patio
- Levels:2 Story
Schools
- High school:Northwest High School
- Middle school:New Providence Middle
- Elementary school:Liberty Elementary
Utilities
- Water:Private, Water Available
- Sewer:Public Sewer
Finances and disclosures
- Price:$249,900
- Price per sq. ft.:$173.3
- Tax amount:$2,200
Features and amenities
- Appliances:Dishwasher, Disposal, Microwave, Refrigerator
- Amenities:Fitness Center, Smart Thermostat, Underground Utilities, Walk-In Closet(s)
Parking
- Total parking spaces:4
- Garage:Yes
- Garage spaces:1
 Copyright 2026 Realtracs Mls. All rights reserved. Realtracs Mls provides content displayed here (“provided content”) on an “as is” basis and makes no representations or warranties regarding the provided content, including, but not limited to those of non-infringement, timeliness, accuracy, or completeness. Individuals and companies using information presented are responsible for verification and validation of information they utilize and present to their customers and clients. Realtracs Mls will not be liable for any damage or loss resulting from use of the provided content or the products available through Portals, IDX, VOW, and/or Syndication. Recipients of this information shall not resell, redistribute, reproduce, modify, or otherwise copy any portion thereof without the expressed written consent of Realtracs Mls.
New listings near 103 Bullpen Ct
- Coming Soon
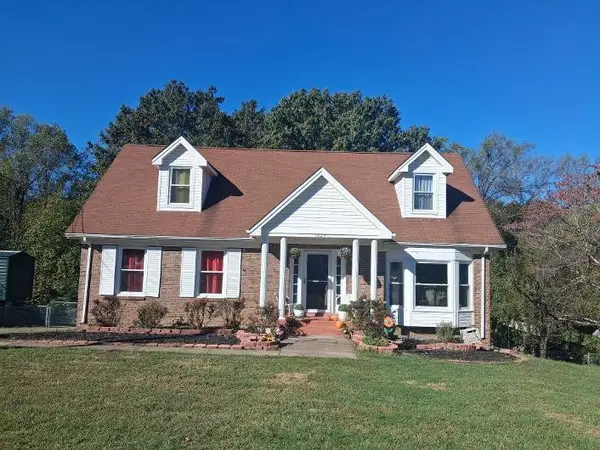 $301,999Coming Soon5 beds 2 baths1,608 sq. ft.
1024 Foxmoor Dr, Clarksville, TN 37042
MLS# 3623554Listed by: BENCHMARK REALTY, LLC - Coming Soon
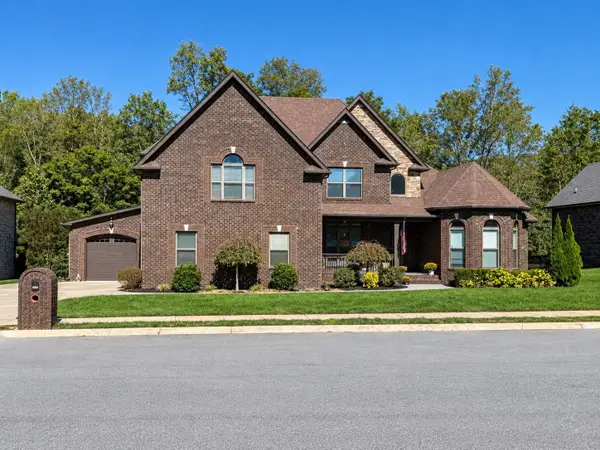 $634,900Coming Soon8 beds 6 baths3,330 sq. ft.
2553 Everwood Ct, Clarksville, TN 37043
MLS# 3623451Listed by: CENTURY 21 PLATINUM PROPERTIES - Coming Soon
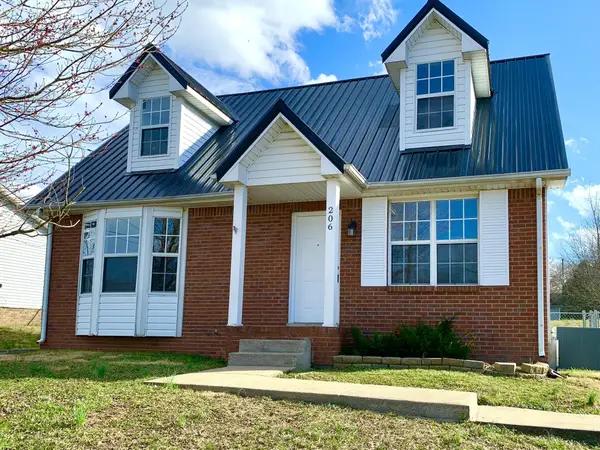 $224,900Coming Soon3 beds 2 baths1,335 sq. ft.
206 Mark Spitz Dr, Clarksville, TN 37042
MLS# 3623500Listed by: HORIZON REALTY & MANAGEMENT - Coming Soon
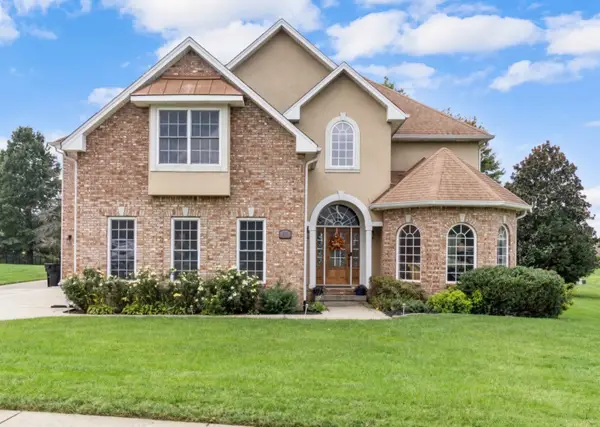 $845,000Coming Soon5 beds 5 baths4,556 sq. ft.
242 Gray Hawk Trl, Clarksville, TN 37043
MLS# 3623381Listed by: CRYE-LEIKE, INC., REALTORS - Coming Soon
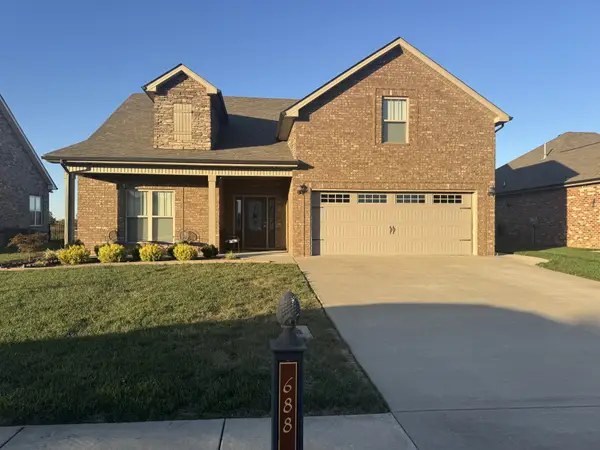 $459,900Coming Soon3 beds 3 baths2,492 sq. ft.
688 Jersey Dr, Clarksville, TN 37043
MLS# 3623316Listed by: CRYE-LEIKE, INC., REALTORS - Coming Soon
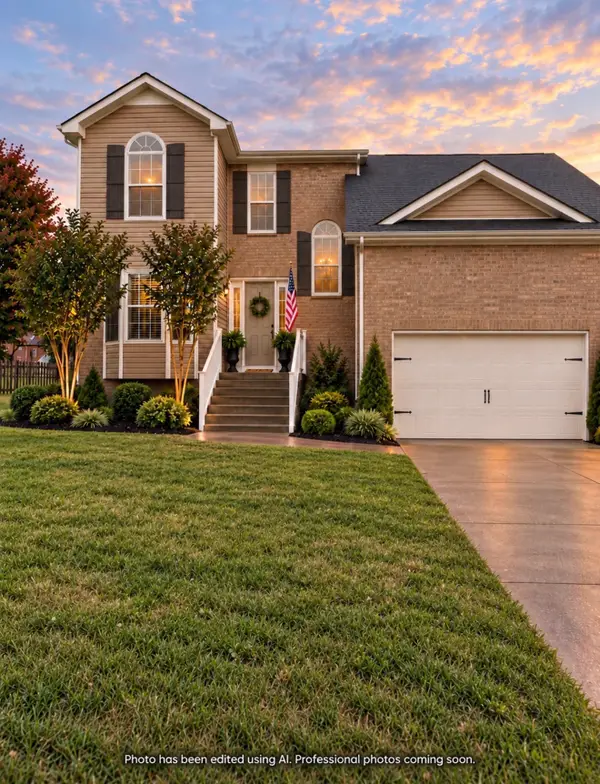 $325,000Coming Soon3 beds 3 baths2,128 sq. ft.
498 Kristie Michelle Ln, Clarksville, TN 37042
MLS# 3623027Listed by: EVOLVE REAL ESTATE, LLC - Coming Soon
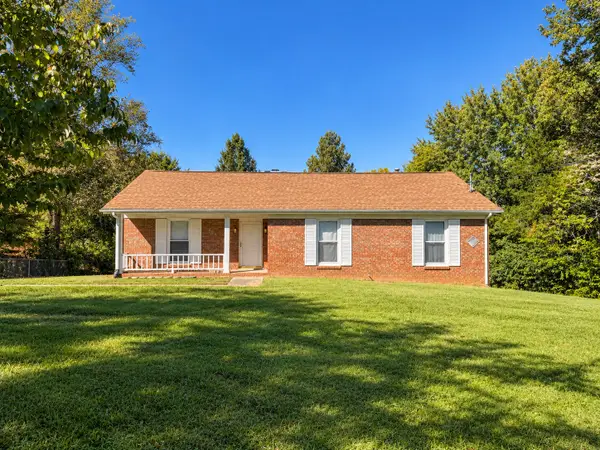 $380,000Coming Soon3 beds 2 baths2,772 sq. ft.
530 Sango Rd, Clarksville, TN 37043
MLS# 3623100Listed by: EVOLVE REAL ESTATE, LLC - Coming Soon
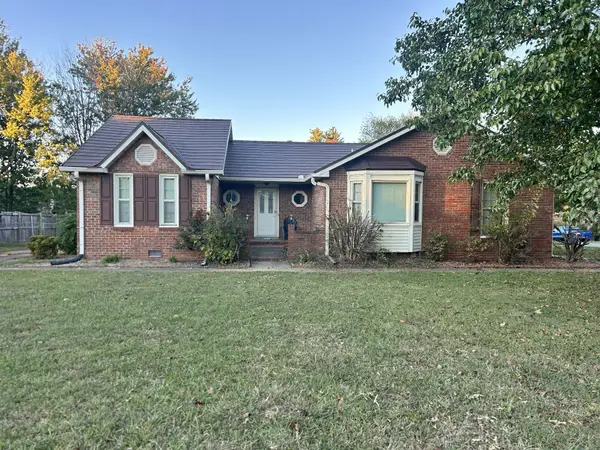 $265,000Coming Soon3 beds 3 baths1,865 sq. ft.
1182 Woodbridge Dr, Clarksville, TN 37042
MLS# 3623150Listed by: BUSY BEE REALTY & PROPERTY MANAGEMENT - Coming Soon
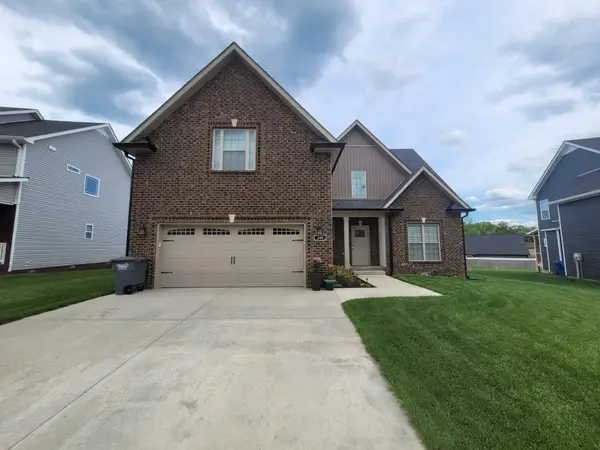 $415,000Coming Soon4 beds 3 baths2,247 sq. ft.
249 Crusaw Dr, Clarksville, TN 37043
MLS# 3622095Listed by: CONCORD REALTY - Coming Soon
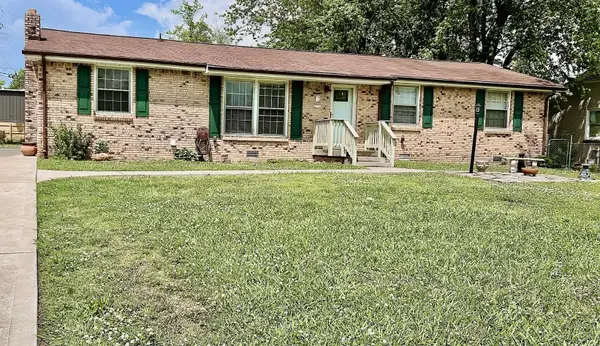 $270,000Coming Soon2 beds 2 baths1,820 sq. ft.
319 Copeland Rd, Clarksville, TN 37042
MLS# 3622072Listed by: KELLER WILLIAMS REALTY CLARKSVILLE


Protect your home and budget from life's surprises with an Assurant Home Warranty, backed by a partner that supports you through every step of homeownership. Explore Plans.
© 2023 - 2026 ERA Franchise Systems LLC. All rights reserved. ERA Franchise Systems LLC fully supports the principles of the Fair Housing Act and the Equal Opportunity Act. ERA, ERA Real Estate powered, and their respective logos are registered service marks of ERA Franchise Systems LLC. Each office is independently owned and operated.