
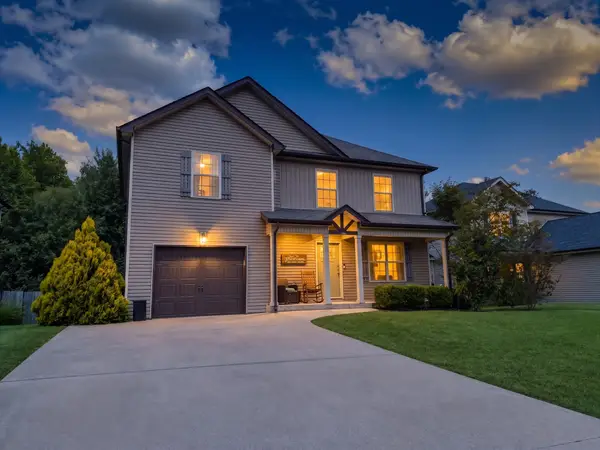
104 Sawyer Ct, Clarksville, TN 37043
Local realty services provided by:Reliant Realty ERA Powered
104 Sawyer Ct,Clarksville, TN 37043
$700,000
- 4 Beds
- 3 Baths
- 2,786 sq. ft.
- Single family
- Coming Soon
Listed by: taylor kendzora
Office: clarksvillehomeowner.com
MLS#:3516628
Source:NASHVILLE
Price summary
- Price:$700,000
- Price per sq. ft.:$251.26
- Monthly HOA dues:$45
About this home
Welcome to 104 Sawyer Ct, where modern farmhouse style meets thoughtful design in the highly desirable Sango area! This spacious 4 bedroom, 3 bathroom home offers approximately 2,786 square feet with an open-concept layout designed for both everyday living and entertaining. Step inside to ceilings accented by beautiful wood beams, a warm fireplace, and an abundance of natural light. The kitchen is the heart of the home, featuring an oversized island, generous cabinetry, double ovens, gas cooktop, and plenty of space to gather. The spacious primary suite offers a true retreat with a large walk-in closet and spa-inspired bath featuring double vanities, a freestanding soaking tub, and separate tiled shower. Additional highlights include generously sized bedrooms, stylish finishes throughout, a dedicated dining space, and plenty of room to spread out. Outside, enjoy a covered back patio overlooking the fenced backyard—perfect for relaxing, entertaining, or enjoying Tennessee evenings. Located in the Whitewood Farm community in Sango and conveniently situated near shopping, dining, schools, and everything Clarksville has to offer. This home blends character, space, and functionality in one beautiful package—come see it for yourself!...
Contact an agent
Home facts
- Year built:2021
- Subdivision & Development:Whitewood Farm
- Listing ID #:3516628
- Updated:August 22, 2026 at 02:26 PM
Rooms and interior
- Bedrooms:4
- Total bathrooms:3
- Full bathrooms:3
- Flooring:Carpet, Tile
- Kitchen Description:Dishwasher, Microwave, Oven, Refrigerator
- Basement:Yes
- Basement Description:Crawl Space
- Living area:2,786 sq. ft.
Heating and cooling
- Cooling:Ceiling Fan(s), Central Air, Electric
- Heating:Central, Electric
- Central air:Yes
Structure and exterior
- Year built:2021
- Building area:2,786 sq. ft.
- Lot area:0.35 Acres
- Lot Features:Level
- Construction Materials:Brick, Hardboard Siding
- Exterior Features:Patio, Porch
- Levels:2 Story
Schools
- High school:Rossview High
- Middle school:Rossview Middle
- Elementary school:Sango Elementary
Utilities
- Water:Public, Water Available
- Sewer:Public Sewer
Finances and disclosures
- Price:$700,000
- Price per sq. ft.:$251.26
- Tax amount:$3,281
Features and amenities
- Appliances:Dishwasher, Microwave, Refrigerator
- Amenities:Ceiling Fan(s), Extra Closets, Smoke Detector(s), Underground Utilities, Walk-In Closet(s), appl_Oven
Parking
- Total parking spaces:6
- Parking description:Driveway
- Garage:Yes
- Garage spaces:2
 Copyright 2026 Realtracs Mls. All rights reserved. Realtracs Mls provides content displayed here (“provided content”) on an “as is” basis and makes no representations or warranties regarding the provided content, including, but not limited to those of non-infringement, timeliness, accuracy, or completeness. Individuals and companies using information presented are responsible for verification and validation of information they utilize and present to their customers and clients. Realtracs Mls will not be liable for any damage or loss resulting from use of the provided content or the products available through Portals, IDX, VOW, and/or Syndication. Recipients of this information shall not resell, redistribute, reproduce, modify, or otherwise copy any portion thereof without the expressed written consent of Realtracs Mls.
New listings near 104 Sawyer Ct
- Coming Soon
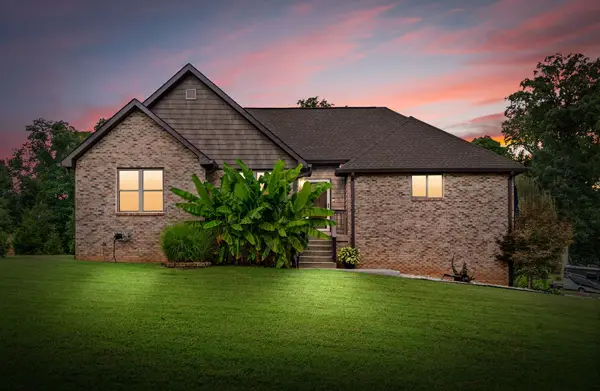 $520,000Coming Soon4 beds 3 baths2,859 sq. ft.
344 Deepwood Trl, Clarksville, TN 37042
MLS# 3520319Listed by: COLDWELL BANKER SOUTHERN REALTY - Coming Soon
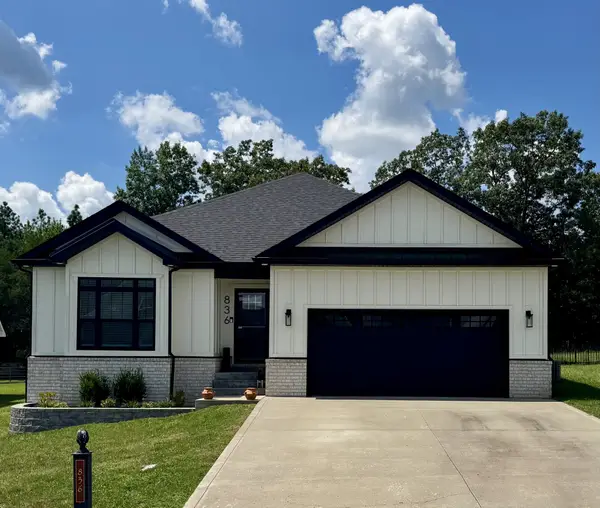 $439,900Coming Soon3 beds 2 baths1,631 sq. ft.
836 Jersey Dr, Clarksville, TN 37043
MLS# 3520356Listed by: CRYE-LEIKE, INC., REALTORS - Coming Soon
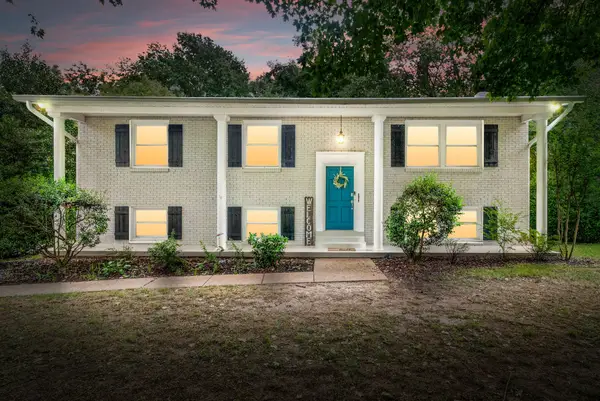 $325,000Coming Soon5 beds 2 baths2,208 sq. ft.
573 Rosehill Dr, Clarksville, TN 37042
MLS# 3520414Listed by: EXP REALTY - Coming Soon
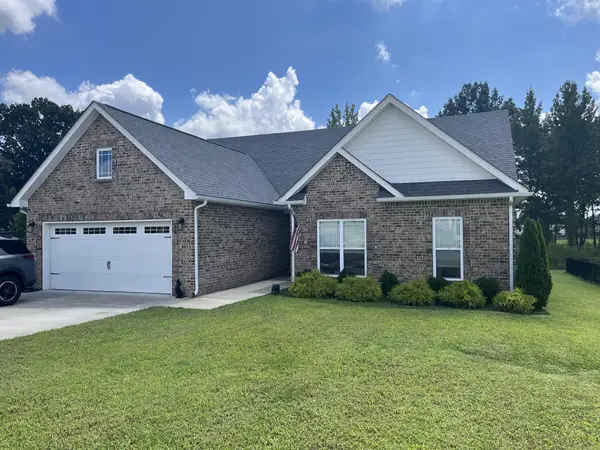 $424,900Coming Soon3 beds 2 baths1,817 sq. ft.
1475 Hereford Blvd, Clarksville, TN 37043
MLS# 3520416Listed by: BERNIE GALLERANI REAL ESTATE - Coming Soon
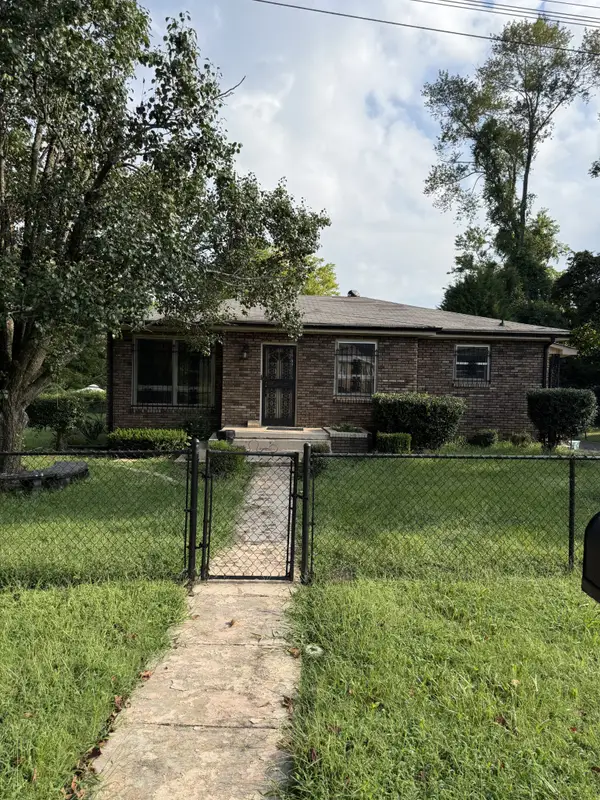 $269,900Coming Soon4 beds 2 baths1,899 sq. ft.
1205 Poplar St, Clarksville, TN 37040
MLS# 3520603Listed by: RELIANT REALTY ERA POWERED - Coming Soon
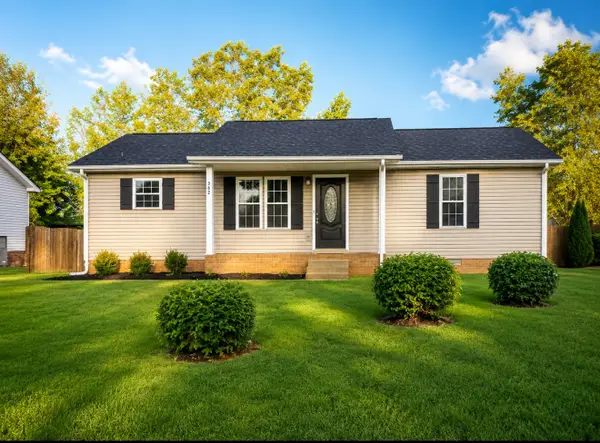 $230,000Coming Soon3 beds 2 baths1,065 sq. ft.
362 Lafayette Point Cir, Clarksville, TN 37042
MLS# 3518986Listed by: EVOLVE REAL ESTATE, LLC - Coming Soon
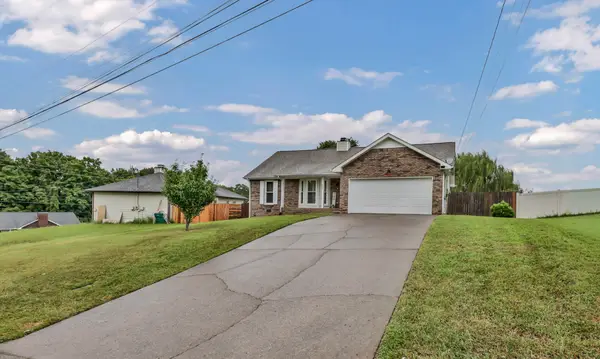 $283,000Coming Soon3 beds 2 baths1,404 sq. ft.
203 Parrot Dr, Clarksville, TN 37042
MLS# 3519053Listed by: BYERS & HARVEY INC. - Coming Soon
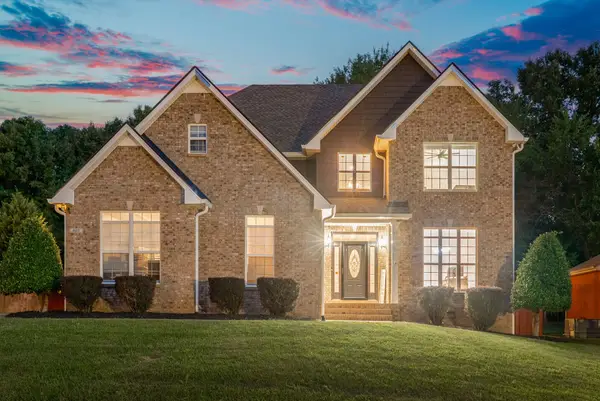 $549,900Coming Soon4 beds 3 baths3,149 sq. ft.
907 Terraceside Cir, Clarksville, TN 37040
MLS# 3516184Listed by: EXP REALTY - Coming Soon
 $305,000Coming Soon4 beds 3 baths1,556 sq. ft.
540 Magnolia Dr, Clarksville, TN 37042
MLS# 3516308Listed by: VETERANS REALTY SERVICES


Protect your home and budget from life's surprises with an Assurant Home Warranty, backed by a partner that supports you through every step of homeownership. Explore Plans.
© 2023 - 2026 ERA Franchise Systems LLC. All rights reserved. ERA Franchise Systems LLC fully supports the principles of the Fair Housing Act and the Equal Opportunity Act. ERA, ERA Real Estate powered, and their respective logos are registered service marks of ERA Franchise Systems LLC. Each office is independently owned and operated.