
105 Sarah Frances Ct, Clarksville, TN 37043
Local realty services provided by:Reliant Realty ERA Powered
105 Sarah Frances Ct,Clarksville, TN 37043
$752,000
- 4 Beds
- 3 Baths
- 3,421 sq. ft.
- Single family
- Active
Listed by: brandon easton
Office: sweet home realty and property management
MLS#:3123096
Source:NASHVILLE
Price summary
- Price:$752,000
- Price per sq. ft.:$219.82
About this home
$20,000 in concessions offered! This can be used towards closing costs. Buy down your rate, a fence, of whatever your heart desires!
There’s something about being near the water that changes the way a day feels. 🌊
Maybe it’s the way the mornings begin a little slower. Coffee in hand. The sun rising over the trees. Knowing the river is less than 30 seconds away if you decide that's where the day should take you. No planning. No long drive. Just the freedom to go.
Tucked just beyond the pace of town this limited-home setting, modern farmhouse was designed for a life for your life. A place where the noise feels farther away, the evenings last longer, and home becomes the part of your day you look forward to most.
Inside, more than 3,400 square feet unfolds with an easy, natural flow. The kitchen sits at the center of it all, anchored by an oversized quartz island and built-in bar, eady for slow Saturday breakfasts, holiday traditions, late-night conversations, and all the ordinary moments that somehow become the memories you keep. ✨
Natural light moves through the home from morning to evening, filling each space with warmth. The living room invites quiet nights by the fireplace, while the recessed spaces on either side are already framed and waiting for your own vision to take shape. Built-ins, shelving, treasured collections, favorite books, the next chapter is yours to write.
The primary suite offers a place to retreat, recharge, and close the door on the day. Additional bedrooms and flexible spaces adapt as life changes, creating room for guests, work, hobbies, and the things that matter most in this season of life.
Outside, the absence of an HOA brings a sense of freedom that feels increasingly rare. The three-car garage with epoxy floors provides space for vehicles, gear, and weekend adventures, while the nearby river quietly becomes part of your everyday routine. 🚤...
Contact an agent
Home facts
- Year built:2024
- Subdivision & Development:Georges Farm
- Listing ID #:3123096
- Added:204 day(s) ago
- Updated:August 30, 2026 at 02:17 PM
Rooms and interior
- Bedrooms:4
- Total bathrooms:3
- Full bathrooms:3
- Flooring:Carpet, Tile
- Kitchen Description:Dishwasher, Microwave, Refrigerator
- Basement:Yes
- Basement Description:Crawl Space
- Living area:3,421 sq. ft.
Heating and cooling
- Cooling:Ceiling Fan(s), Central Air
- Heating:Central
- Central air:Yes
Structure and exterior
- Roof:Shingle
- Year built:2024
- Building area:3,421 sq. ft.
- Lot area:1.07 Acres
- Exterior Features:Patio, Porch
- Levels:2 Story
Schools
- High school:Clarksville High
- Middle school:Richview Middle
- Elementary school:East Montgomery Elementary
Utilities
- Water:Public, Water Available
- Sewer:Septic Tank
Finances and disclosures
- Price:$752,000
- Price per sq. ft.:$219.82
- Tax amount:$3,850
Features and amenities
- Appliances:Dishwasher, Microwave, Refrigerator
- Amenities:Air Filter, Ceiling Fan(s), Walk-In Closet(s)
Parking
- Total parking spaces:3
- Parking description:Driveway
- Garage:Yes
- Garage spaces:3
 Copyright 2026 Realtracs Mls. All rights reserved. Realtracs Mls provides content displayed here (“provided content”) on an “as is” basis and makes no representations or warranties regarding the provided content, including, but not limited to those of non-infringement, timeliness, accuracy, or completeness. Individuals and companies using information presented are responsible for verification and validation of information they utilize and present to their customers and clients. Realtracs Mls will not be liable for any damage or loss resulting from use of the provided content or the products available through Portals, IDX, VOW, and/or Syndication. Recipients of this information shall not resell, redistribute, reproduce, modify, or otherwise copy any portion thereof without the expressed written consent of Realtracs Mls.
New listings near 105 Sarah Frances Ct
- Coming Soon
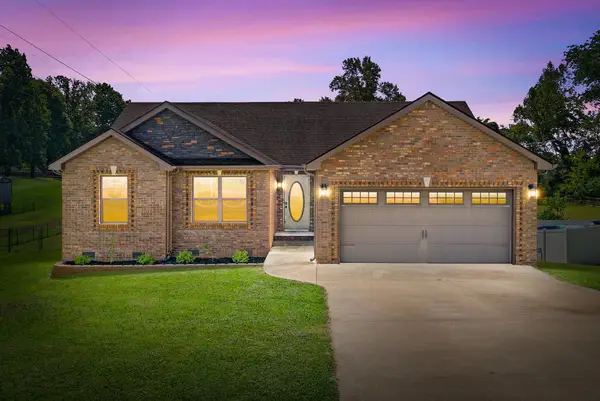
 $374,900Coming Soon3 beds 3 baths2,132 sq. ft.
2651 Holt Ln, Clarksville, TN 37043
MLS# 3529020Listed by: BENCHMARK REALTY, LLC - Coming Soon
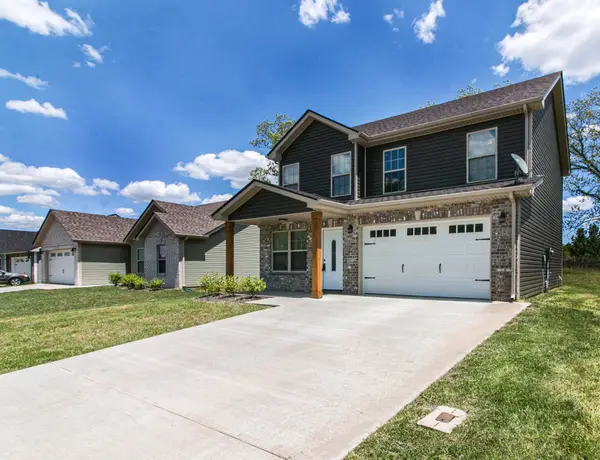
 $325,000Coming Soon3 beds 2 baths1,520 sq. ft.
2432 Artie Manning Rd, Clarksville, TN 37042
MLS# 3528046Listed by: BENCHMARK REALTY - Coming Soon
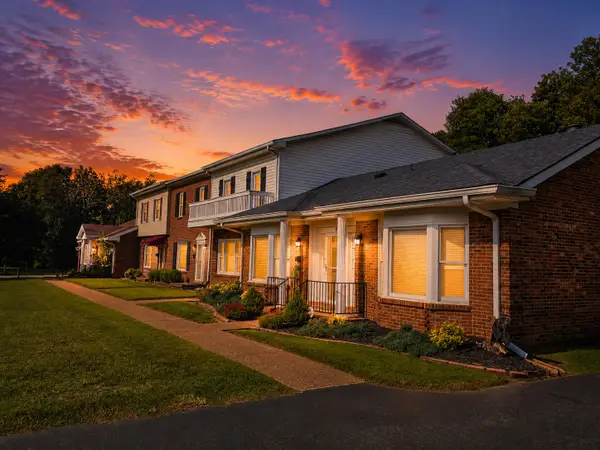
 $294,900Coming Soon3 beds 3 baths1,470 sq. ft.
639 Hollow Crst, Clarksville, TN 37042
MLS# 3528268Listed by: HAUS REALTY & MANAGEMENT LLC - Coming Soon
 $245,000Coming Soon2 beds 2 baths1,660 sq. ft.
1137 Madison St #7, Clarksville, TN 37040
MLS# 3528795Listed by: KELLER WILLIAMS REALTY - Coming Soon
 $329,990Coming Soon3 beds 3 baths2,120 sq. ft.
1728 Flagstone Dr, Clarksville, TN 37042
MLS# 3527466Listed by: RE/MAX NORTHSTAR - Coming Soon
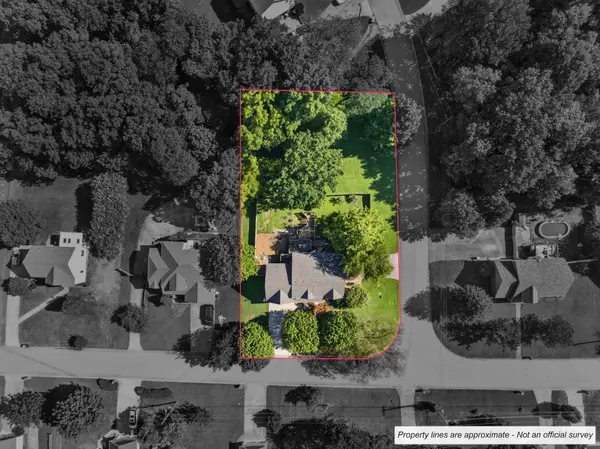 $564,900Coming Soon5 beds 4 baths3,785 sq. ft.
534 Christel Springs Dr, Clarksville, TN 37043
MLS# 3527490Listed by: HAUS REALTY & MANAGEMENT LLC - Coming Soon
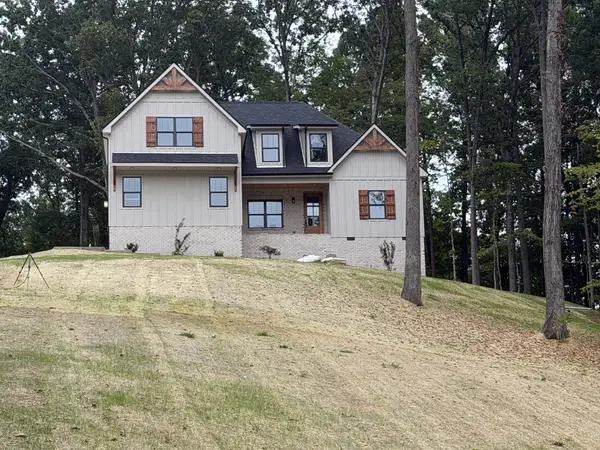 $629,900Coming Soon3 beds 3 baths2,750 sq. ft.
3507 Shadowbend Ln, Clarksville, TN 37043
MLS# 3527747Listed by: MID-TN REALTY LLC - Coming Soon
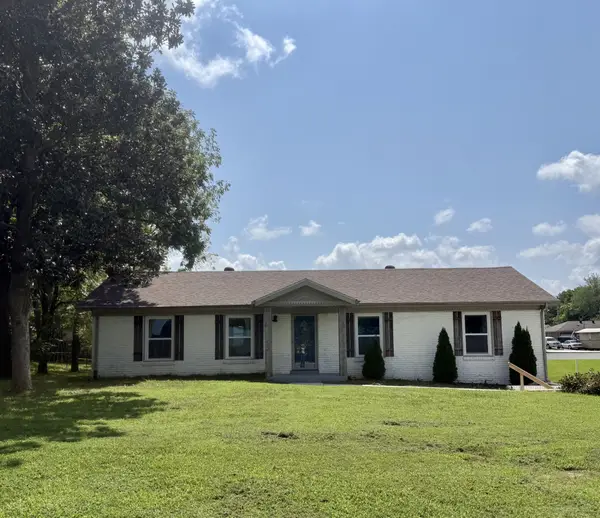 $399,000Coming Soon3 beds 3 baths2,365 sq. ft.
118 Johnson Cir, Clarksville, TN 37040
MLS# 3528016Listed by: KELLER WILLIAMS REALTY NASHVILLE/FRANKLIN - Coming Soon
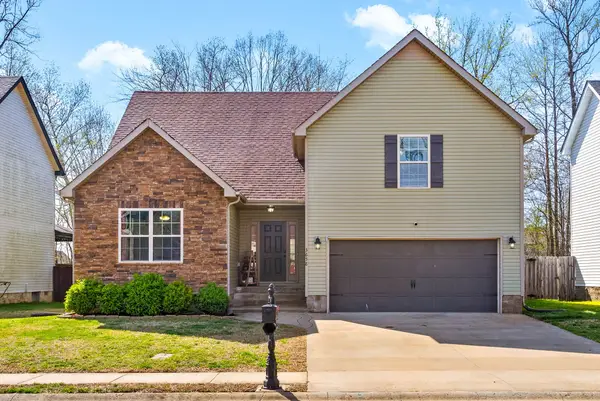 $325,000Coming Soon3 beds 3 baths1,840 sq. ft.
3658 Fox Tail Dr, Clarksville, TN 37040
MLS# 3526786Listed by: PCS WORLDWIDE REALTY - Coming Soon
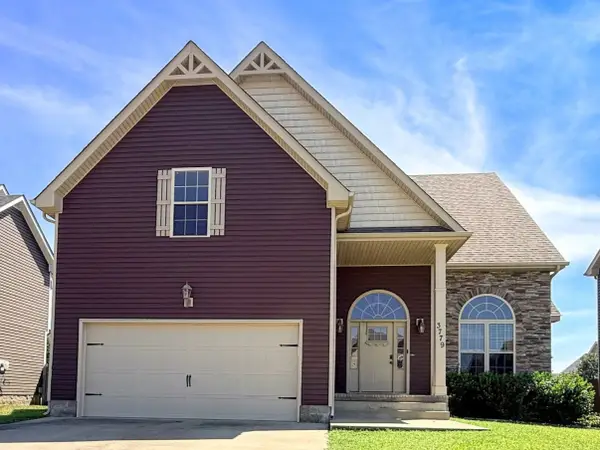 $349,999Coming Soon5 beds 3 baths2,322 sq. ft.
3779 Tradewinds Ter, Clarksville, TN 37040
MLS# 3526901Listed by: BLUE CORD REALTY, LLC


Protect your home and budget from life's surprises with an Assurant Home Warranty, backed by a partner that supports you through every step of homeownership. Explore Plans.
© 2023 - 2026 ERA Franchise Systems LLC. All rights reserved. ERA Franchise Systems LLC fully supports the principles of the Fair Housing Act and the Equal Opportunity Act. ERA, ERA Real Estate powered, and their respective logos are registered service marks of ERA Franchise Systems LLC. Each office is independently owned and operated.