
106 Smithson Ct, Clarksville, TN 37040
Local realty services provided by:ERA Chappell & Associates Realty & Rental
106 Smithson Ct,Clarksville, TN 37040
$725,000
- - Beds
- - Baths
- 4,368 sq. ft.
- Multi-family
- Active
Listed by: britt depriest, kelly kellett
Office: compass re
MLS#:3601837
Source:NASHVILLE
Price summary
- Price:$725,000
- Price per sq. ft.:$165.98
About this home
Well-located quadplex offering a strong combination of modern construction, functional layouts, and convenient access to many of Clarksville’s major employment, retail, education, and transportation corridors. Tucked away at the end of a cul-de-sac with mature trees and no rear neighbors, the property offers a private setting while remaining close to key areas of the city.
Each unit features an open main-level floorplan with continuous LVP flooring, a spacious living area with ceiling fan, and a kitchen with stainless steel appliances. Upstairs are two generously sized bedrooms, each with a private bathroom and walk-in closet. Each unit also includes a private rear deck overlooking the wooded backdrop.
The property is conveniently positioned near the 101st Airborne Division Parkway and Wilma Rudolph Boulevard corridors, providing easy access throughout Clarksville. The St. Bethlehem area, with its extensive shopping, dining, grocery, and service options, is only a short drive away. Austin Peay State University and downtown Clarksville are also readily accessible, while Fort Campbell can be reached via Clarksville’s major north-south routes.
Convenient access to Wilma Rudolph Boulevard also provides a direct connection to I-24, offering straightforward travel toward Nashville and the surrounding region. With four modern two-bedroom units, private bedroom suites, outdoor space, and a location close to St. Bethlehem, Austin Peay, Fort Campbell, downtown Clarksville, and I-24, 106 Smithson Ct presents a compelling multifamily investment opportunity....
Contact an agent
Home facts
- Year built:2021
- Subdivision & Development:Flint Ridge
- Listing ID #:3601837
- Added:3 day(s) ago
- Updated:October 01, 2026 at 07:19 PM
Rooms and interior
- Flooring:Carpet, Vinyl
- Living area:4,368 sq. ft.
Heating and cooling
- Cooling:Central Air
- Heating:Heat Pump
- Central air:Yes
Structure and exterior
- Roof:Shingle
- Year built:2021
- Building area:4,368 sq. ft.
- Construction Materials:Brick, Vinyl Siding
- Levels:2 Story
Schools
- High school:Kenwood High School
- Middle school:Kenwood Middle School
- Elementary school:Glenellen Elementary
Utilities
- Water:Public, Water Available
- Sewer:Public Sewer
Finances and disclosures
- Price:$725,000
- Price per sq. ft.:$165.98
- Tax amount:$10,016
Parking
- Total parking spaces:8
- Parking description:Parking Lot
 Copyright 2026 Realtracs Mls. All rights reserved. Realtracs Mls provides content displayed here (“provided content”) on an “as is” basis and makes no representations or warranties regarding the provided content, including, but not limited to those of non-infringement, timeliness, accuracy, or completeness. Individuals and companies using information presented are responsible for verification and validation of information they utilize and present to their customers and clients. Realtracs Mls will not be liable for any damage or loss resulting from use of the provided content or the products available through Portals, IDX, VOW, and/or Syndication. Recipients of this information shall not resell, redistribute, reproduce, modify, or otherwise copy any portion thereof without the expressed written consent of Realtracs Mls.
New listings near 106 Smithson Ct
- Coming Soon
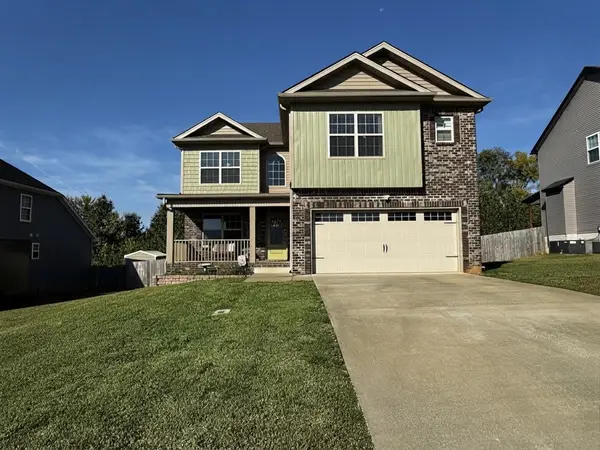 $378,000Coming Soon4 beds 3 baths2,081 sq. ft.
1172 Governors Run, Clarksville, TN 37042
MLS# 3603951Listed by: KELLER WILLIAMS REALTY CLARKSVILLE - Coming Soon
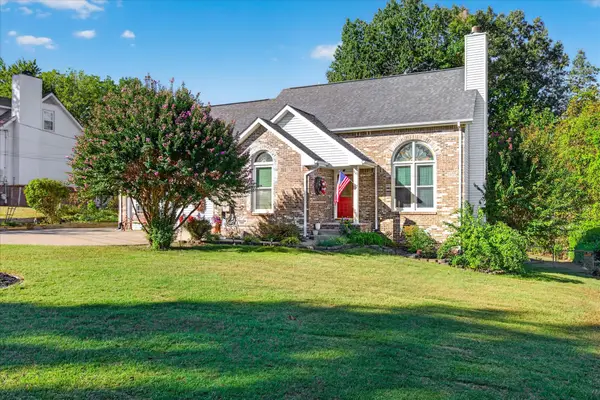 $350,000Coming Soon4 beds 4 baths2,438 sq. ft.
1110 Rosebrook Dr, Clarksville, TN 37042
MLS# 3602965Listed by: KELLER WILLIAMS REALTY DBA DEBRA BUTTS & ASSOCIATE - Coming Soon
 $285,000Coming Soon6 beds 3 baths1,775 sq. ft.
335 Cunningham Ln, Clarksville, TN 37042
MLS# 3603107Listed by: EXP REALTY - Coming Soon
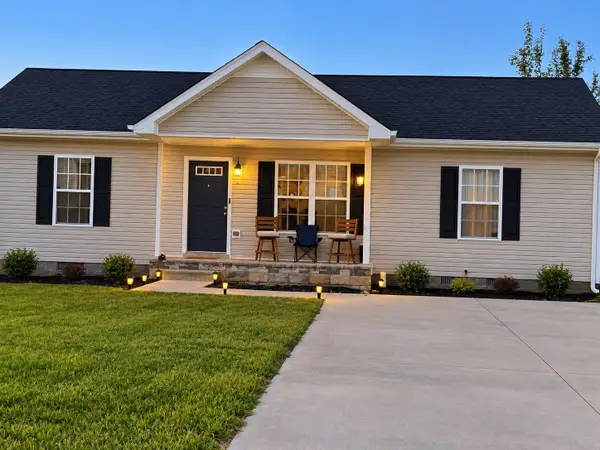 $230,000Coming Soon3 beds 2 baths1,080 sq. ft.
3429 Fox Meadow Way, Clarksville, TN 37042
MLS# 3603353Listed by: HODGES AND FOOSHEE REALTY INC. - Coming Soon
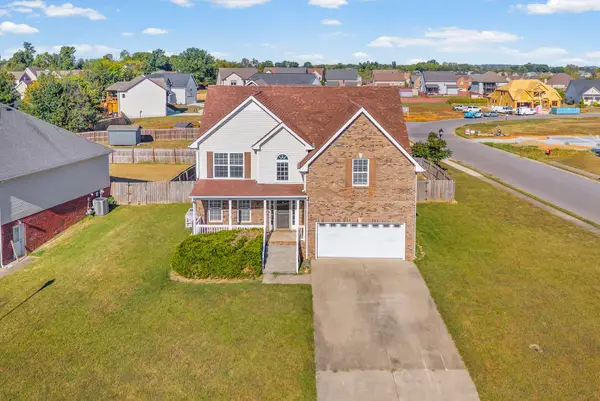 $329,000Coming Soon3 beds 3 baths2,102 sq. ft.
1728 Flagstone Dr, Clarksville, TN 37042
MLS# 3603503Listed by: KELLER WILLIAMS REALTY CLARKSVILLE - Coming Soon
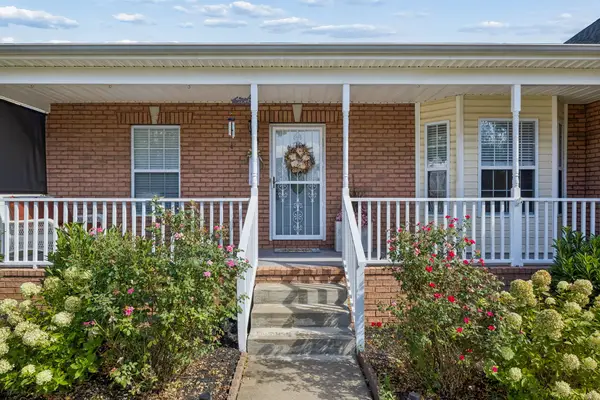 $390,000Coming Soon3 beds 3 baths2,226 sq. ft.
3300 Sunny Slope Dr, Clarksville, TN 37043
MLS# 3603513Listed by: ACTION HOMES - Coming SoonOpen Sat, 1 to 3pm
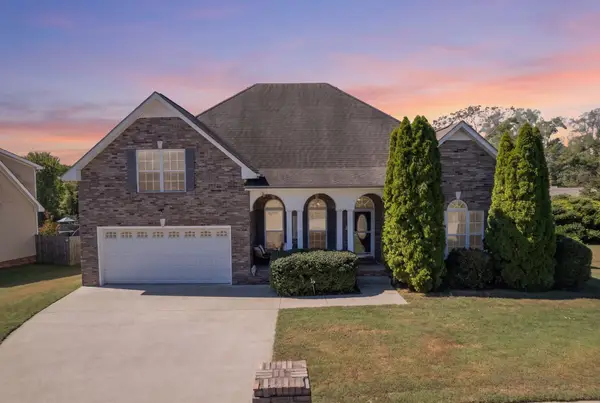 $400,000Coming Soon4 beds 3 baths2,680 sq. ft.
126 W Observatory Dr, Clarksville, TN 37040
MLS# 3603553Listed by: REAL BROKER - Coming Soon
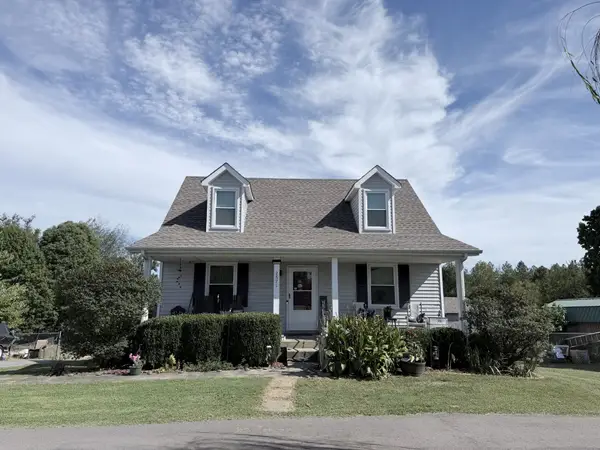 $399,900Coming Soon3 beds 3 baths2,575 sq. ft.
2671 Holt Ln, Clarksville, TN 37043
MLS# 3601865Listed by: PCS WORLDWIDE REALTY - Coming Soon
 $265,000Coming Soon3 beds 2 baths1,308 sq. ft.
435 Kelsey Dr, Clarksville, TN 37042
MLS# 3598644Listed by: CONCORD REALTY - Coming Soon
 $284,900Coming Soon4 beds 2 baths1,932 sq. ft.
2016 Rosemary Dr, Clarksville, TN 37042
MLS# 3598665Listed by: CONCORD REALTY


Protect your home and budget from life's surprises with an Assurant Home Warranty, backed by a partner that supports you through every step of homeownership. Explore Plans.
© 2023 - 2026 ERA Franchise Systems LLC. All rights reserved. ERA Franchise Systems LLC fully supports the principles of the Fair Housing Act and the Equal Opportunity Act. ERA, ERA Real Estate powered, and their respective logos are registered service marks of ERA Franchise Systems LLC. Each office is independently owned and operated.